
451 Hunter Hill Road, Hudson, WI 54016
Local realty services provided by:CENTURY 21 First Realty, Inc.
451 Hunter Hill Road,Hudson, WI 54016
$285,200
- 2 Beds
- 2 Baths
- 1,326 sq. ft.
- Townhouse
- Active
Listed by: tj j. wilson
Office: applegate inc
MLS#:7114911
Source:NSMLS
Price summary
- Price:$285,200
- Price per sq. ft.:$215.08
- Monthly HOA dues:$250
About this home
Welcome home to this beautifully refreshed 2-bedroom, 1.5-bath multi-level condominium nestled on a quiet cul-de-sac in one of Hudson's most desirable locations. Offering approximately 1,100 square feet of thoughtfully designed living space, this move-in-ready home features fresh paint throughout, all new appliances, new flooring, and a brand-new deck where you can relax and enjoy the peaceful, scenic views.
Inside, you'll love the dramatic vaulted ceilings, warm wood flooring, and cozy fireplace that create an inviting atmosphere. The functional multi-level layout provides comfortable living and entertaining spaces, while the walkout lower level opens to a private patio, perfect for enjoying the outdoors. With access nearly out the back door to nearby walking trails, you'll have nature right outside your door. Complete with a one-car attached garage and an unbeatable secluded setting, this beautifully updated condo offers the perfect combination of comfort, convenience, and tranquility....
Contact an agent
Home facts
- Year built:1986
- Listing ID #:7114911
- Added:48 day(s) ago
- Updated:September 22, 2026 at 12:09 PM
Rooms and interior
- Bedrooms:2
- Total bathrooms:2
- Full bathrooms:1
- Half bathrooms:1
- Bathrooms Description:Full Basement, Main Floor 1/2 Bath
- Kitchen Description:Dishwasher, Range, Refrigerator
- Basement:Yes
- Basement Description:Finished, Full, Walkout
- Living area:1,326 sq. ft.
Heating and cooling
- Cooling:Central Air
- Heating:Forced Air
- Central air:Yes
Structure and exterior
- Roof:Age 8 Years or Less, Asphalt
- Year built:1986
- Building area:1,326 sq. ft.
- Lot Features:Tree Coverage - Medium
- Levels:2 Story
Utilities
- Water:City Water - Connected
- Sewer:City Sewer - Connected
Finances and disclosures
- Price:$285,200
- Price per sq. ft.:$215.08
- Tax amount:$2,883 (2025)
Features and amenities
- Appliances:Range, Refrigerator, Washer
- Laundry features:Dryer, Washer
Parking
- Parking description:Asphalt, Attached Garage
- Garage:Yes
- Garage spaces:1
New listings near 451 Hunter Hill Road
- Coming SoonOpen Thu, 5 to 6:30pm
 $399,900Coming Soon3 beds 2 baths1,712 sq. ft.
1913 Stone Creek, Hudson, WI 54016
MLS# 7145528Listed by: EDINA REALTY, INC. - Coming Soon
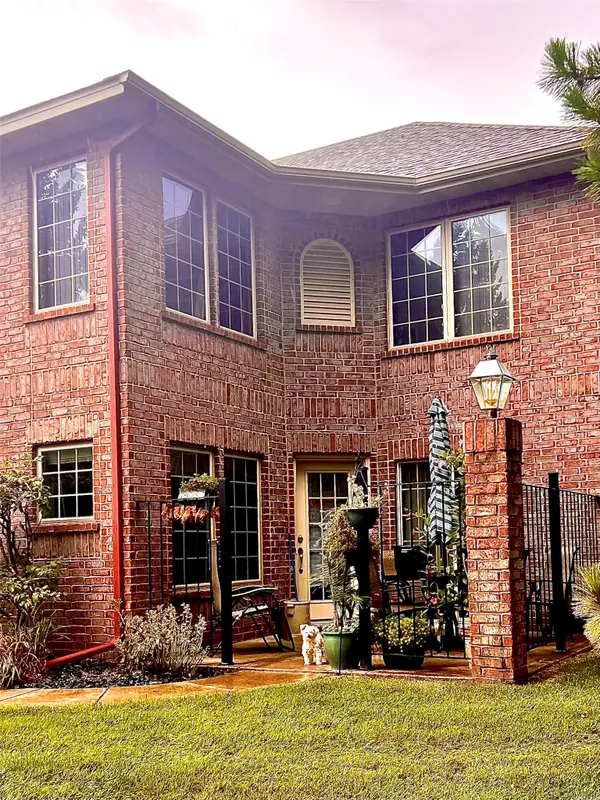 $409,900Coming Soon3 beds 3 baths1,440 sq. ft.
1423 Hunter Hill Road, Hudson, WI 54016
MLS# 1605273Listed by: KELLER WILLIAMS REALTY DIVERSIFIED - Coming SoonOpen Fri, 4 to 6pm
 $550,000Coming Soon4 beds 3 baths2,599 sq. ft.
627 Locust Street, Hudson, WI 54016
MLS# 7146381Listed by: KELLER WILLIAMS SELECT REALTY - New
 $905,000Active3 beds 2 baths2,288 sq. ft.
1189 60th Street, Hudson, WI 54016
MLS# 7142618Listed by: COLDWELL BANKER REALTY - New
 $975,000Active3 beds 3 baths2,345 sq. ft.
1193 60th Street, Hudson, WI 54016
MLS# 7143676Listed by: COLDWELL BANKER REALTY - New
 $400,000Active2 beds 2 baths1,410 sq. ft.
809 Oak Street, Hudson, WI 54016
MLS# 7146666Listed by: COLDWELL BANKER REALTY - New
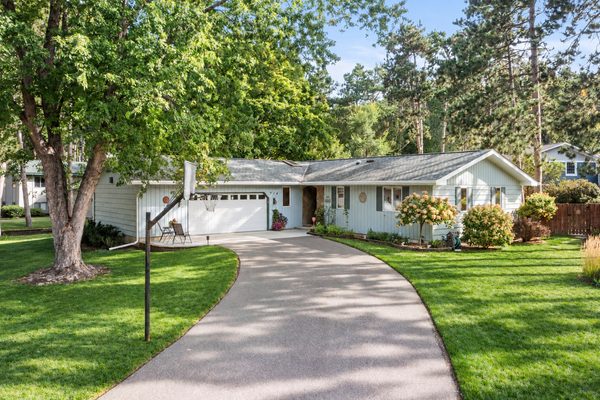 $425,000Active3 beds 3 baths2,800 sq. ft.
714 Lund Street N, Hudson, WI 54016
MLS# 7143974Listed by: EDINA REALTY, INC. - New
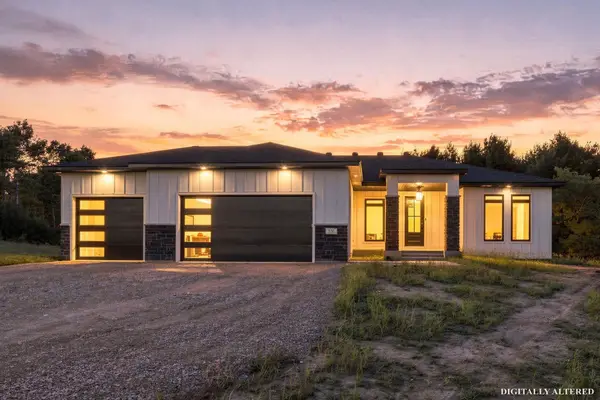 $960,000Active4 beds 3 baths3,280 sq. ft.
538 Chapman Hills Court, Hudson, WI 54016
MLS# 7143209Listed by: COLDWELL BANKER REALTY - New
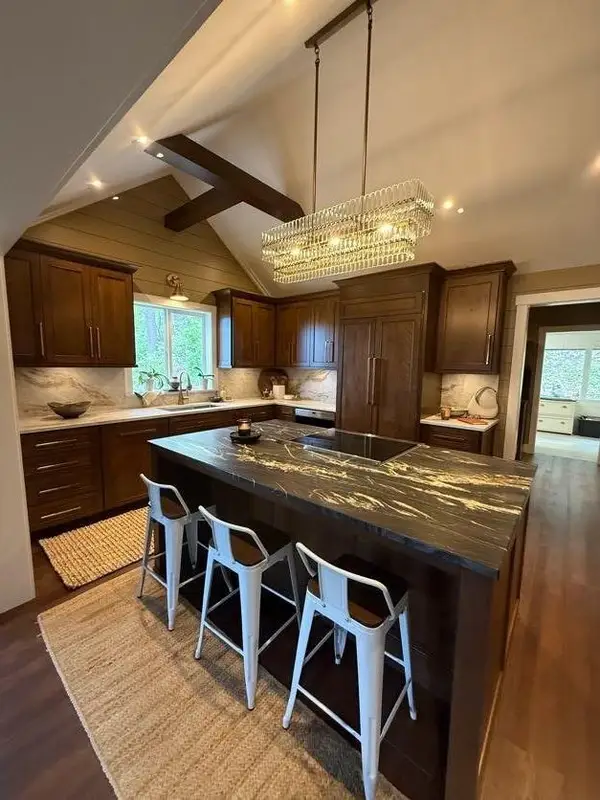 $574,900Active2 beds 1 baths1,322 sq. ft.
631 Front Street, Hudson, WI 54016
MLS# 7144527Listed by: CARDINAL REALTY CO. - New
 $1,125,000Active5 beds 3 baths3,330 sq. ft.
1278 Bispen Street, Hudson, WI 54016
MLS# 7141846Listed by: EXP REALTY, LLC


Protect your home and budget from life's surprises with an Assurant Home Warranty, backed by a partner that supports you through every step of homeownership. Explore Plans.
©2026 Century 21 Real Estate LLC. All rights reserved. CENTURY 21®, the CENTURY 21 Logo and C21® are service marks owned by Century 21 Real Estate LLC. Century 21 Real Estate LLC fully supports the principles of the Fair Housing Act and the Equal Opportunity Act. Each office is independently owned and operated. Listing information is deemed reliable but not guaranteed accurate.