9 Hope Circle, Hudson, WI 54016
Local realty services provided by:CENTURY 21 FM Realty
9 Hope Circle,Hudson, WI 54016
$232,500
- 2 Beds
- 2 Baths
- 1,088 sq. ft.
- Single family
- Active
Listed by: tj wilson
Office: applegate inc
MLS#:7121190
Source:ND_FMAAR
Price summary
- Price:$232,500
- Price per sq. ft.:$213.69
- Monthly HOA dues:$250
About this home
Welcome home to this beautifully renovated two-story townhome in the highly desirable Heritage Greens Townhome Association. This stunning 2-bedroom, 1.5-bath home has been thoughtfully updated from top to bottom and is truly move-in ready. Enjoy the fresh, modern feel with brand new flooring throughout, fresh paint throughout the entire home, brand new appliances, and a brand new furnace and central A/C for year-round comfort and peace of mind.
The bright, open-concept main level is perfect for both everyday living and entertaining, featuring a spacious kitchen with a convenient breakfast bar that flows seamlessly into the dining and living areas. The lower level offers a practical mudroom entry with a generous storage closet and direct access to the attached one-car tuck-under garage. Relax on the charming front porch and enjoy low-maintenance living in this executive-style community.
With all the major updates already completed, this beautifully refreshed townhome is ready for its next owner to simply move in and enjoy!
**Information deemed accurate but not guaranteed. Agent to verify all information and square footage.**...
Contact an agent
Home facts
- Year built:2006
- Listing ID #:7121190
- Added:75 day(s) ago
- Updated:October 25, 2026 at 03:54 PM
Rooms and interior
- Bedrooms:2
- Total bathrooms:2
- Full bathrooms:1
- Half bathrooms:1
- Living area:1,088 sq. ft.
Heating and cooling
- Cooling:Central Air
- Heating:Forced Air, Natural Gas
- Central air:Yes
Structure and exterior
- Year built:2006
- Building area:1,088 sq. ft.
- Construction Materials:Metal, Vinyl
Utilities
- Water:City Water/Connected
- Sewer:City Sewer/Connected
Finances and disclosures
- Price:$232,500
- Price per sq. ft.:$213.69
- Tax amount:$3,204
Parking
- Garage spaces:1
New listings near 9 Hope Circle
- New
 $565,000Active6 beds 3 baths2,546 sq. ft.
987 Labarge Road, Hudson, WI 54016
MLS# 7163926Listed by: EXP REALTY, LLC - New
 $875,000Active4 beds 3 baths2,586 sq. ft.
498 Prominence Way, Hudson, WI 54016
MLS# 7163878Listed by: HOMECOIN.COM - New
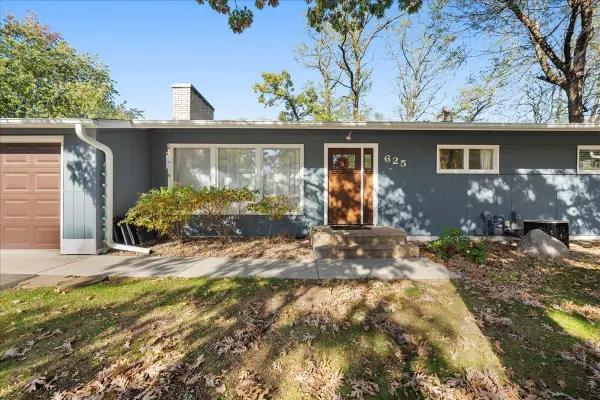 $399,900Active5 beds 2 baths2,380 sq. ft.
625 Commercial Street, Hudson, WI 54016
MLS# 7163159Listed by: REALTY ONE GROUP SIMPLIFIED  $599,900Pending15.49 Acres
TBD County Road A, Hudson, WI 54016
MLS# 7162780Listed by: MISSISSIPPI VALLEY REAL ESTATE- Open Sun, 12 to 1:30pmNew
 $535,000Active4 beds 3 baths2,340 sq. ft.
473 Country View Road, Hudson, WI 54016
MLS# 7151618Listed by: EDINA REALTY, INC. - New
 $695,000Active8 beds 4 baths4,000 sq. ft.
1613 Redwood Drive, Hudson, WI 54016
MLS# 7161730Listed by: APARTMENT CASH FLOW, INC. - New
 $550,000Active3 beds 2 baths1,707 sq. ft.
63 E Canyon Drive, Hudson, WI 54016
MLS# 6705808Listed by: KELLER WILLIAMS PREMIER REALTY - New
 $539,900Active4 beds 2 baths2,754 sq. ft.
427 N Glover Road, Hudson, WI 54016
MLS# 7161041Listed by: PROPERTY EXECUTIVES REALTY - New
 $485,000Active4 beds 3 baths2,150 sq. ft.
911 Grandview Drive, Hudson, WI 54016
MLS# 7160172Listed by: EDINA REALTY, INC. 
 $370,000Active3 beds 2 baths1,812 sq. ft.
1816 Lupine Drive, Hudson, WI 54016
MLS# 7146365Listed by: CENTURY 21 AFFILIATED*


Protect your home and budget from life's surprises with an Assurant Home Warranty, backed by a partner that supports you through every step of homeownership. Explore Plans.
©2026 Century 21 Real Estate LLC. All rights reserved. CENTURY 21®, the CENTURY 21 Logo and C21® are service marks owned by Century 21 Real Estate LLC. Century 21 Real Estate LLC fully supports the principles of the Fair Housing Act and the Equal Opportunity Act. Each office is independently owned and operated. Listing information is deemed reliable but not guaranteed accurate.