
106 Iron, Hurley, WI 54534
Local realty services provided by:CENTURY 21 Signature Realty
Listed by: gayle colassaco
Office: first weber, inc
MLS#:50207838
Source:MI_REALSOURCE
Price summary
- Price:$159,900
- Price per sq. ft.:$79.32
About this home
Comfortable Living with Convenient Main-Level Features. Welcome home to this Hurley property offering a functional layout, timeless character, and easy everyday living. Located close to downtown, this 3-bedroom, 2-bath home combines classic details with practical updates throughout. Step inside and find bamboo plank flooring in the living and dining rooms, and charming original trim accented by crown molding, a veneer and beveled glass front door, 3 piano windows and hardwood floors in both main-level bedrooms. The dining room features a built-in hutch that adds both character and storage, while the kitchen offers terrazzo flooring, an island workspace, small pantry, and includes the appliance package. Designed with convenience in mind, the home features a main-level full bath and main-floor laundry located in a flexible bonus space that could serve as a breakfast nook, sitting area, hobby space, or home office setup. The entire upper level is dedicated to a spacious primary ensuite featuring a large private bath with spa tub and two separate lighted closets and a built in dresser, creating a comfortable retreat with added privacy. Outside, you’ll appreciate the timeless brick exterior paired with vinyl siding and a new metal roof offering both durability and curb appeal. The inviting 3-season front porch creates a welcoming place to relax. A 1 car garage flows into the 2 car drive under garage and a manageable yard for low maintenance outdoor care. Recently appraised. This property offers a great balance of comfort, character, and convenience. Reach out for more information or to schedule your showing!...
Contact an agent
Home facts
- Year built:1927
- Subdivision & Development:None
- Listing ID #:50207838
- Added:153 day(s) ago
- Updated:October 15, 2026 at 10:36 AM
Rooms and interior
- Bedrooms:3
- Total bathrooms:2
- Full bathrooms:2
- Dining Description:On Main Level
- Kitchen Description:Dishwasher, Microwave, On Main Level, Range/Oven, Refrigerator
- Bedroom Description:Bedroom 1 on Upper Level, Bedroom 2 on Main Level, Bedroom 3 on Main Level
- Basement Description:Full, Unfinished
- Living area:2,016 sq. ft.
Heating and cooling
- Cooling:Wall/Window A/C
- Heating:Boiler, Electric, Electric Heat, Hot Water, Natural Gas, Radiator
Structure and exterior
- Year built:1927
- Building area:2,016 sq. ft.
- Lot area:0.14 Acres
- Construction Materials:Brick, Vinyl Siding
- Exterior Features:Fence Neighbor Owned, Porch
- Foundation Description:Basement, Stone
- Levels:1 1/2 Story
Utilities
- Water:Public Water
- Sewer:Public Sanitary
Finances and disclosures
- Price:$159,900
- Price per sq. ft.:$79.32
- Tax amount:$2,029
Features and amenities
- Appliances:Dishwasher, Dryer, Microwave, Range/Oven, Refrigerator, Washer
- Laundry features:Dryer, On Main Level, Washer
Parking
- Parking description:1 Space, 2 Spaces, Garage
- Garage spaces:2
 Provided through IDX via MiRealSource. Courtesy of MiRealSource Shareholder. Copyright MiRealSource. The information published and disseminated by MiRealSource is communicated verbatim, without change by MiRealSource, as filed with MiRealSource by its members. The accuracy of all information, regardless of source, is not guaranteed or warranted. All information should be independently verified. Copyright 2026 MiRealSource. All rights reserved. The information provided hereby constitutes proprietary information of MiRealSource, Inc. and its shareholders, affiliates and licensees and may not be reproduced or transmitted in any form or by any means, electronic or mechanical, including photocopy, recording, scanning or any information storage and retrieval system, without written permission from MiRealSource, Inc. MI_REALSOURCE Member Broker: Andrew Hauck
New listings near 106 Iron
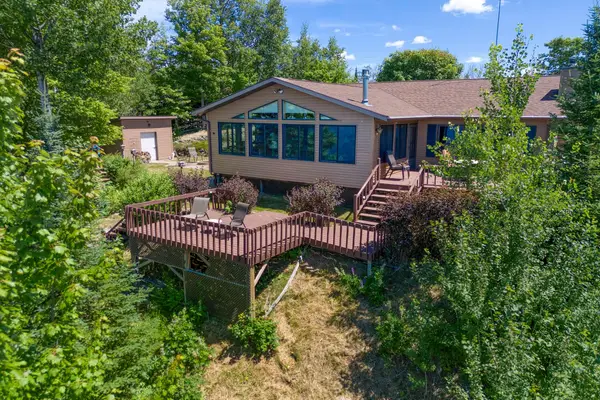 $569,000Pending2 beds 2 baths2,185 sq. ft.
4195 W Foster Rd, Hurley, WI 54534
MLS# 218395Listed by: RE/MAX PROPERTY PROS- New
 $200,000Active104 Acres
12729N Dupont Rd, Hurley, WI 54534
MLS# 220061Listed by: EXP REALTY, LLC - New
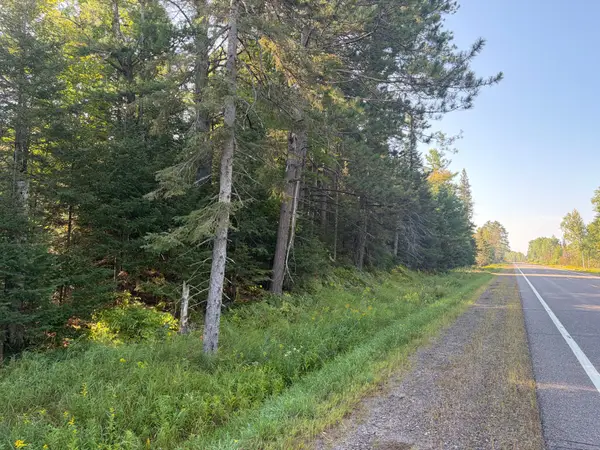 $856,800Active433.32 Acres
ON Hwy 51, Hurley, WI 54534
MLS# 219354Listed by: STEIGERWALDT LAND SALES, LLC - New
 $258,750Active180.81 Acres
ON Sand Rock Rd, Hurley, WI 54534
MLS# 219356Listed by: STEIGERWALDT LAND SALES, LLC - New
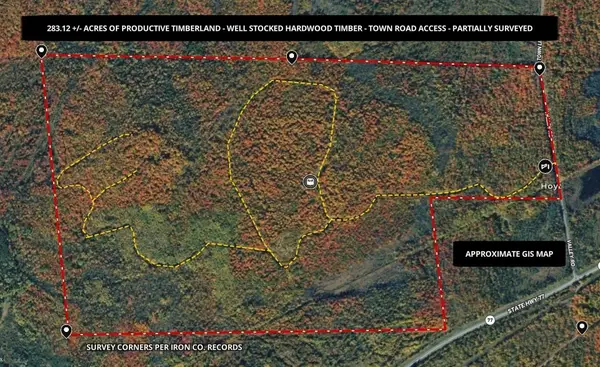 $495,000Active283.12 Acres
283.12ac Valley Rd, Hurley, WI 54534
MLS# 219454Listed by: UNITED COUNTRY REAL ESTATE / NORTHERN WI LIFESTYLE PROPERTIES - New
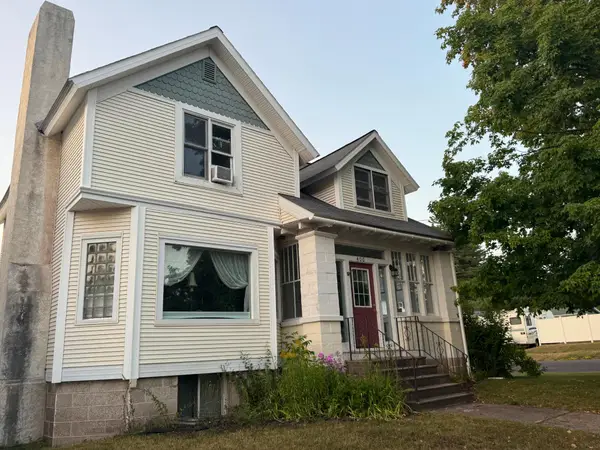 $290,000Active5 beds 4 baths2,869 sq. ft.
400 Maple St, Hurley, WI 54534
MLS# 219721Listed by: QUORUM ENTERPRISES, INC. - New
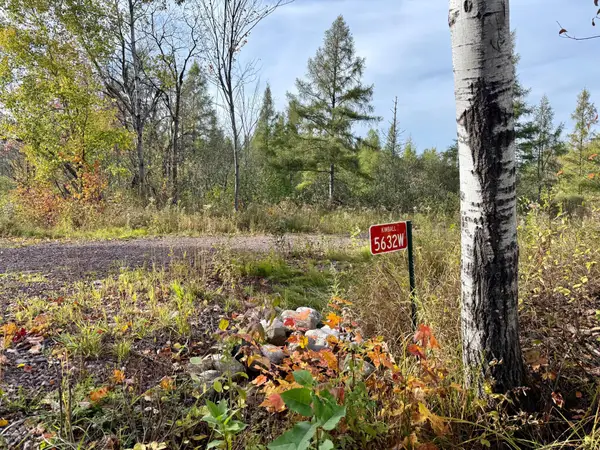 $119,900Active-- beds -- baths
5632 W Range View Dr, Hurley, WI 54534
MLS# 219949Listed by: FIRST WEBER - BESSEMER 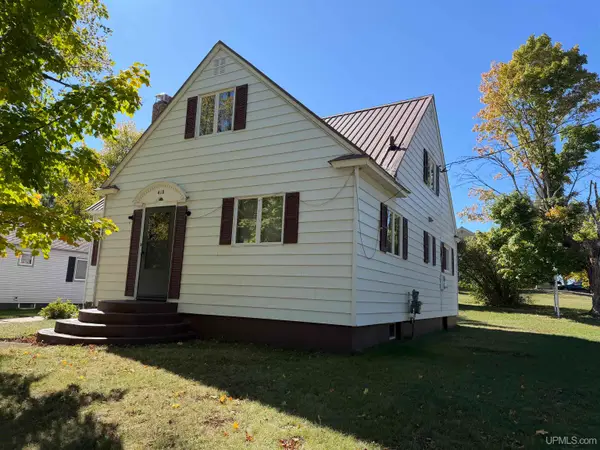 $125,000Active4 beds 1 baths1,272 sq. ft.
410 N 1st, Hurley, WI 54534
MLS# 50223215Listed by: ZAK'S REALTY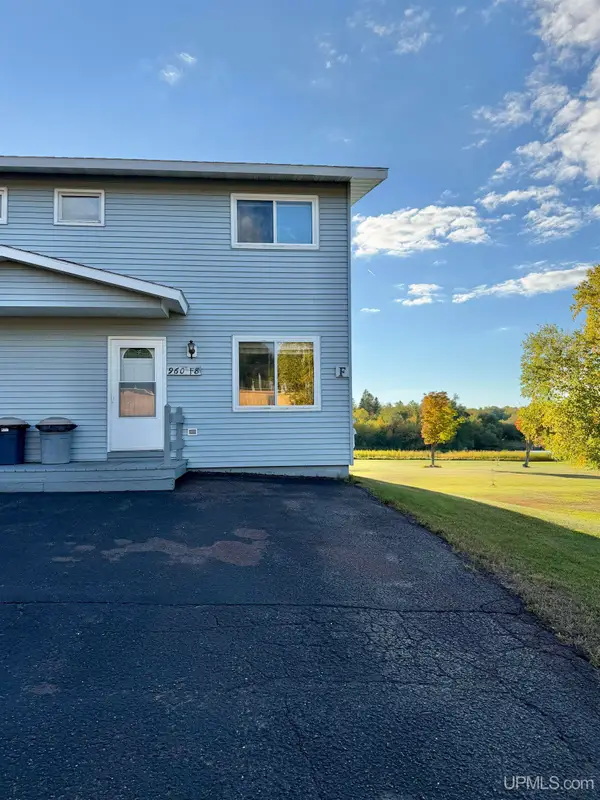 $95,000Active3 beds 2 baths908 sq. ft.
960 Larue Court #F-8, Hurley, WI 54534
MLS# 50223182Listed by: ZAK'S REALTY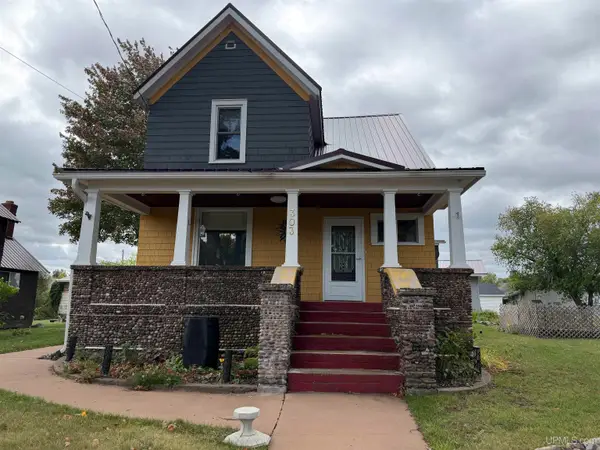 $240,000Active4 beds 2 baths1,424 sq. ft.
303 Maple, Hurley, WI 54534
MLS# 50222432Listed by: ZAK'S REALTY


Protect your home and budget from life's surprises with an Assurant Home Warranty, backed by a partner that supports you through every step of homeownership. Explore Plans.
©2026 Century 21 Real Estate LLC. All rights reserved. CENTURY 21®, the CENTURY 21 Logo and C21® are service marks owned by Century 21 Real Estate LLC. Century 21 Real Estate LLC fully supports the principles of the Fair Housing Act and the Equal Opportunity Act. Each office is independently owned and operated. Listing information is deemed reliable but not guaranteed accurate.