
960 Larue Court #F-8, Hurley, WI 54534
Local realty services provided by:CENTURY 21 Northland
960 Larue Court #F-8,Hurley, WI 54534
$95,000
- 3 Beds
- 2 Baths
- 908 sq. ft.
- Condominium
- Active
Listed by: samantha olson
Office: zak's realty
MLS#:50223182
Source:MI_REALSOURCE
Price summary
- Price:$95,000
- Price per sq. ft.:$75.58
- Monthly HOA dues:$268
About this home
Welcome to Have North Condominium! This 3-bedroom, 1.5 bath corner unit offers comfortable living with a convenient location and a beautiful view of Lake Michelle. The main level features an inviting living room with a cozy fireplace, kitchen, dining room, and half bathroom. Upstairs you'll find two bedrooms with closets and the full bathroom. The basement offers a third bedroom that could also be used as a family room, home office, or additional living space. Step outside onto the back deck and enjoy the peaceful view of Lake Michelle. The condo features natural gas forced-air heat with backup electric baseboard heat for added comfort, along with central air conditioning. Outdoor enthusiasts will appreciate being trailside to the snowmobile/ATV trail and close to Eagle Bluff Golf Course. A grocery and hardware store are also within walking distance, adding everyday convenience. Enjoy low-maintenance condo living with the association taking care of lawn mowing, snow and garbage removal service. Whether you're looking for a year-round home or a convenient Northwoods getaway, this Haven North Condo corner unit has plenty to offer!...
Contact an agent
Home facts
- Year built:1978
- Subdivision & Development:none
- Listing ID #:50223182
- Added:10 day(s) ago
- Updated:October 09, 2026 at 10:47 AM
Rooms and interior
- Bedrooms:3
- Total bathrooms:2
- Full bathrooms:1
- Half bathrooms:1
- Rooms Total:8
- Dining Description:On Main Level
- Kitchen Description:Dishwasher, Microwave, On Main Level, Range/Oven, Refrigerator
- Bedroom Description:Bedroom 1 on Second Level, Bedroom 2 on Second Level, Bedroom 3 on Lower Level
- Basement Description:Block, Finished
- Living area:908 sq. ft.
Heating and cooling
- Cooling:Central A/C
- Heating:Forced Air, Natural Gas
Structure and exterior
- Year built:1978
- Building area:908 sq. ft.
- Architectural Style:Townhouse
- Construction Materials:Vinyl Siding
- Exterior Features:Deck
- Foundation Description:Basement, Block
Utilities
- Water:Public Water
- Sewer:Public Sanitary
Finances and disclosures
- Price:$95,000
- Price per sq. ft.:$75.58
- Tax amount:$1,066
Features and amenities
- Appliances:Dishwasher, Microwave, Range/Oven, Refrigerator
- Amenities:Trail(s)
Parking
- Parking description:2 Spaces
 Provided through IDX via MiRealSource. Courtesy of MiRealSource Shareholder. Copyright MiRealSource. The information published and disseminated by MiRealSource is communicated verbatim, without change by MiRealSource, as filed with MiRealSource by its members. The accuracy of all information, regardless of source, is not guaranteed or warranted. All information should be independently verified. Copyright 2026 MiRealSource. All rights reserved. The information provided hereby constitutes proprietary information of MiRealSource, Inc. and its shareholders, affiliates and licensees and may not be reproduced or transmitted in any form or by any means, electronic or mechanical, including photocopy, recording, scanning or any information storage and retrieval system, without written permission from MiRealSource, Inc. MI_REALSOURCE Member Broker: Brad Platt
New listings near 960 Larue Court #F-8
- New
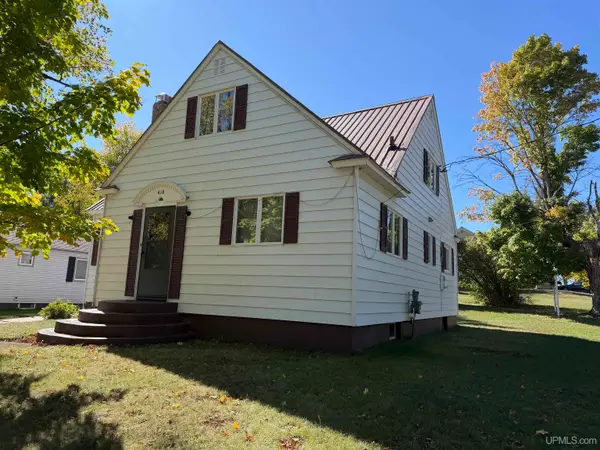 $125,000Active4 beds 1 baths1,272 sq. ft.
410 N 1st, Hurley, WI 54534
MLS# 50223215Listed by: ZAK'S REALTY 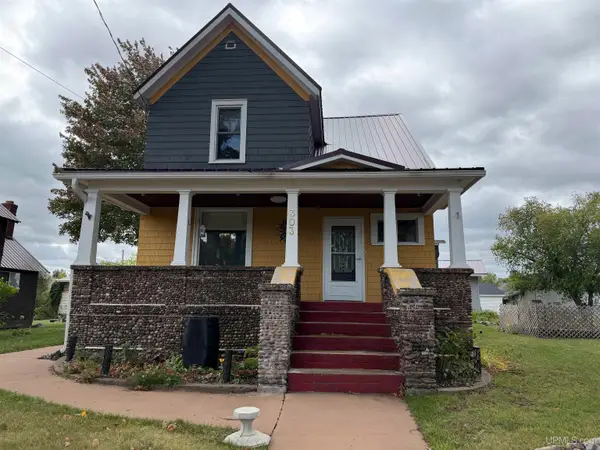 $240,000Active4 beds 2 baths1,424 sq. ft.
303 Maple, Hurley, WI 54534
MLS# 50222432Listed by: ZAK'S REALTY $139,900Pending2 beds 1 baths1,032 sq. ft.
1003 Gold, Hurley, WI 54534
MLS# 50219457Listed by: ZAK'S REALTY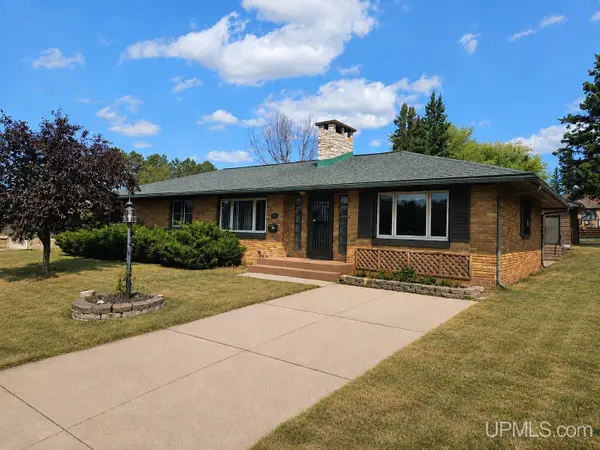 $182,000Active3 beds 2 baths1,500 sq. ft.
613 N 5th, Hurley, WI 54534
MLS# 50218071Listed by: NORTHERN TRAILS REALTY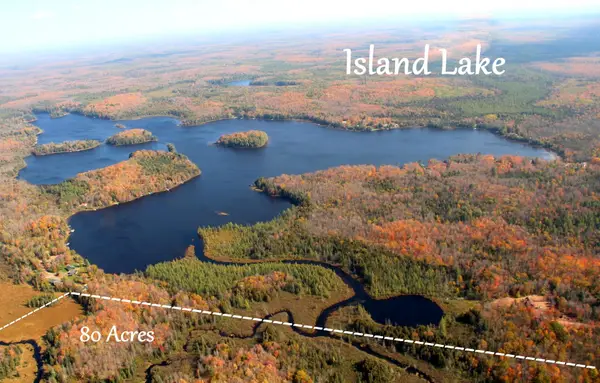 $129,900Active80 Acres
80 Acres Lantta Rd, Hurley, WI 54534
MLS# 218701Listed by: FIRST WEBER - MINOCQUA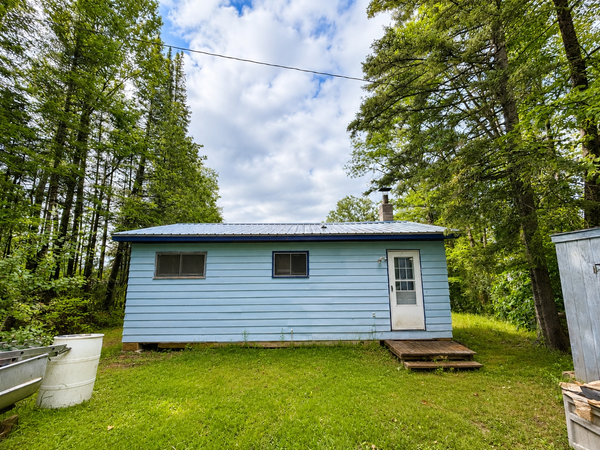 $249,000Active2 beds 1 baths560 sq. ft.
4050 Shea Rd W, Hurley, WI 54534
MLS# 218683Listed by: REAL BROKER, LLC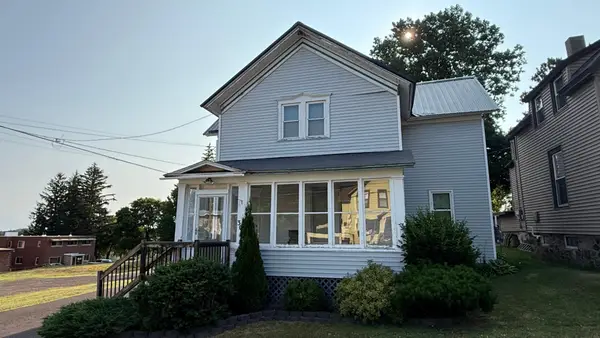 $139,900Pending5 beds 2 baths1,689 sq. ft.
305 5th Ave S, Hurley, WI 54534
MLS# 218654Listed by: FIRST WEBER - BESSEMER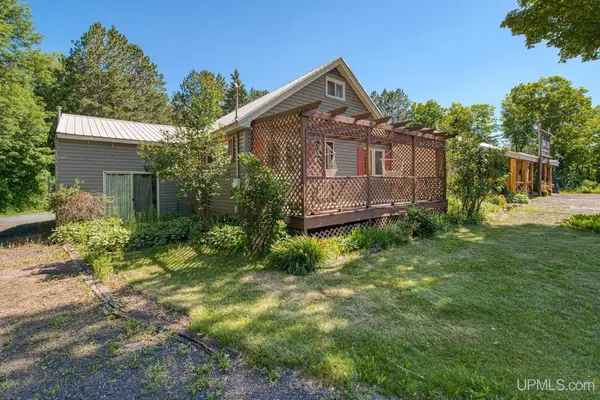 $524,900Active4 beds 4 baths3,875 sq. ft.
6622 W Us 2, Hurley, WI 54534
MLS# 50215092Listed by: REDMAN REALTY GROUP, LLC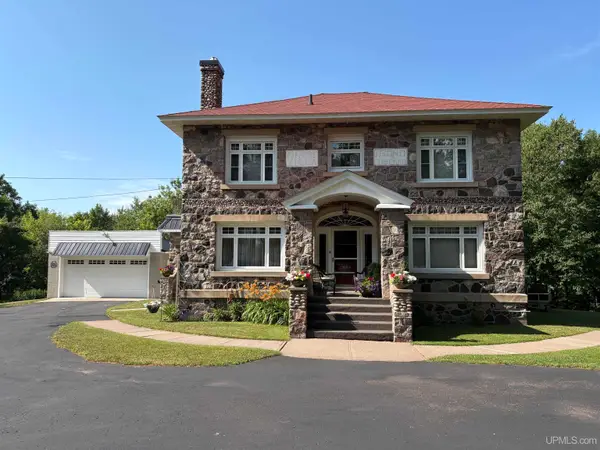 $474,999Active3 beds 3 baths2,032 sq. ft.
613 N 2nd, Hurley, WI 54534
MLS# 50214733Listed by: ZAK'S REALTY


Protect your home and budget from life's surprises with an Assurant Home Warranty, backed by a partner that supports you through every step of homeownership. Explore Plans.
©2026 Century 21 Real Estate LLC. All rights reserved. CENTURY 21®, the CENTURY 21 Logo and C21® are service marks owned by Century 21 Real Estate LLC. Century 21 Real Estate LLC fully supports the principles of the Fair Housing Act and the Equal Opportunity Act. Each office is independently owned and operated. Listing information is deemed reliable but not guaranteed accurate.