
613 N 2nd, Hurley, WI 54534
Local realty services provided by:CENTURY 21 Signature Realty
613 N 2nd,Hurley, WI 54534
$474,999
- 3 Beds
- 3 Baths
- 2,032 sq. ft.
- Single family
- Active
Listed by: nancy zak
Office: zak's realty
MLS#:50214733
Source:MI_REALSOURCE
Price summary
- Price:$474,999
- Price per sq. ft.:$202.64
About this home
"FIRST VILLA" on the Montreal River in Hurley, WI! This is the first time in 90+ years this home has been offered for sale! The history behind this one...if walls could talk!! Constructed with uncoursed fieldstone walls two feet thick the home has beaded mortar joints and a stringcourse of cobblestones dividing the two stories. Originally built to disguise bootlegging done in the 2nd basement this home has been lovingly maintained and updated respective of its history. The winding driveway leads to an open area with the home and it's 2 car garage. Entry through the grand front entrance leads to the formal foyer. From there you can enter into the formal dining room and then the kitchen, or the living room and then the 3 season sunroom. The living room features a gas fireplace with classic built-in bookcases and multiple areas for sitting and entertaining. The kitchen has the original Hanson cabinets with updated appliances and counter tops. There is a quaint 1/2 bath on the main level and access to the large heated workshop just off the kitchen. Upstairs are 3 bedrooms with the Main bedroom having a small ensuite bath with a shower and access to the balcony above the 3 season room. The hall bath is set up with a tub/shower. The home features Terazzo flooring on the main and hardwood & Terazzo floors upstairs. The roofs, all windows and the heating system have all been updated recently. Now...the 2 basements! Currently the first basement has the laundry and mechanical (with a bonus toilet), a storage room and an exercise area. The 2nd basement is below the first and was used for all the activities during Prohibition. This basement has the original iron gates and a arched walk-out to the yard, perfect for storing all those extra items. The land is bordered to the North by the Montreal River. There are multiple areas you can enjoy the river, my favorite is the patio area near the home, but a short hike will bring you to the owners garden area. There are trails through the land. No matter what season it is you will LOVE living in this beautiful home and land surrounded by all the wildlife, yet within walking distance of town & the Iron Belle & Snowmobile/ATV trails!...
Contact an agent
Home facts
- Year built:1924
- Subdivision & Development:none
- Listing ID #:50214733
- Added:87 day(s) ago
- Updated:October 09, 2026 at 10:46 AM
Rooms and interior
- Bedrooms:3
- Total bathrooms:3
- Full bathrooms:2
- Half bathrooms:1
- Rooms Total:12
- Flooring:Hardwood Floors
- Dining Description:On Main Level
- Kitchen Description:Dishwasher, On Main Level, Range/Oven, Refrigerator
- Bedroom Description:Bedroom 1 on Second Level, Bedroom 2 on Second Level, Bedroom 3 on Second Level
- Basement Description:Outside Entrance, Partially Finished, Walk Out
- Living area:2,032 sq. ft.
Heating and cooling
- Heating:Hot Water, Natural Gas
Structure and exterior
- Year built:1924
- Building area:2,032 sq. ft.
- Lot area:4.3 Acres
- Architectural Style:Historic
- Construction Materials:Stone
- Exterior Features:Garden Area, Patio, Porch
- Foundation Description:Basement, Stone
- Levels:2 Story
Utilities
- Water:Public Water
- Sewer:Public Sanitary
Finances and disclosures
- Price:$474,999
- Price per sq. ft.:$202.64
- Tax amount:$4,075
Features and amenities
- Appliances:Dishwasher, Dryer, Range/Oven, Refrigerator, Washer
- Laundry features:Dryer, On Basement Level, Washer
- Amenities:Bay Window, Cable/Internet Available, Window Treatment(s)
Parking
- Parking description:3 or More Spaces, Detached Garage, Garage, Workshop
- Garage spaces:2
 Provided through IDX via MiRealSource. Courtesy of MiRealSource Shareholder. Copyright MiRealSource. The information published and disseminated by MiRealSource is communicated verbatim, without change by MiRealSource, as filed with MiRealSource by its members. The accuracy of all information, regardless of source, is not guaranteed or warranted. All information should be independently verified. Copyright 2026 MiRealSource. All rights reserved. The information provided hereby constitutes proprietary information of MiRealSource, Inc. and its shareholders, affiliates and licensees and may not be reproduced or transmitted in any form or by any means, electronic or mechanical, including photocopy, recording, scanning or any information storage and retrieval system, without written permission from MiRealSource, Inc. MI_REALSOURCE Member Broker: Andrew Hauck
New listings near 613 N 2nd
- New
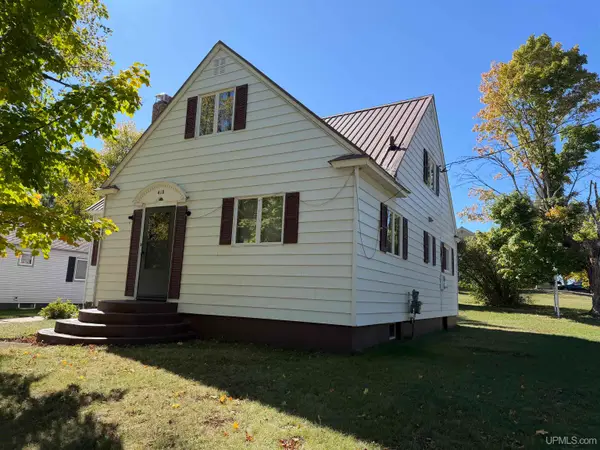 $125,000Active4 beds 1 baths1,272 sq. ft.
410 N 1st, Hurley, WI 54534
MLS# 50223215Listed by: ZAK'S REALTY - New
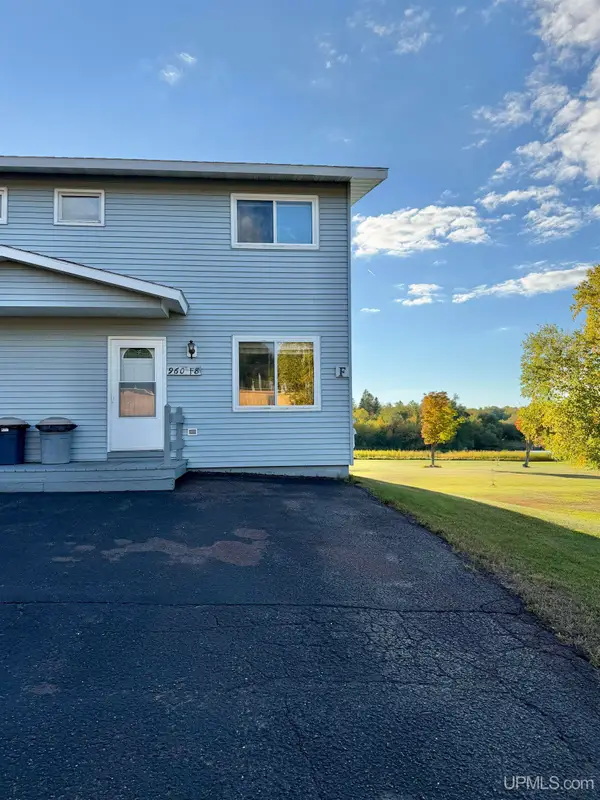 $95,000Active3 beds 2 baths908 sq. ft.
960 Larue Court #F-8, Hurley, WI 54534
MLS# 50223182Listed by: ZAK'S REALTY 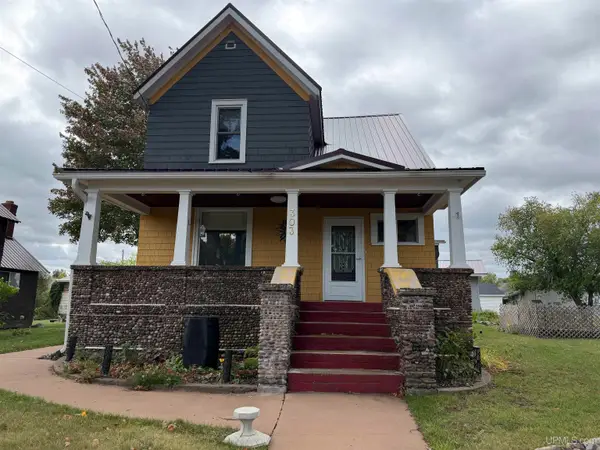 $240,000Active4 beds 2 baths1,424 sq. ft.
303 Maple, Hurley, WI 54534
MLS# 50222432Listed by: ZAK'S REALTY $139,900Pending2 beds 1 baths1,032 sq. ft.
1003 Gold, Hurley, WI 54534
MLS# 50219457Listed by: ZAK'S REALTY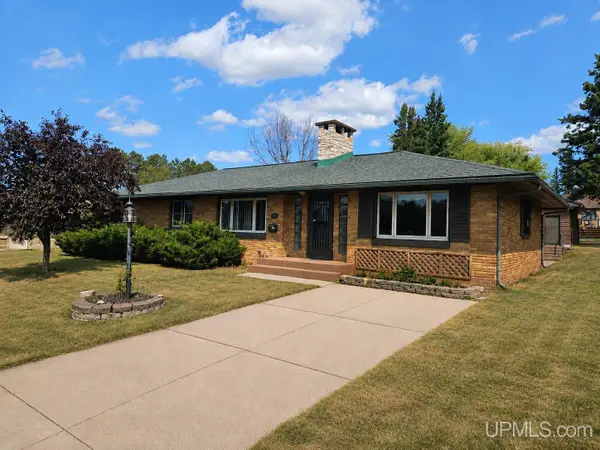 $182,000Active3 beds 2 baths1,500 sq. ft.
613 N 5th, Hurley, WI 54534
MLS# 50218071Listed by: NORTHERN TRAILS REALTY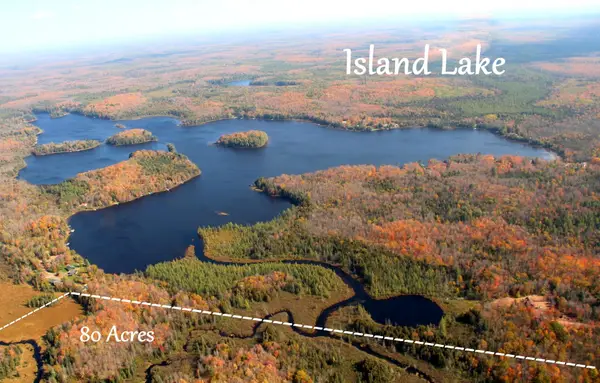 $129,900Active80 Acres
80 Acres Lantta Rd, Hurley, WI 54534
MLS# 218701Listed by: FIRST WEBER - MINOCQUA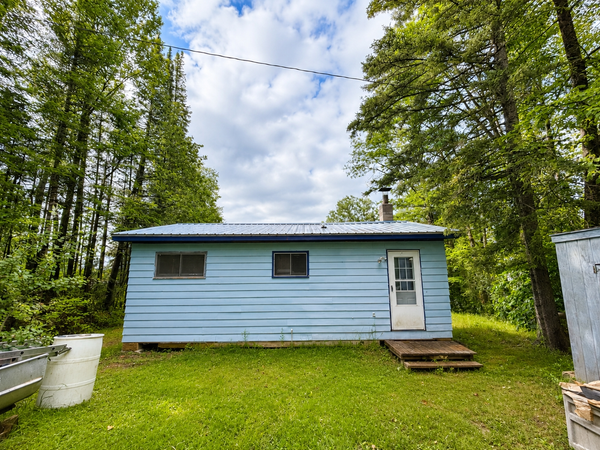 $249,000Active2 beds 1 baths560 sq. ft.
4050 Shea Rd W, Hurley, WI 54534
MLS# 218683Listed by: REAL BROKER, LLC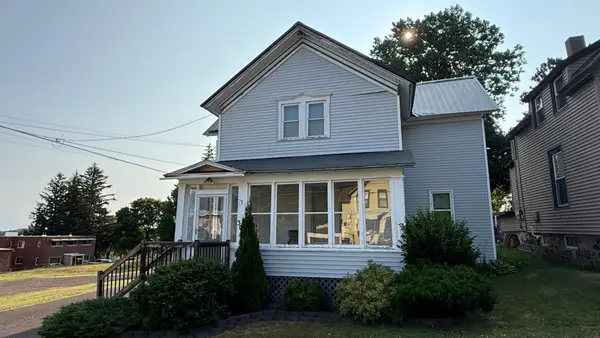 $139,900Pending5 beds 2 baths1,689 sq. ft.
305 5th Ave S, Hurley, WI 54534
MLS# 218654Listed by: FIRST WEBER - BESSEMER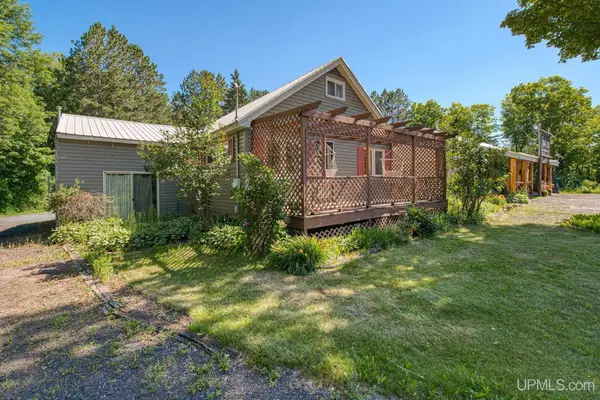 $524,900Active4 beds 4 baths3,875 sq. ft.
6622 W Us 2, Hurley, WI 54534
MLS# 50215092Listed by: REDMAN REALTY GROUP, LLC


Protect your home and budget from life's surprises with an Assurant Home Warranty, backed by a partner that supports you through every step of homeownership. Explore Plans.
©2026 Century 21 Real Estate LLC. All rights reserved. CENTURY 21®, the CENTURY 21 Logo and C21® are service marks owned by Century 21 Real Estate LLC. Century 21 Real Estate LLC fully supports the principles of the Fair Housing Act and the Equal Opportunity Act. Each office is independently owned and operated. Listing information is deemed reliable but not guaranteed accurate.