
6622 W Hwy 2, Hurley, WI 54534
Local realty services provided by:CENTURY 21 Affiliated
6622 W Hwy 2,Hurley, WI 54534
$524,900
- 4 Beds
- 4 Baths
- 3,875 sq. ft.
- Single family
- Active
Listed by: rachel martin
Office: redman realty group, llc.
MLS#:218509
Source:WI_GNMLS
Price summary
- Price:$524,900
- Price per sq. ft.:$135.46
About this home
This property includes both a 4 BR, 2 BA home and a renowned & prosperous commercial building, allowing unparalleled versatility and limitless potential. Situated just a few minutes w of Hurley, WI is a beautiful home that boasts 2250+ sqft of living space, comprising of a great room with tongue & groove walls, sitting room, sauna, cathedral ceilings, kitchen with functional workspace & modern appliances that seamlessly connects to the dining & living room area, offering ample space to entertain family & friends. Fully enclosed sun porch, lg front deck where 1 can enjoy morning coffee & easy access to the private patio area from the French doors in the living room. Spacious landscaped yard area that leads to a picturesque garden area featuring a charming gazebo adorned with grape vines & a swing. Enormous 30x30 garage w/workshop, insulated & heated, additional storage shed, 1.05 acres, & an outdoor wood boiler that efficiently heats the home & adjacent commercial building. The commercial building features a front covered porch that ensures easy handicap accessibility, a reception area, large bar, dining room, fully equipped kitchen, 2 public & private restrooms, office space, large walk-in cooler, an additional storage area and ample parking. This versatile space is ideal for an event center, retail establishment, general store, commercial venture or transform the entire property into a Northwoods residential getaway! The current business, the Kimball Inn has been widely recognized for 30+ years by both locals & travelers, offering exceptional cuisine & a favorable reputation. If you wish to continue operating as it currently is, the owner is eager to share his expertise, culinary secrets and perhaps even some of is most cherished recipes that have contributed to the Kimball Inn’s reputation as the most sought-after dining destination in the area. This meticulously maintained & well-cared-for property offers limitless potential. Seize the opportunity...
Contact an agent
Home facts
- Year built:1940
- Listing ID #:218509
- Added:92 day(s) ago
- Updated:October 16, 2026 at 04:06 PM
Rooms and interior
- Bedrooms:4
- Total bathrooms:4
- Full bathrooms:2
- Half bathrooms:2
- Flooring:Carpet, Tile
- Kitchen Description:Dishwasher, Electric Oven, Electric Range, Microwave, Refrigerator
- Basement:Yes
- Basement Description:Crawl Space, Full, Interior Entry, Sump Pump, Unfinished
- Living area:3,875 sq. ft.
Heating and cooling
- Heating:Forced Air, Outdoor Furnace, Propane, Wood
Structure and exterior
- Roof:Metal
- Year built:1940
- Building area:3,875 sq. ft.
- Lot area:1.05 Acres
- Lot Features:Level, Open Space, Wooded
- Construction Materials:Frame, Log, Vinyl Siding
- Exterior Features:Landscaping, Out Buildings, Patio, Propane Tank Leased, Propane Tank Owned
- Foundation Description:Block
Schools
- High school:IR Hurley
Utilities
- Water:Drilled Well, Shared Well
- Sewer:Conventional Sewer, County Septic Maint. Program - Yes, Shared Septic
Finances and disclosures
- Price:$524,900
- Price per sq. ft.:$135.46
- Tax amount:$2,531 (2025)
Features and amenities
- Appliances:Refrigerator, Washer
- Laundry features:Dryer, In Basement, Washer
- Amenities:Garden, Patio, Sauna, Shed
Parking
- Parking description:Detached, Driveway, Four Car Garage, Garage, Heated Garage, Storage
- Garage:Yes
- Garage spaces:3
New listings near 6622 W Hwy 2
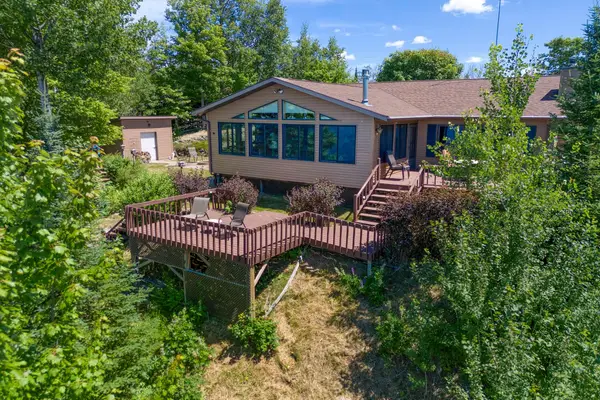 $569,000Pending2 beds 2 baths2,185 sq. ft.
4195 W Foster Rd, Hurley, WI 54534
MLS# 218395Listed by: RE/MAX PROPERTY PROS- New
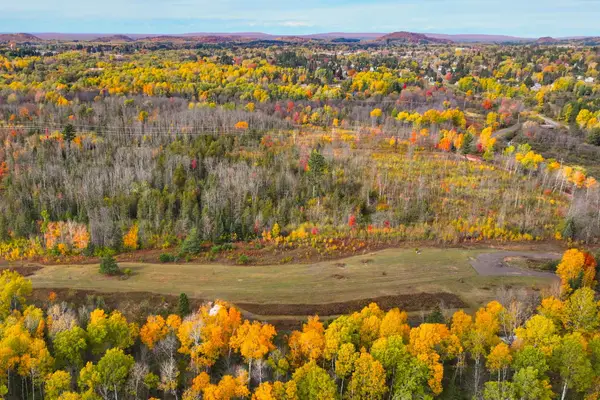 $200,000Active104 Acres
12729N Dupont Rd, Hurley, WI 54534
MLS# 220061Listed by: EXP REALTY, LLC - New
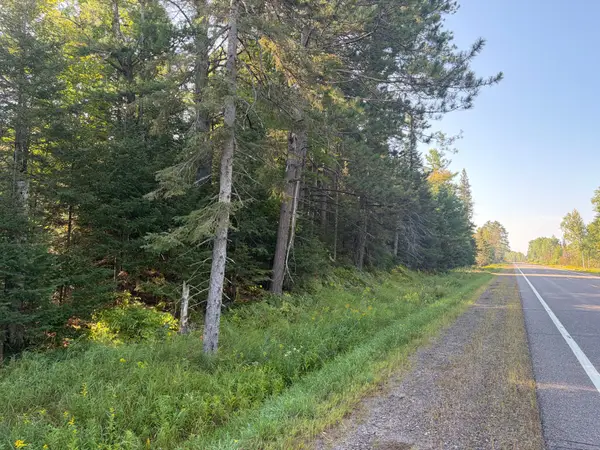 $856,800Active433.32 Acres
ON Hwy 51, Hurley, WI 54534
MLS# 219354Listed by: STEIGERWALDT LAND SALES, LLC - New
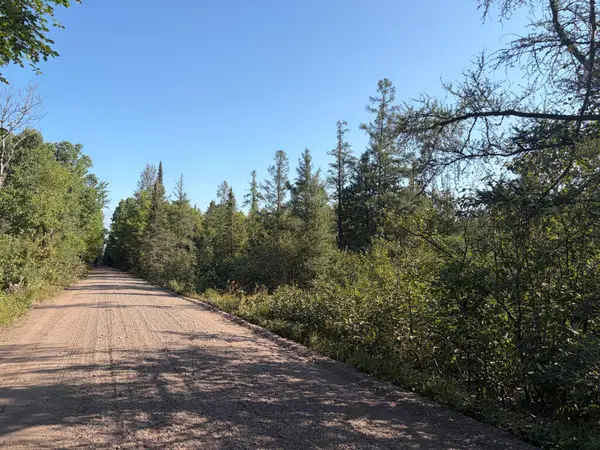 $258,750Active180.81 Acres
ON Sand Rock Rd, Hurley, WI 54534
MLS# 219356Listed by: STEIGERWALDT LAND SALES, LLC - New
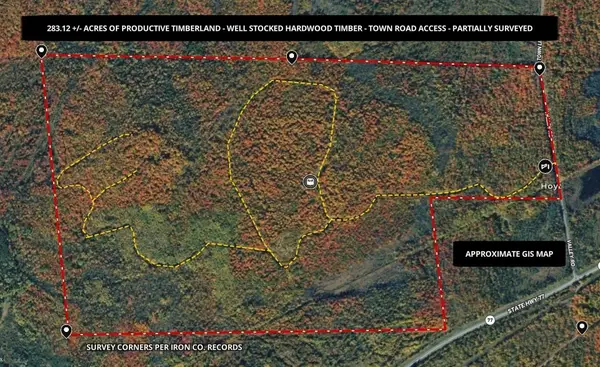 $495,000Active283.12 Acres
283.12ac Valley Rd, Hurley, WI 54534
MLS# 219454Listed by: UNITED COUNTRY REAL ESTATE / NORTHERN WI LIFESTYLE PROPERTIES - New
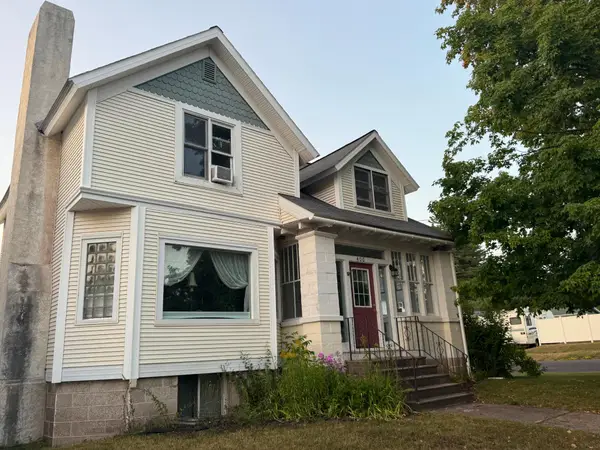 $290,000Active5 beds 4 baths2,869 sq. ft.
400 Maple St, Hurley, WI 54534
MLS# 219721Listed by: QUORUM ENTERPRISES, INC. - New
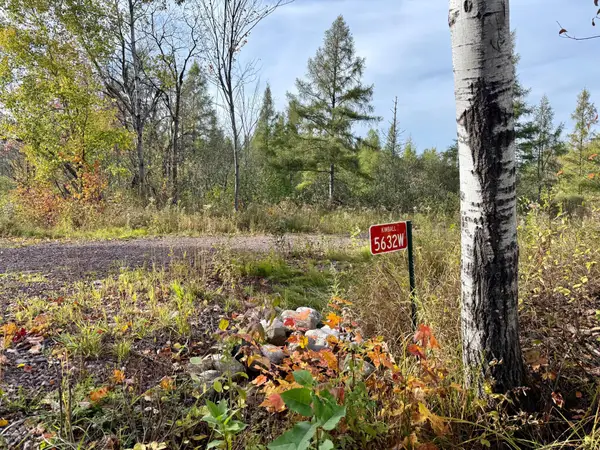 $119,900Active-- beds -- baths
5632 W Range View Dr, Hurley, WI 54534
MLS# 219949Listed by: FIRST WEBER - BESSEMER 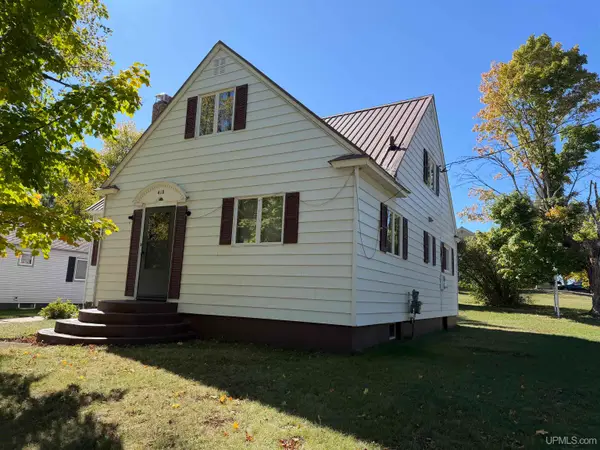 $125,000Active4 beds 1 baths1,272 sq. ft.
410 N 1st, Hurley, WI 54534
MLS# 50223215Listed by: ZAK'S REALTY
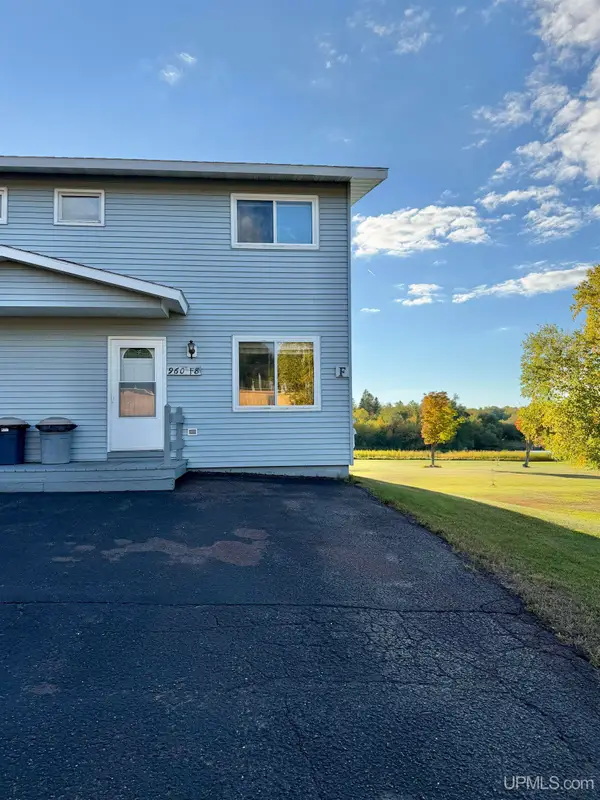 $95,000Active3 beds 2 baths908 sq. ft.
960 Larue Court #F-8, Hurley, WI 54534
MLS# 50223182Listed by: ZAK'S REALTY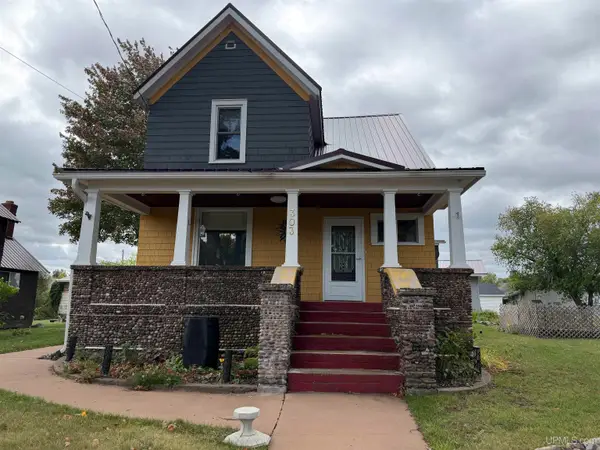 $240,000Active4 beds 2 baths1,424 sq. ft.
303 Maple, Hurley, WI 54534
MLS# 50222432Listed by: ZAK'S REALTY


Protect your home and budget from life's surprises with an Assurant Home Warranty, backed by a partner that supports you through every step of homeownership. Explore Plans.
©2026 Century 21 Real Estate LLC. All rights reserved. CENTURY 21®, the CENTURY 21 Logo and C21® are service marks owned by Century 21 Real Estate LLC. Century 21 Real Estate LLC fully supports the principles of the Fair Housing Act and the Equal Opportunity Act. Each office is independently owned and operated. Listing information is deemed reliable but not guaranteed accurate.