W4601 Olivotti Lake Rd, Irma, WI 54442
Local realty services provided by:CENTURY 21 Affiliated
W4601 Olivotti Lake Rd,Irma, WI 54442
$1,090,000
- 1 Beds
- 1 Baths
- 1,424 sq. ft.
- Single family
- Active
Listed by:
 Tynan Anderson(715) 966 - 3291CENTURY 21 Best Way Realty
Office: century 21 best way realty
MLS#:218300
Source:WI_GNMLS
Price summary
- Price:$1,090,000
- Price per sq. ft.:$765.45
About this home
Escape to your own private retreat on this exceptional 120-acre property, featuring a completely remodeled, like-new home. Rolling, wooded terrain with established trails offers excellent access for ATV riding, hiking, and hunting, with multiple stands already in place. A rare highlight: this property includes an entire private lake, nearly 5 acres and 30 feet deep, stocked with panfish, offering fishing, scenic views, and water access all your own. Varied topography, timber, and water combine to create a truly one of a kind setting for recreation or a quiet getaway. The like-new home offers a new furnace, water heater, AC, insulation, electrical, roof, siding, windows, wood fireplace, and lighting, all finished with high end materials throughout. The office offers flexible bonus space, ideal for a Murphy bed to host extra guests. Move in ready with nothing left to do, this property is a rare package of privacy, natural features, and modern comfort, perfect as a home, hunting/retreat property, or investment....
Contact an agent
Home facts
- Year built:1996
- Listing ID #:218300
- Added:70 day(s) ago
- Updated:August 12, 2026 at 03:38 PM
Rooms and interior
- Bedrooms:1
- Total bathrooms:1
- Full bathrooms:1
- Flooring:Ceramic Tile
- Kitchen Description:Dishwasher, Gas Oven, Gas Range, Range Hood, Refrigerator, Water Softener
- Basement:Yes
- Living area:1,424 sq. ft.
Heating and cooling
- Cooling:Central Air
- Heating:Forced Air, Propane
- Central air:Yes
Structure and exterior
- Roof:Metal
- Year built:1996
- Building area:1,424 sq. ft.
- Lot area:120.16 Acres
- Lot Features:Buildable, Lake Front, Open Space, Private, Rolling Slope, Secluded, Stream/Creek, Views, Wetlands, Wooded
- Architectural Style:Two Story
- Construction Materials:Frame
- Exterior Features:Dock, Propane Tank Leased
- Foundation Description:Slab
- Levels:2 Story
Schools
- High school:LI Merrill
- Middle school:LI Merrill
- Elementary school:LI Merrill
Utilities
- Water:Drilled Well
- Sewer:Conventional Sewer
Finances and disclosures
- Price:$1,090,000
- Price per sq. ft.:$765.45
- Tax amount:$1,651 (2025)
Features and amenities
- Appliances:Refrigerator, Washer
- Laundry features:Dryer, Main Level, Washer
- Amenities:Garden
Parking
- Total parking spaces:2
- Parking description:Driveway, Garage, Two Car Garage
- Garage:Yes
- Garage spaces:2
New listings near W4601 Olivotti Lake Rd
- New
 $100,000Active10.07 Acres
Lot 1 DAVID ROAD, Gleason, WI 54435
MLS# 22604369Listed by: CENTURY 21 BEST WAY - New
 $100,000Active10.06 Acres
Lot 2 DAVID ROAD, Gleason, WI 54435
MLS# 22604370Listed by: CENTURY 21 BEST WAY - New
 $100,000Active10.06 Acres
Lot 3 DAVID ROAD, Gleason, WI 54435
MLS# 22604371Listed by: CENTURY 21 BEST WAY 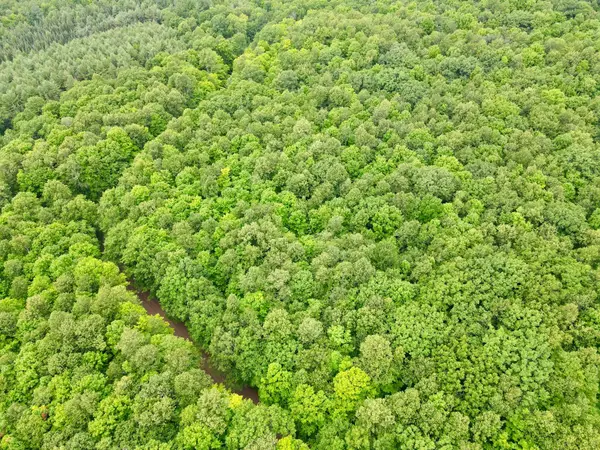
 $120,000Active10 Acres
Lot 1 Crane Foot Lake Rd, Gleason, WI 54435
MLS# 219017Listed by: CENTURY 21 BEST WAY REALTY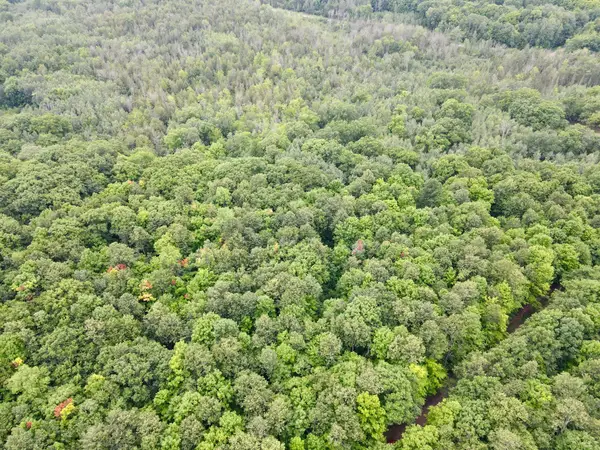 $96,000Active7.67 Acres
Lot 2 Crane Foot Lake Rd, Gleason, WI 54435
MLS# 219018Listed by: CENTURY 21 BEST WAY REALTY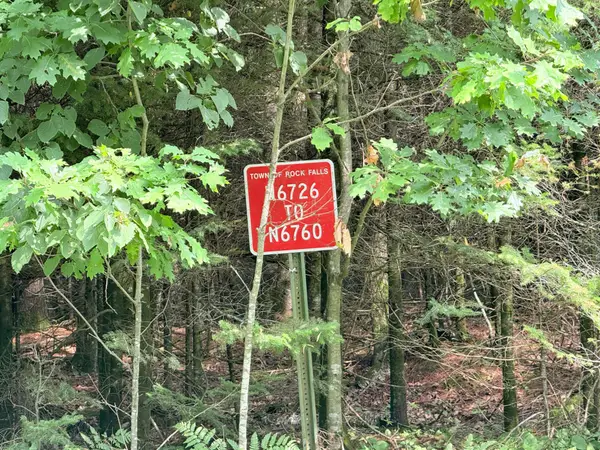 $43,800Pending1.69 Acres
N6746 Hwy 107, Tomahawk, WI 54487
MLS# 218892Listed by: NORTHWOODS COMMUNITY REALTY, LLC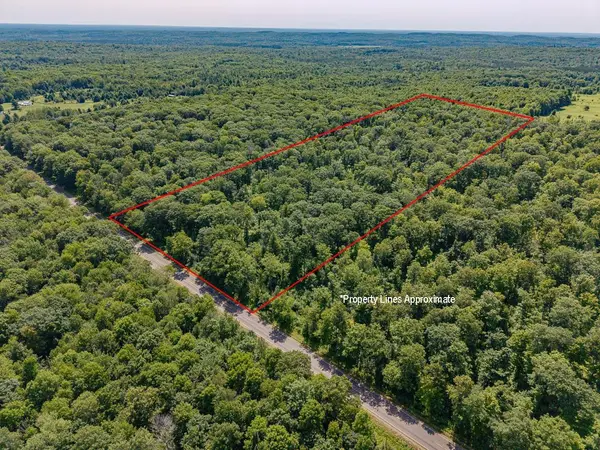 $119,900Pending20 Acres
20 COUNTY ROAD J, Irma, WI 54442
MLS# 22603729Listed by: CENTURY 21 BEST WAY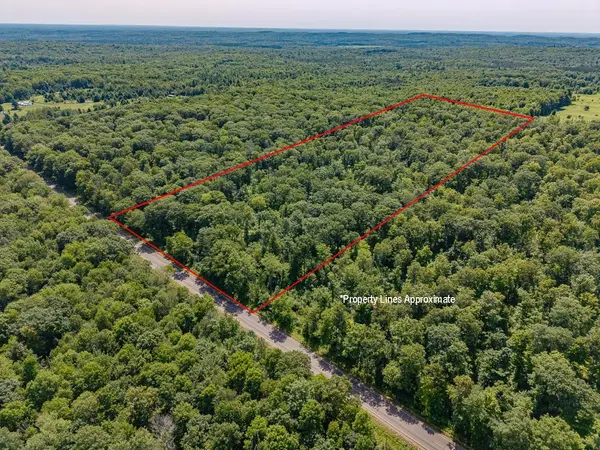 $119,900Active20 Acres
A 20 Ac Cth J, Irma, WI 54442
MLS# 218812Listed by: CENTURY 21 BEST WAY REALTY $474,900Pending3 beds 2 baths1,574 sq. ft.
N6826 Hwy 107, Tomahawk, WI 54442
MLS# 218445Listed by: WILD RIVERS GROUP REAL ESTATE, LLC


Protect your home and budget from life's surprises with an Assurant Home Warranty, backed by a partner that supports you through every step of homeownership. Explore Plans.
©2026 Century 21 Real Estate LLC. All rights reserved. CENTURY 21®, the CENTURY 21 Logo and C21® are service marks owned by Century 21 Real Estate LLC. Century 21 Real Estate LLC fully supports the principles of the Fair Housing Act and the Equal Opportunity Act. Each office is independently owned and operated. Listing information is deemed reliable but not guaranteed accurate.