1245 S Terrace Street, Janesville, WI 53546
Local realty services provided by:CENTURY 21 Affiliated
1245 S Terrace Street,Janesville, WI 53546
$349,900
- 3 Beds
- 2 Baths
- 1,842 sq. ft.
- Single family
- Active
Listed by:
 Melissa Selvog(608) 751 - 5428CENTURY 21 Affiliated
Office: century 21 affiliated
MLS#:2032469
Source:WI_WIREX_SCW
Price summary
- Price:$349,900
- Price per sq. ft.:$189.96
About this home
Turn-key luxury on an oversized private lot! Welcome home to this impeccably updated, energy-efficient gem on a rare .36 acre double lot. Premium Polaris windows, including maximum insulation triple pane windows, plus a fully insulated attic deliver comfort and savings. Updated LED lighting and and freshly painted Therma-Tru fiberglass front door add to the appeal. Enjoy the covered patio with built-in grill and custom mosquito netting, cedar privacy fence, backyard fire pit, solar lighting Square Foot garden and storage shed. Inside the home you'll find an new cultured marble bathroom vanity, new oversized mirrors, custom dining buffet, huge pantry, and timeless Carrera marble backsplash. Peace of mind comes with a 2 yr old Malarkey Class 4 hail rated roof, new gutters with guards and transferable roof/window warranties. Smart garage storage and a versatile bonus room complete this Janesville gem! Schedule your tour today!
Contact an agent
Home facts
- Year built:1951
- Subdivision & Development:Overlook Heights Add
- Listing ID #:2032469
- Added:1 day(s) ago
- Updated:September 13, 2026 at 01:14 AM
Rooms and interior
- Bedrooms:3
- Total bathrooms:2
- Full bathrooms:1
- Half bathrooms:1
- Bathrooms Description:No Master Bedroom Bath
- Kitchen Description:Dishwasher, Disposal, On Main Level, Range/Oven, Refrigerator
- Bedroom Description:Master Bedroom On Main Level
- Basement Description:Crawl Space, Partial, Toilet Only
- Living area:1,842 sq. ft.
Heating and cooling
- Cooling:Wall A/C
- Heating:Natural Gas, Radiant
Structure and exterior
- Year built:1951
- Building area:1,842 sq. ft.
- Lot area:0.36 Acres
- Architectural Style:Ranch
- Construction Materials:Stucco
- Exterior Features:Patio
- Foundation Description:Poured Concrete
- Levels:1 Story
Schools
- High school:Parker
- Middle school:Edison
- Elementary school:Van Buren
Utilities
- Water:Municipal Water
- Sewer:Municipal Sewer
Finances and disclosures
- Price:$349,900
- Price per sq. ft.:$189.96
- Tax amount:$2,809 (2025)
Features and amenities
- Laundry features:Dryer, Washer
- Amenities:Cable/Satellite Available, Water Softener
Parking
- Parking description:2 Car Garage, Garage - Attached, Garage - Heated, Garage Opener Included
- Garage spaces:2
New listings near 1245 S Terrace Street
- Open Sun, 1:30 to 2:30pmNew
 $319,900Active3 beds 3 baths1,641 sq. ft.
624 S Garfield Avenue, Janesville, WI 53545
MLS# 2032497Listed by: COMPASS REAL ESTATE WISCONSIN - New
 $530,000Active4 beds 5 baths3,388 sq. ft.
605 Cambridge Drive, Janesville, WI 53548
MLS# 2032499Listed by: SHOREWEST, REALTORS - New
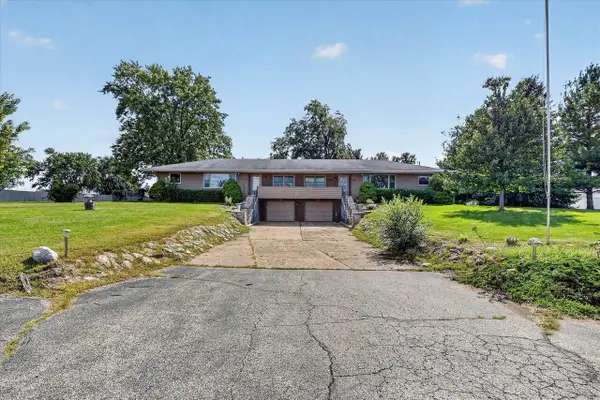 $375,000Active-- beds -- baths
801 W Highway 11, Janesville, WI 53546
MLS# 2032513Listed by: RETHINK REALTY - New
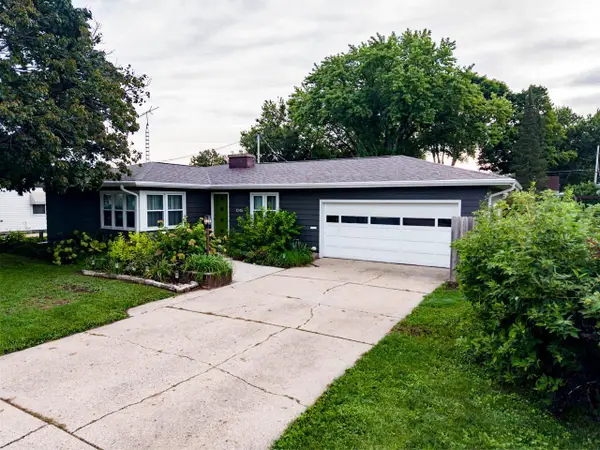
 $349,900Active3 beds 2 baths1,842 sq. ft.
1245 S Terrace Street, Janesville, WI 53546
MLS# 2032469Listed by: CENTURY 21 AFFILIATED - Open Sun, 2 to 3:30pmNew
 $139,999Active3 beds 2 baths924 sq. ft.
10 Lapidary Lane Lane, Janesville, WI 53546
MLS# 2032475Listed by: CENTURY 21 AFFILIATED - New
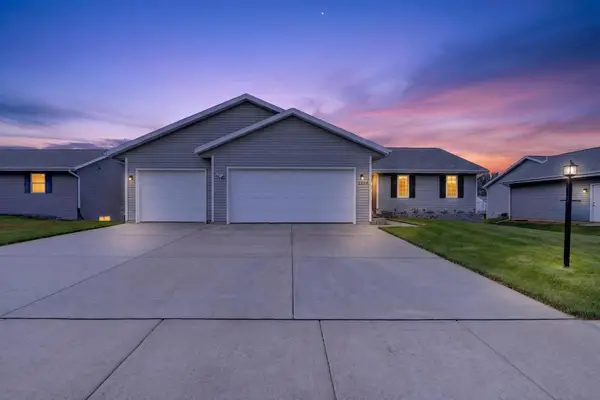 $392,000Active4 beds 2 baths1,800 sq. ft.
2524 S Terrace Street, Janesville, WI 53546
MLS# 2032456Listed by: FIRST WEBER INC - Open Sun, 10:30am to 12:30pmNew
 $264,900Active3 beds 1 baths1,840 sq. ft.
1023 Milton Avenue, Janesville, WI 53545
MLS# 2032445Listed by: CENTURY 21 AFFILIATED - New
 $207,900Active2 beds 2 baths1,130 sq. ft.
1227 E Memorial Dr, Janesville, WI 53545
MLS# 1980003Listed by: CENTURY 21 INTEGRITY GROUP - JEFFERSON - New
 $374,500Active3 beds 2 baths1,400 sq. ft.
3150 Emerald Drive, Janesville, WI 53546
MLS# 2032356Listed by: FIRST WEBER INC - New
 $99,000Active0.52 Acres
2019 Arbor Ridge Way, Janesville, WI 53548
MLS# 2032366Listed by: CENTURY 21 AFFILIATED


Protect your home and budget from life's surprises with an Assurant Home Warranty, backed by a partner that supports you through every step of homeownership. Explore Plans.
©2026 Century 21 Real Estate LLC. All rights reserved. CENTURY 21®, the CENTURY 21 Logo and C21® are service marks owned by Century 21 Real Estate LLC. Century 21 Real Estate LLC fully supports the principles of the Fair Housing Act and the Equal Opportunity Act. Each office is independently owned and operated. Listing information is deemed reliable but not guaranteed accurate.