1550 Sienna Crossing #42, Janesville, WI 53546
Local realty services provided by:CENTURY 21 Affiliated
1550 Sienna Crossing #42,Janesville, WI 53546
$217,000
- 2 Beds
- 2 Baths
- - sq. ft.
- Condominium
- Sold
Listed by: ashley malinowski
Office: restaino & associates
MLS#:2029592
Source:WI_WIREX_SCW
Sorry, we are unable to map this address
Price summary
- Price:$217,000
- Monthly HOA dues:$175
About this home
Remarkably well kept condo ready for it's new owner! Move right in and do...nothing! Enjoy beautiful sunsets and views of quiet green space from your balcony. On the OTHER balcony, bring your coffee and catch the sunrise. Amazing natural light, vaulted ceilings, and awesome cross breeze all bring joy here. Complete with 2 bedrooms, 2 full bathrooms, and a 2 car garage, you have it all. In unit laundry with a W/D that stay with the unit! Great closet space too! Updates include tasteful, neutral paint, cabinet hardware plus brand new A/C July 2023, all new window blinds 2023, water heater 2022, Ecobee smart thermostat 2022, patio doors 2015. Why rent when you can own and build equity? Come see today and call this home!
Contact an agent
Home facts
- Year built:2004
- Listing ID #:2029592
- Added:49 day(s) ago
- Updated:September 22, 2026 at 07:15 AM
Rooms and interior
- Bedrooms:2
- Total bathrooms:2
- Full bathrooms:2
- Dining Description:On Main Level
- Bathrooms Description:At least 1 Tub, Master Bedroom Bath, Master Bedroom Bath: Full, Master Bedroom Bath: Walk-In Shower
- Kitchen Description:Dishwasher, Disposal, Microwave, On Main Level, Range/Oven, Refrigerator
- Bedroom Description:Master Bedroom On Main Level, Walk-In Closet(s)
Heating and cooling
- Cooling:Forced Air
- Heating:Forced Air, Natural Gas
Structure and exterior
- Year built:2004
- Construction Materials:Vinyl
- Exterior Features:Deck, Private Entry
Schools
- High school:Craig
- Middle school:Marshall
- Elementary school:Kennedy
Utilities
- Water:Municipal Water
- Sewer:Municipal Sewer
Finances and disclosures
- Price:$217,000
- Tax amount:$3,117 (2025)
Features and amenities
- Laundry features:Dryer, Washer
- Amenities:Cable/Satellite Available, Cathedral/Vaulted Ceiling, Cats Allowed, Dog Size Limit, Dogs Allowed, High Speed Internet, Pets Number Limit, Water Softener
Parking
- Parking description:2 Car Garage, Garage - Attached, Garage Opener Included
New listings near 1550 Sienna Crossing #42
- New
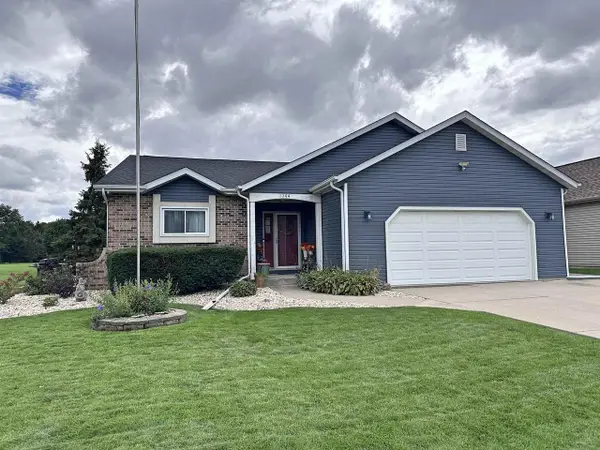 $389,900Active4 beds 3 baths2,076 sq. ft.
3344 Randolph Road, Janesville, WI 53546
MLS# 2033137Listed by: BRIGGS REALTY GROUP, INC - New
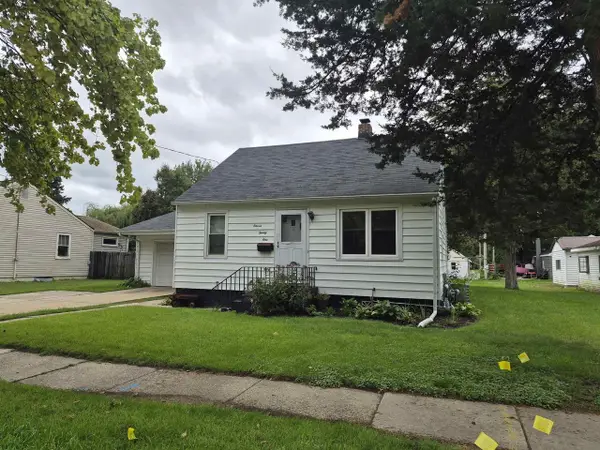
 $179,500Active3 beds 1 baths1,254 sq. ft.
1121 Putnam Avenue, Janesville, WI 53546
MLS# 2033125Listed by: CENTURY 21 AFFILIATED - New
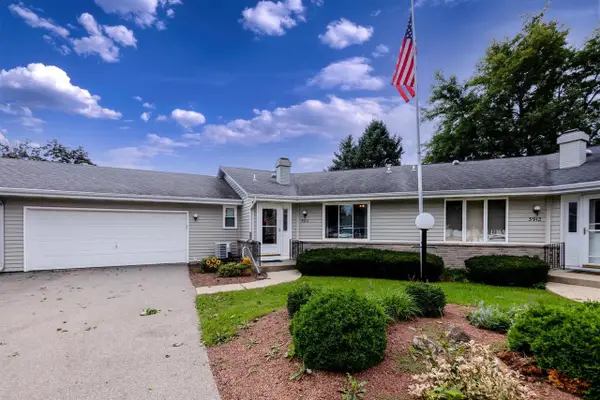 $299,900Active2 beds 3 baths1,537 sq. ft.
3914 E Milwaukee Street, Janesville, WI 53546
MLS# 2033120Listed by: CENTURY 21 AFFILIATED - New
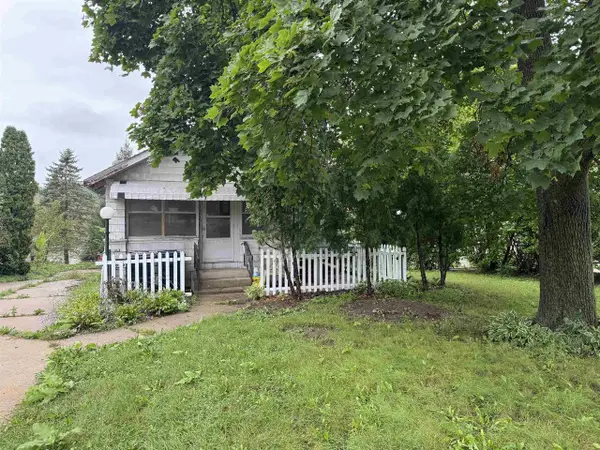 $300,000Active2 beds 3 baths1,404 sq. ft.
1275 N Parker Drive, Janesville, WI 53545
MLS# 2033121Listed by: SHOREWEST, REALTORS - New
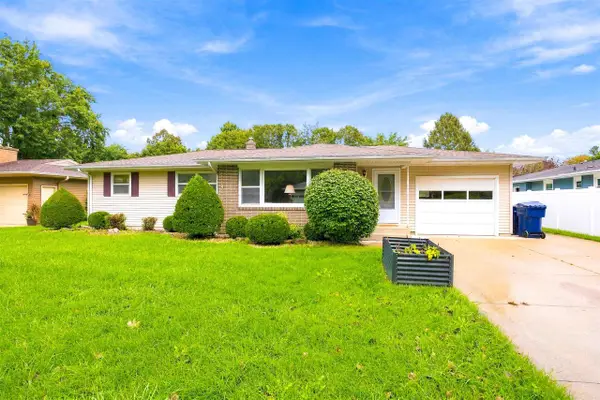 $330,000Active4 beds 2 baths2,097 sq. ft.
1010 N Lexington Drive, Janesville, WI 53545
MLS# 2033081Listed by: REALTY EXECUTIVES PREMIER - New
 $280,000Active3 beds 2 baths1,456 sq. ft.
342 S Randall Avenue, Janesville, WI 53545
MLS# 2032971Listed by: REALTY EXECUTIVES PREMIER - New
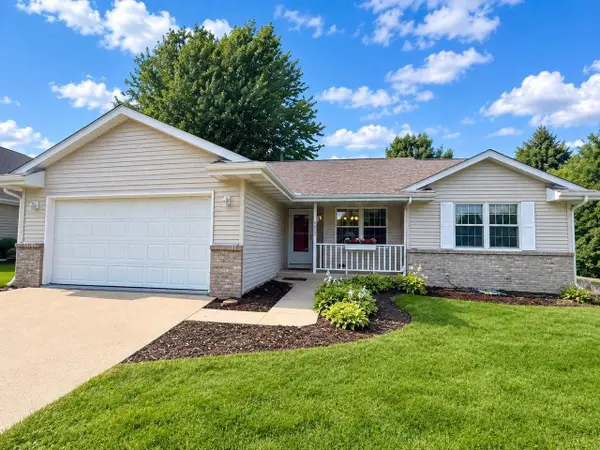 $399,900Active3 beds 3 baths2,075 sq. ft.
4333 Fieldcrest Drive, Janesville, WI 53546
MLS# 2032955Listed by: RE/MAX PREFERRED - New
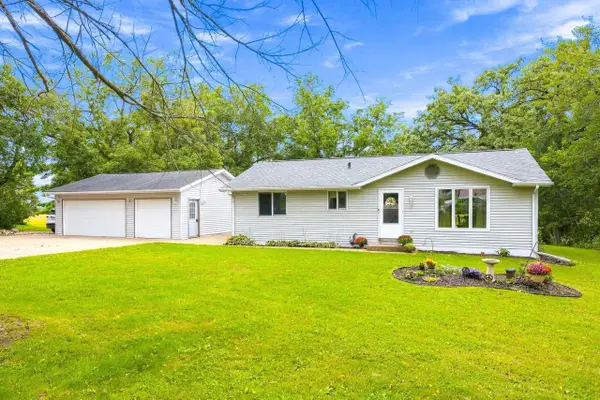 $355,000Active2 beds 3 baths1,758 sq. ft.
326 E Russell Road, Janesville, WI 53545
MLS# 2032908Listed by: PAT'S REALTY INC - New
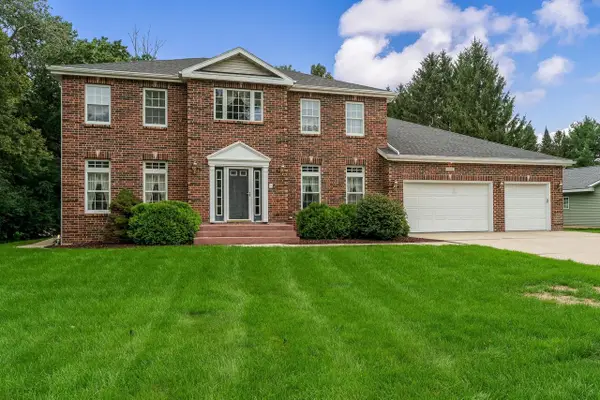 $599,000Active4 beds 4 baths4,661 sq. ft.
1650 Hemmingway Court, Janesville, WI 53545
MLS# 2032864Listed by: RA HOMES REALTY LLC - New
 $410,000Active4 beds 3 baths2,655 sq. ft.
2105 Ruger Avenue, Janesville, WI 53545
MLS# 2032838Listed by: EXIT REALTY HGM


Protect your home and budget from life's surprises with an Assurant Home Warranty, backed by a partner that supports you through every step of homeownership. Explore Plans.
©2026 Century 21 Real Estate LLC. All rights reserved. CENTURY 21®, the CENTURY 21 Logo and C21® are service marks owned by Century 21 Real Estate LLC. Century 21 Real Estate LLC fully supports the principles of the Fair Housing Act and the Equal Opportunity Act. Each office is independently owned and operated. Listing information is deemed reliable but not guaranteed accurate.