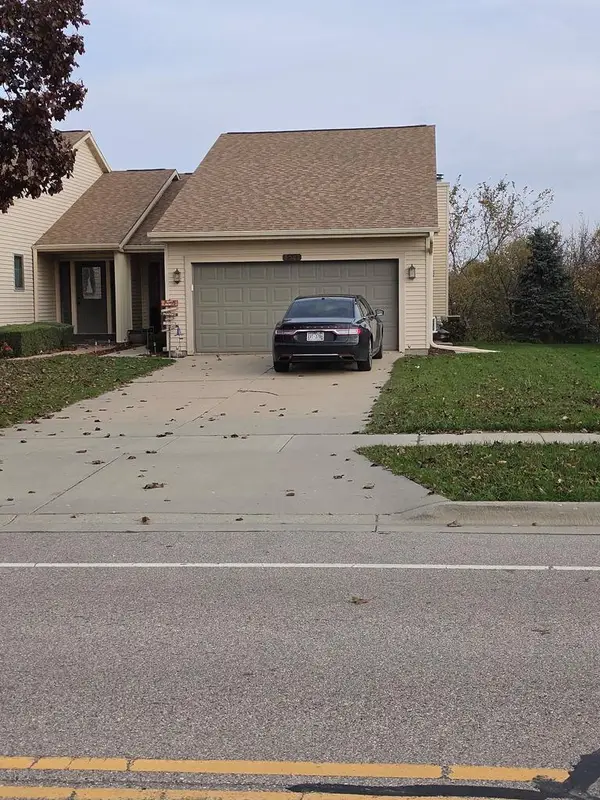
2119 Morningside Drive, Janesville, WI 53546
Local realty services provided by:CENTURY 21 Affiliated
2119 Morningside Drive,Janesville, WI 53546
$434,900
- 4 Beds
- 2 Baths
- 2,858 sq. ft.
- Single family
- Active
Listed by:
 Chris Mayhew(608) 774 - 2167CENTURY 21 Affiliated

Office: century 21 affiliated
MLS#:2035573
Source:WI_WIREX_SCW
Price summary
- Price:$434,900
- Price per sq. ft.:$152.17
About this home
Showings begin Friday 10/30/26. Big on space. Big on updates. Big on possibilities! Completely renovated 4-bedroom home set on a .66-acre greenbelt lot with room to roam inside & out. An expansive living room opens to a seriously oversized kitchen with center island, water filtration system, pantry and gas fireplace! The updates don't stop there. Freshly renovated bedrooms and bathrooms feature backlit mirrors, new vanities, fixtures and shower surround. Head downstairs where the transformation continues with a beautiful brick-accented egress window, fresh drywall, updated lighting and wood burning stove. The huge lower-level living room even comes with a pool table! Outside, the fun continues with a new deck overlooking the play structure and basketball court. And don't overlook the added rear garage with concrete pad, making storage and access to lawn equipment a breeze. This home delivers serious space, inside and out!
Contact an agent
Home facts
- Year built:1979
- Listing ID #:2035573
- Added:1 day(s) ago
- Updated:October 30, 2026 at 05:01 AM
Rooms and interior
- Bedrooms:4
- Total bathrooms:2
- Full bathrooms:2
- Bathrooms Description:Master Bedroom Bath, Master Bedroom Bath: Full, Master Bedroom Bath: Walk Through
- Kitchen Description:Dishwasher, Microwave, On Main Level, Range/Oven, Refrigerator
- Bedroom Description:Master Bedroom On Main Level
- Basement Description:8'+ Ceiling, Finished, Full
- Living area:2,858 sq. ft.
Heating and cooling
- Cooling:Forced Air
- Heating:Forced Air, Natural Gas
Structure and exterior
- Year built:1979
- Building area:2,858 sq. ft.
- Lot area:0.66 Acres
- Architectural Style:Ranch
- Construction Materials:Brick, Vinyl
- Exterior Features:Deck
- Foundation Description:Poured Concrete
- Levels:1 Story
Schools
- High school:Craig
- Middle school:Marshall
- Elementary school:Kennedy
Utilities
- Water:Municipal Water
- Sewer:Municipal Sewer
Finances and disclosures
- Price:$434,900
- Price per sq. ft.:$152.17
- Tax amount:$5,700 (2025)
Features and amenities
- Amenities:Water Softener
Parking
- Parking description:2 Car Garage, Garage Opener Included
- Garage spaces:3
New listings near 2119 Morningside Drive
- New
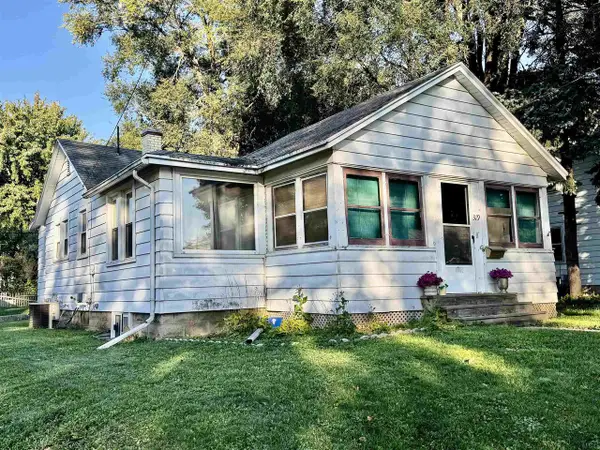 $175,000Active3 beds 1 baths996 sq. ft.
319 N Pine Street, Janesville, WI 53546
MLS# 2035608Listed by: KEY REALTY, INC - New
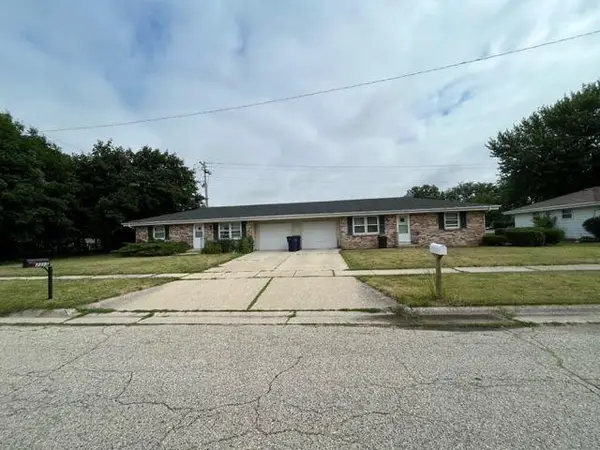 $299,900Active4 beds 2 baths1,716 sq. ft.
2315-2319 Plymouth Avenue, Janesville, WI 53545
MLS# 2035586Listed by: COLDWELL BANKER THE REALTY GROUP - New
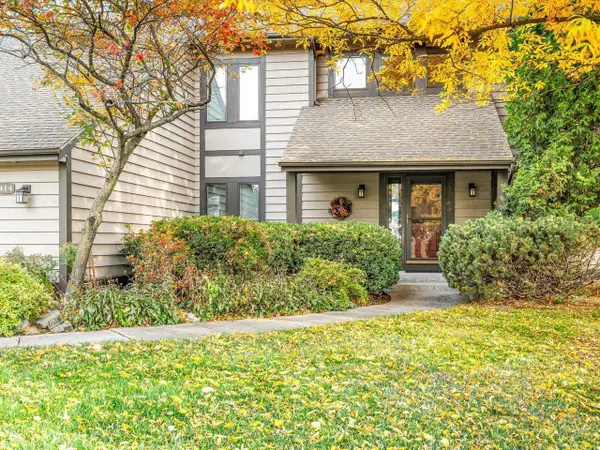 $455,000Active3 beds 4 baths4,096 sq. ft.
414 Clearview Court, Janesville, WI 53548
MLS# 2035569Listed by: EXIT REALTY HGM - New
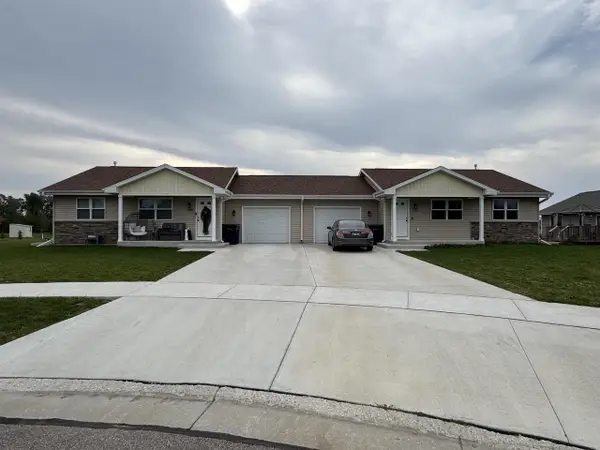 $549,900Active6 beds 4 baths2,768 sq. ft.
1049-1051 Fir Court, Janesville, WI 53546
MLS# 2035565Listed by: COLDWELL BANKER THE REALTY GROUP - New

 $340,000Active2 beds 2 baths1,454 sq. ft.
4301 Crossing Lane, Milton, WI 53563
MLS# 2035564Listed by: CENTURY 21 AFFILIATED - New
 $140,000Active3 beds 1 baths900 sq. ft.
436 W Delavan Drive, Janesville, WI 53546
MLS# 1606274Listed by: EXP REALTY LLC - New
 $125,000Active2 beds 2 baths1,068 sq. ft.
432 W Delavan Dr, Janesville, WI 53546
MLS# 1986361Listed by: EXP REALTY LLC - New
 $324,900Active2 beds 3 baths2,020 sq. ft.
4509 Ruger Avenue, Janesville, WI 53546
MLS# 2035451Listed by: ROCK REALTY - Open Sun, 11am to 1pmNew
 $199,900Active3 beds 2 baths2,580 sq. ft.
306 Milton Avenue, Janesville, WI 53545
MLS# 12794557Listed by: BERKSHIRE HATHAWAY HOMESERVICES STARCK REAL ESTATE


Protect your home and budget from life's surprises with an Assurant Home Warranty, backed by a partner that supports you through every step of homeownership. Explore Plans.
©2026 Century 21 Real Estate LLC. All rights reserved. CENTURY 21®, the CENTURY 21 Logo and C21® are service marks owned by Century 21 Real Estate LLC. Century 21 Real Estate LLC fully supports the principles of the Fair Housing Act and the Equal Opportunity Act. Each office is independently owned and operated. Listing information is deemed reliable but not guaranteed accurate.