2608 N Wuthering Hills Drive, Janesville, WI 53546
Local realty services provided by:CENTURY 21 Affiliated
2608 N Wuthering Hills Drive,Janesville, WI 53546
$385,000
- 3 Beds
- 2 Baths
- 1,902 sq. ft.
- Single family
- Active
Listed by: roxy blaser, amy curcio
Office: ra homes realty llc.
MLS#:2027771
Source:WI_WIREX_SCW
Price summary
- Price:$385,000
- Price per sq. ft.:$202.42
About this home
Welcome home to this inviting ranch on Janesville's East side. Beautiful bamboo flooring flows through the main living areas, while the kitchen shines with warm butcher block countertops, a stylish backsplash, updated stainless steel appliances and a convenient island with large sink. The open layout and vaulted ceiling create a bright, comfortable space perfect for everyday living. Downstairs, the partially finished lower level offers even more room to relax or entertain, complete with a dry bar and plenty of storage. Step outside to enjoy the fenced backyard, patio and raised garden beds, ready for flowers, veggies or your own backyard oasis. Located in the Milton School District and near the Ice Age Trail, this home offers a great neighborhood setting with nature and recreation close by. Move in, settle in and make it yours!
Contact an agent
Home facts
- Year built:1998
- Subdivision & Development:Prairie Wood Estates
- Listing ID #:2027771
- Added:20 day(s) ago
- Updated:July 31, 2026 at 02:56 PM
Rooms and interior
- Bedrooms:3
- Total bathrooms:2
- Full bathrooms:2
- Bathrooms Description:At least 1 Tub, Master Bedroom Bath, Master Bedroom Bath: Full, Master Bedroom Bath: Walk-In Shower
- Kitchen Description:Dishwasher, Disposal, Microwave, On Main Level, Range/Oven, Refrigerator
- Bedroom Description:Master Bedroom On Main Level
- Basement Description:Full, Partially Finished, Radon Mitigation System
- Living area:1,902 sq. ft.
Heating and cooling
- Cooling:Air Cleaner, Central Air, Forced Air
- Heating:Electric, Forced Air, Natural Gas
Structure and exterior
- Year built:1998
- Building area:1,902 sq. ft.
- Lot area:0.24 Acres
- Lot Features:Sidewalks
- Architectural Style:Ranch
- Construction Materials:Brick, Vinyl
- Exterior Features:Fenced Yard, Patio
- Foundation Description:Poured Concrete
- Levels:1 Story
Schools
- High school:Milton
- Middle school:Call School District
- Elementary school:Harmony
Utilities
- Water:Municipal Water
- Sewer:Municipal Sewer
Finances and disclosures
- Price:$385,000
- Price per sq. ft.:$202.42
- Tax amount:$4,331 (2025)
Features and amenities
- Laundry features:Dryer, Washer
- Amenities:Cathedral/Vaulted Ceiling, High Speed Internet, High Speed Internet Available, Water Softener
Parking
- Parking description:2 Car Garage, Garage - Attached, Garage Opener Included
- Garage spaces:2
New listings near 2608 N Wuthering Hills Drive
- New
 $219,900Active1 beds 2 baths1,062 sq. ft.
625 Thomas Street, Janesville, WI 53545
MLS# 2029349Listed by: COLDWELL BANKER THE REALTY GROUP - Open Sat, 11am to 1pmNew

 $263,900Active2 beds 1 baths902 sq. ft.
445 Bostwick Avenue, Janesville, WI 53545
MLS# 2029326Listed by: CENTURY 21 AFFILIATED - New
 $449,900Active4 beds 3 baths2,071 sq. ft.
1966 Sequoia Drive, Janesville, WI 53545
MLS# 2029295Listed by: CENTURY 21 AFFILIATED - New
 $449,900Active4 beds 3 baths2,071 sq. ft.
3804 Green Ash Drive, Janesville, WI 53545
MLS# 2029296Listed by: CENTURY 21 AFFILIATED - New
 $357,900Active2 beds 2 baths1,325 sq. ft.
3811 Avery Lane, Janesville, WI 53546
MLS# 2029281Listed by: CENTURY 21 AFFILIATED - New
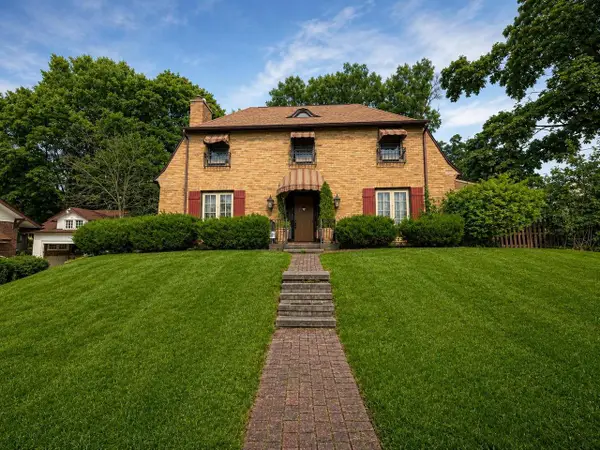 $425,000Active3 beds 3 baths2,600 sq. ft.
413 S Garfield Avenue, Janesville, WI 53545
MLS# 2029193Listed by: REALTY EXECUTIVES PREMIER - New
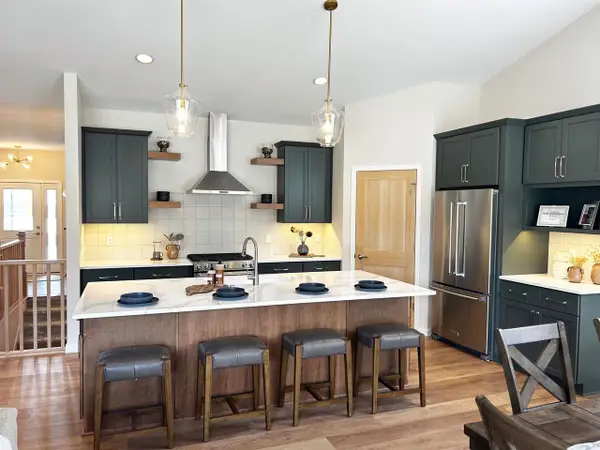 $574,900Active3 beds 2 baths1,891 sq. ft.
5481 Arrowood Lane, Milton, WI 53563
MLS# 2029197Listed by: ADVANTAGE HOMES, INC - New
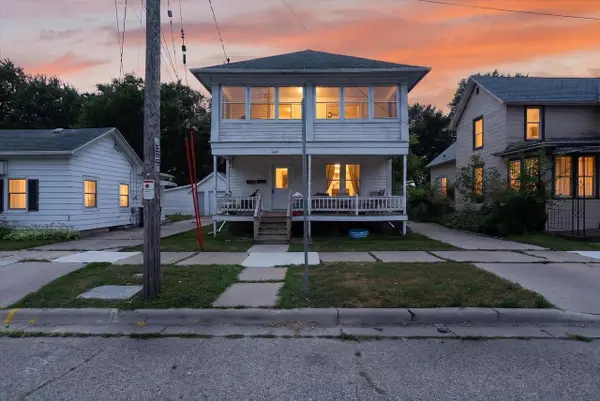 $205,000Active-- beds -- baths
389 Rockport Road, Janesville, WI 53548
MLS# 2029216Listed by: CENTURY 21 AFFILIATED - New
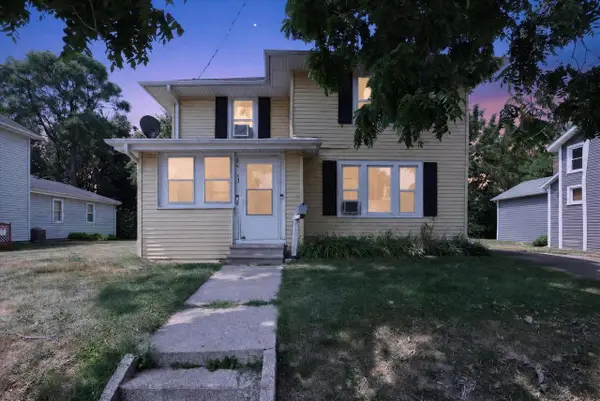 $210,000Active-- beds -- baths
115 N Chatham Street, Janesville, WI 53548
MLS# 2029224Listed by: CENTURY 21 AFFILIATED - New
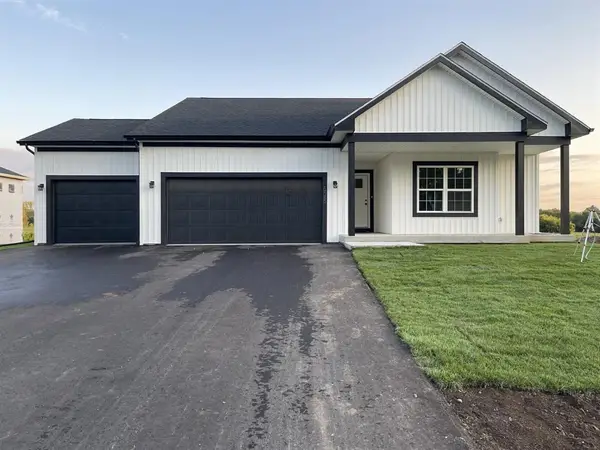 $449,900Active3 beds 2 baths1,648 sq. ft.
1974 Sequoia Drive, Janesville, WI 53545
MLS# 2029225Listed by: CENTURY 21 AFFILIATED


Protect your home and budget from life's surprises with an Assurant Home Warranty, backed by a partner that supports you through every step of homeownership. Explore Plans.
©2026 Century 21 Real Estate LLC. All rights reserved. CENTURY 21®, the CENTURY 21 Logo and C21® are service marks owned by Century 21 Real Estate LLC. Century 21 Real Estate LLC fully supports the principles of the Fair Housing Act and the Equal Opportunity Act. Each office is independently owned and operated. Listing information is deemed reliable but not guaranteed accurate.