445 Bostwick Avenue, Janesville, WI 53545
Local realty services provided by:CENTURY 21 Affiliated
445 Bostwick Avenue,Janesville, WI 53545
$263,900
- 2 Beds
- 1 Baths
- 902 sq. ft.
- Single family
- Active
Upcoming open houses
- Sat, Aug 0111:00 am - 01:00 pm
Listed by:
 Trisha Rose(608) 290 - 5866CENTURY 21 Affiliated
- Karla Clark(608) 207 - 0421CENTURY 21 Affiliated

Office: century 21 affiliated
MLS#:2029326
Source:WI_WIREX_SCW
Price summary
- Price:$263,900
- Price per sq. ft.:$292.57
About this home
Welcome home to 445 Bostwick Ave in Janesville! This beautifully remodeled 2-bedroom home has been completely updated from top to bottom, offering the perfect blend of modern style and peace of mind. Nearly everything is brand new, including the roof, siding, landscaping, Pella windows, 200-amp electrical service, wiring, plumbing, and concrete driveway. Inside, you'll love the stunning remodeled kitchen featuring quartz countertops, a marble backsplash, and durable luxury vinyl plank flooring throughout. The updated bathroom, convenient main-floor laundry, and composite front and rear decks add comfort and functionality. Outside, a spacious new 12x24 garage provides plenty of storage or workspace. Every detail has been thoughtfully completed, making this truly move-in ready. Don't miss your opportunity to own this like-new home with quality upgrades throughout!
Contact an agent
Home facts
- Year built:1907
- Listing ID #:2029326
- Added:1 day(s) ago
- Updated:July 31, 2026 at 09:06 PM
Rooms and interior
- Bedrooms:2
- Total bathrooms:1
- Full bathrooms:1
- Bathrooms Description:No Master Bedroom Bath
- Kitchen Description:Dishwasher, Microwave, On Main Level, Range/Oven, Refrigerator
- Bedroom Description:Master Bedroom On Main Level
- Basement Description:Finished, Partial
- Living area:902 sq. ft.
Heating and cooling
- Cooling:Central Air, Forced Air
- Heating:Forced Air, Natural Gas
Structure and exterior
- Year built:1907
- Building area:902 sq. ft.
- Lot area:0.13 Acres
- Architectural Style:Ranch
- Construction Materials:Aluminum/Steel, Vinyl
- Exterior Features:Deck
- Levels:1 Story
Schools
- High school:Craig
- Middle school:Edison
- Elementary school:Roosevelt
Utilities
- Water:Municipal Water
- Sewer:Municipal Sewer
Finances and disclosures
- Price:$263,900
- Price per sq. ft.:$292.57
- Tax amount:$2,030 (2025)
Parking
- Parking description:1 Car Garage, Garage - Detached
- Garage spaces:1
New listings near 445 Bostwick Avenue
- New
 $234,900Active2 beds 1 baths1,058 sq. ft.
2804 Carrousel Lane, Janesville, WI 53545
MLS# 2029386Listed by: ROCK REALTY - New
 $219,900Active1 beds 2 baths1,062 sq. ft.
625 Thomas Street, Janesville, WI 53545
MLS# 2029349Listed by: COLDWELL BANKER THE REALTY GROUP - Open Sat, 11am to 1pmNew

 $263,900Active2 beds 1 baths902 sq. ft.
445 Bostwick Avenue, Janesville, WI 53545
MLS# 2029326Listed by: CENTURY 21 AFFILIATED - New
 $449,900Active4 beds 3 baths2,071 sq. ft.
1966 Sequoia Drive, Janesville, WI 53545
MLS# 2029295Listed by: CENTURY 21 AFFILIATED - New
 $449,900Active4 beds 3 baths2,071 sq. ft.
3804 Green Ash Drive, Janesville, WI 53545
MLS# 2029296Listed by: CENTURY 21 AFFILIATED - New
 $357,900Active2 beds 2 baths1,325 sq. ft.
3811 Avery Lane, Janesville, WI 53546
MLS# 2029281Listed by: CENTURY 21 AFFILIATED - New
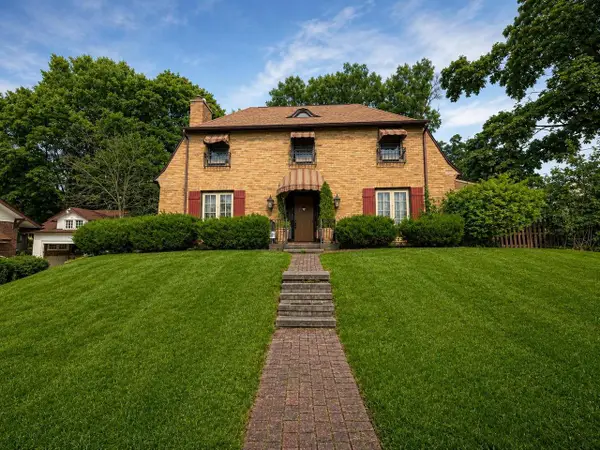 $425,000Active3 beds 3 baths2,600 sq. ft.
413 S Garfield Avenue, Janesville, WI 53545
MLS# 2029193Listed by: REALTY EXECUTIVES PREMIER - New
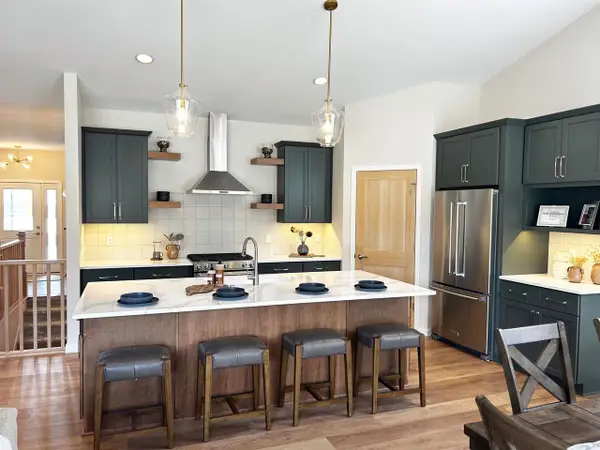 $574,900Active3 beds 2 baths1,891 sq. ft.
5481 Arrowood Lane, Milton, WI 53563
MLS# 2029197Listed by: ADVANTAGE HOMES, INC - New
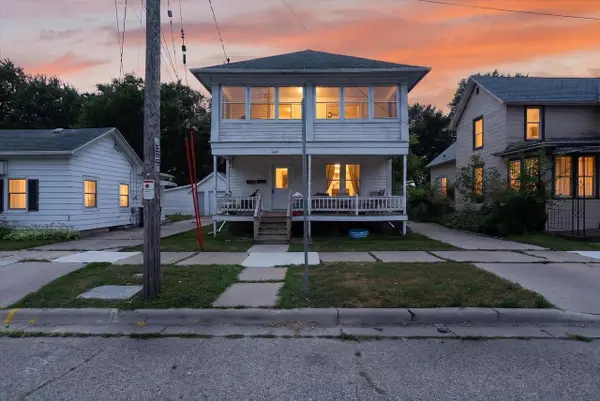 $205,000Active-- beds -- baths
389 Rockport Road, Janesville, WI 53548
MLS# 2029216Listed by: CENTURY 21 AFFILIATED - New
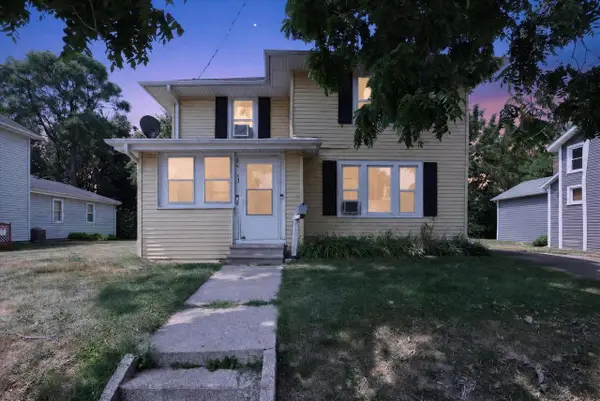 $210,000Active-- beds -- baths
115 N Chatham Street, Janesville, WI 53548
MLS# 2029224Listed by: CENTURY 21 AFFILIATED


Protect your home and budget from life's surprises with an Assurant Home Warranty, backed by a partner that supports you through every step of homeownership. Explore Plans.
©2026 Century 21 Real Estate LLC. All rights reserved. CENTURY 21®, the CENTURY 21 Logo and C21® are service marks owned by Century 21 Real Estate LLC. Century 21 Real Estate LLC fully supports the principles of the Fair Housing Act and the Equal Opportunity Act. Each office is independently owned and operated. Listing information is deemed reliable but not guaranteed accurate.