2726 Autumn Lane, Janesville, WI 53546
Local realty services provided by:CENTURY 21 Affiliated
2726 Autumn Lane,Janesville, WI 53546
$484,900
- 4 Beds
- 3 Baths
- 2,842 sq. ft.
- Single family
- Active
Listed by: sally astin
Office: briggs realty group, inc
MLS#:2028694
Source:WI_WIREX_SCW
Price summary
- Price:$484,900
- Price per sq. ft.:$170.62
About this home
MOTIVATED SELLER! Perfect location in Janesville's Fox Ridge Estates. Beautiful home with over 2000 square feet on the main level. Spacious living room leading to an expansive kitchen that has new recess lighting and additional cabinets with a butcher block count cooks will enjoy. It features new LVP flooring throughout, windows, deck and poured front porch. The gorgeous 4 season room (currently used as a dining room) places you within the tree-lined greenbelt lot with miles and miles of biking/walking paths. 4 bedrooms on the main floor including a large primary suite with walk-in closet, walk-in shower and whirlpool tub. Sprawling exposed lower level with theatre area, a bonus guest room or office and a full bathroom. Tons of storage space as well. 3 car finished and heated garage equipped with 8' ceilings, hot & cold water and floor drains. Milton School District. Conveniently located near Hwy 14, I90, Hwy 26 and Hwy 51 for an easy commute! Seller paid Home Warranty included.
Contact an agent
Home facts
- Year built:2001
- Listing ID #:2028694
- Added:53 day(s) ago
- Updated:September 12, 2026 at 03:08 PM
Rooms and interior
- Bedrooms:4
- Total bathrooms:3
- Full bathrooms:3
- Dining Description:On Main Level
- Bathrooms Description:At least 1 Tub, Master Bedroom Bath, Master Bedroom Bath: Full, Master Bedroom Bath: Tub/No Shower, Master Bedroom Bath: Walk-In Shower, Whirlpool
- Kitchen Description:Dishwasher, Disposal, Microwave, On Main Level, Range/Oven, Refrigerator
- Bedroom Description:Master Bedroom On Main Level, Walk-In Closet(s)
- Basement Description:Exposed, Full, Full Size Windows, Partially Finished
- Living area:2,842 sq. ft.
Heating and cooling
- Cooling:Central Air, Forced Air
- Heating:Forced Air, Natural Gas
Structure and exterior
- Year built:2001
- Building area:2,842 sq. ft.
- Lot area:0.29 Acres
- Lot Features:Sidewalks, Wooded
- Architectural Style:Ranch
- Construction Materials:Vinyl
- Exterior Features:Deck
- Foundation Description:Poured Concrete
- Levels:1 Story
Schools
- High school:Milton
- Middle school:Milton
- Elementary school:Harmony
Utilities
- Water:Municipal Water
- Sewer:Municipal Sewer
Finances and disclosures
- Price:$484,900
- Price per sq. ft.:$170.62
- Tax amount:$6,797 (2025)
Features and amenities
- Laundry features:Dryer, Washer
- Amenities:Cable/Satellite Available, Cathedral/Vaulted Ceiling, High Speed Internet, Water Softener
Parking
- Parking description:3 Car Garage, Garage - Attached, Garage - Heated, Garage Opener Included
- Garage spaces:3
New listings near 2726 Autumn Lane
- New
 $199,900Active3 beds 1 baths1,080 sq. ft.
864 Glen Street, Janesville, WI 53545
MLS# 2032614Listed by: QUORUM ENTERPRISES, INC - New

 $100,000Active0.72 Acres
2621 Greenway Circle, Janesville, WI 53548
MLS# 2032615Listed by: CENTURY 21 AFFILIATED - New
 $224,900Active2 beds 1 baths1,181 sq. ft.
1239 Putnam Avenue, Janesville, WI 53546
MLS# 2032599Listed by: REALTY EXECUTIVES PREMIER - New
 $499,900Active4 beds 4 baths2,784 sq. ft.
4101 Castlemoor Drive, Janesville, WI 53546
MLS# 2032592Listed by: CENTURY 21 AFFILIATED - New
 $319,900Active3 beds 3 baths1,641 sq. ft.
624 S Garfield Avenue, Janesville, WI 53545
MLS# 2032497Listed by: COMPASS REAL ESTATE WISCONSIN - New
 $530,000Active4 beds 5 baths3,388 sq. ft.
605 Cambridge Drive, Janesville, WI 53548
MLS# 2032499Listed by: SHOREWEST, REALTORS - New
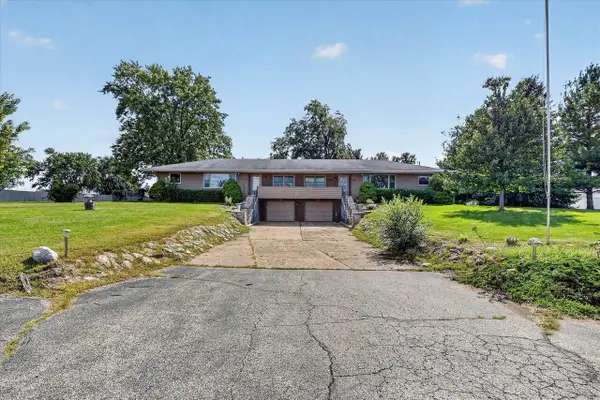 $375,000Active-- beds -- baths
801 W Highway 11, Janesville, WI 53546
MLS# 2032513Listed by: RETHINK REALTY - New
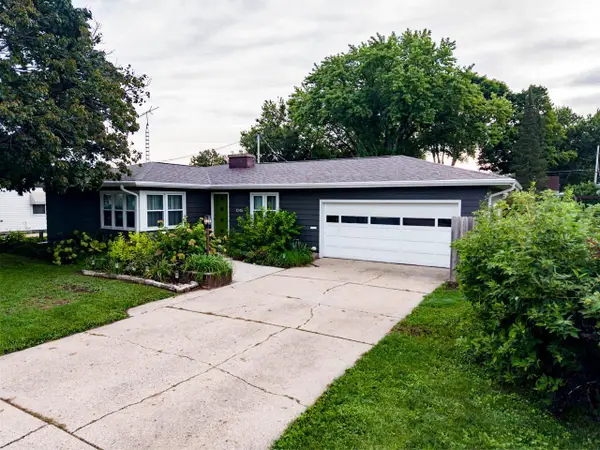 $349,900Active3 beds 2 baths1,842 sq. ft.
1245 S Terrace Street, Janesville, WI 53546
MLS# 2032469Listed by: CENTURY 21 AFFILIATED - New
 $139,999Active3 beds 2 baths924 sq. ft.
10 Lapidary Lane Lane, Janesville, WI 53546
MLS# 2032475Listed by: CENTURY 21 AFFILIATED - New
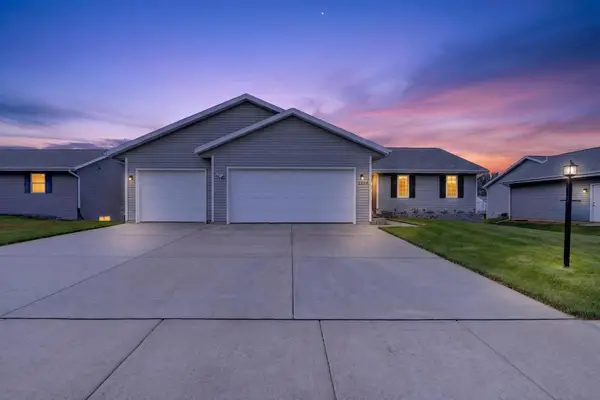 $392,000Active4 beds 2 baths1,800 sq. ft.
2524 S Terrace Street, Janesville, WI 53546
MLS# 2032456Listed by: FIRST WEBER INC


Protect your home and budget from life's surprises with an Assurant Home Warranty, backed by a partner that supports you through every step of homeownership. Explore Plans.
©2026 Century 21 Real Estate LLC. All rights reserved. CENTURY 21®, the CENTURY 21 Logo and C21® are service marks owned by Century 21 Real Estate LLC. Century 21 Real Estate LLC fully supports the principles of the Fair Housing Act and the Equal Opportunity Act. Each office is independently owned and operated. Listing information is deemed reliable but not guaranteed accurate.