3211 Briar Crest Drive, Janesville, WI 53546
Local realty services provided by:CENTURY 21 Affiliated
3211 Briar Crest Drive,Janesville, WI 53546
$425,000
- 3 Beds
- 3 Baths
- 1,902 sq. ft.
- Single family
- Active
Listed by:
 Lori Hagemann-Davis(608) 289 - 5165CENTURY 21 Affiliated
Office: century 21 affiliated
MLS#:2030783
Source:WI_WIREX_SCW
Price summary
- Price:$425,000
- Price per sq. ft.:$223.45
About this home
ALL BRICK RANCH NOW AVAILABLE IN BRIAR CREST! ENTRY FEATURES BEAUTIFUL HARDWOOD FLOORS & LEADS TO SPACIOUS LIVING ROOM WITH GAS FIREPLACE & FORMAL DINING ROOM ALL WITH WOOD FLOORS. BRIGHT OPEN KITCHEN INLUDES ALL APPLIANCES, BREAKFAST BAR & PANTRY. THE 4 SEASON SUNROOM HAS LOTS OF WINDOWS, AN ELECTRIC STOVE & PATIO DOORS LEADING TO THE PRIVATE PATIO. GENEROUS SIZED MASTER SUITE HAS A WALK IN CLOSET & PRIVATE BATH. TONS OF SPACE IN THE LOWER LEVEL WHICH HAS A POWDER ROOM, HUGE WORKSHOP & PLENTY OF CLOSET SPACE. OTHER FEATURES INCLUDE TUBE LIGHTS, CLEARWATER METER, COVERED FRONT PORCH & PRIVATE BACK YARD WITH 2 SHEDS. THIS HOME IS NICELY LANDSCAPED & LOADED WITH CHARM.
Contact an agent
Home facts
- Year built:1988
- Subdivision & Development:Briar Crest East
- Listing ID #:2030783
- Added:6 day(s) ago
- Updated:August 24, 2026 at 03:10 PM
Rooms and interior
- Bedrooms:3
- Total bathrooms:3
- Full bathrooms:2
- Half bathrooms:1
- Dining Description:On Main Level
- Bathrooms Description:At least 1 Tub, Master Bedroom Bath, Master Bedroom Bath: Full, Master Bedroom Bath: Walk-In Shower
- Kitchen Description:Dishwasher, Disposal, Microwave, On Main Level, Range/Oven, Refrigerator
- Bedroom Description:Master Bedroom On Main Level, Walk-In Closet(s)
- Basement Description:Full
- Living area:1,902 sq. ft.
Heating and cooling
- Cooling:Air Exchanger, Central Air, Forced Air
- Heating:Forced Air, Natural Gas
Structure and exterior
- Year built:1988
- Building area:1,902 sq. ft.
- Lot area:0.26 Acres
- Architectural Style:Ranch
- Construction Materials:Brick
- Exterior Features:Patio
- Foundation Description:Poured Concrete
- Levels:1 Story
Schools
- High school:Craig
- Middle school:Marshall
- Elementary school:Monroe
Utilities
- Water:Municipal Water
- Sewer:Municipal Sewer
Finances and disclosures
- Price:$425,000
- Price per sq. ft.:$223.45
- Tax amount:$5,847 (2025)
Features and amenities
- Laundry features:Dryer, Washer
- Amenities:Cable/Satellite Available, High Speed Internet, Water Softener
Parking
- Parking description:2 Car Garage, Garage - Attached, Garage Opener Included
- Garage spaces:2
New listings near 3211 Briar Crest Drive
- New
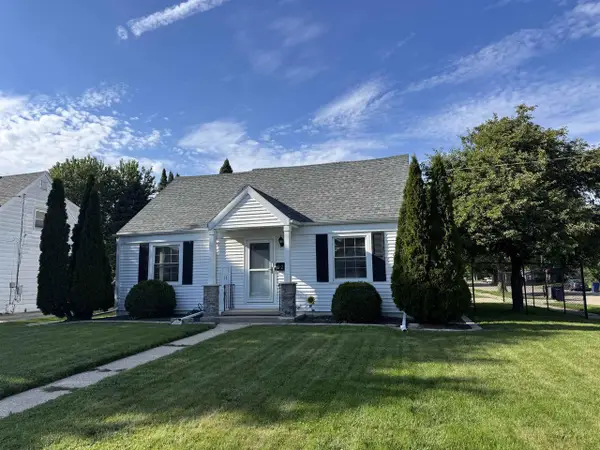
 $290,000Active3 beds 2 baths1,617 sq. ft.
921 Benton Avenue, Janesville, WI 53545
MLS# 2031179Listed by: CENTURY 21 AFFILIATED - New
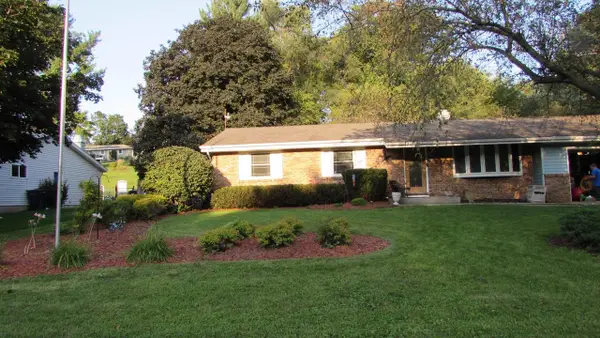 $365,900Active3 beds 3 baths2,556 sq. ft.
522 Sussex Drive, Janesville, WI 53546
MLS# 2031107Listed by: CENTURY 21 AFFILIATED - New
 $195,000Active2 beds 2 baths1,262 sq. ft.
1503 & 1507 Lowell Street, Janesville, WI 53545
MLS# 2031084Listed by: CENTURY 21 AFFILIATED - New
 $140,000Active3 beds 1 baths1,728 sq. ft.
109 W Holmes Street, Janesville, WI 53545
MLS# 2031052Listed by: CENTURY 21 AFFILIATED - New
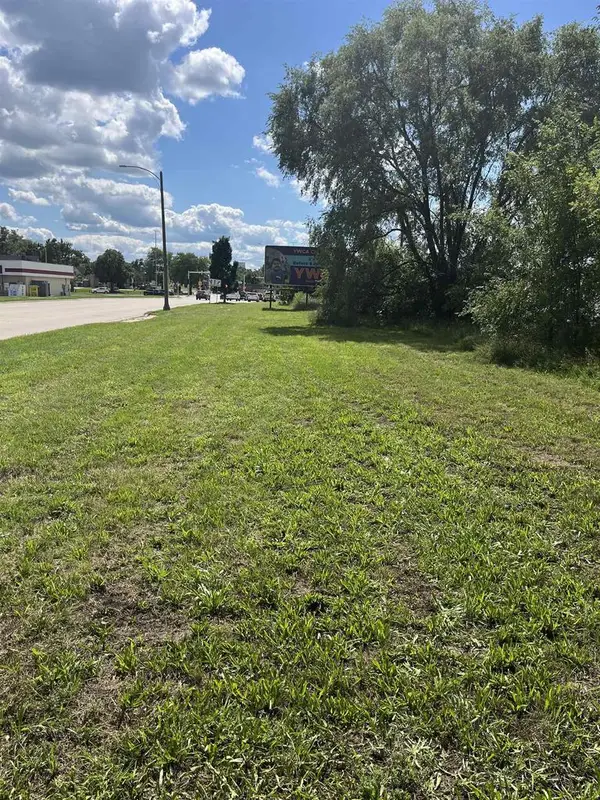 $37,100Active0.32 Acres
610 W Centerway, Janesville, WI 53548
MLS# 2030971Listed by: WISCONSIN REALTY GROUP L.L.C. - New
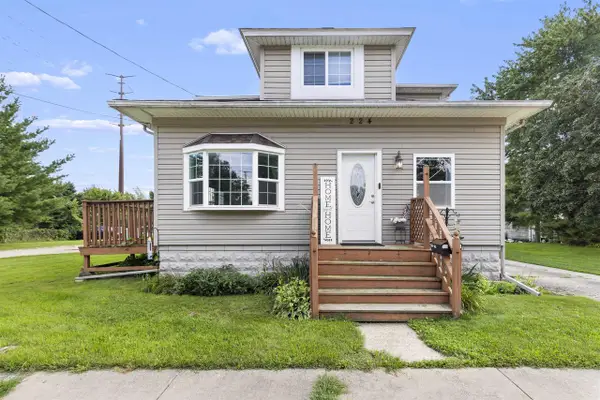 $270,000Active-- beds -- baths
Address Withheld By Seller, Janesville, WI 53546
MLS# 2030952Listed by: DICKERSON & NIEMAN, REALTORS - New
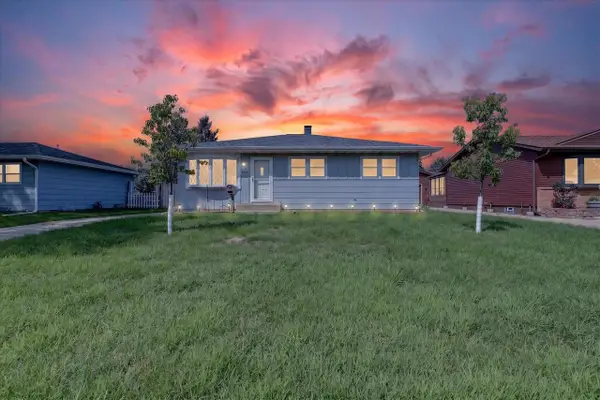 $239,900Active3 beds 1 baths1,380 sq. ft.
2218 Pioneer Road, Janesville, WI 53546
MLS# 2030914Listed by: CENTURY 21 AFFILIATED - New
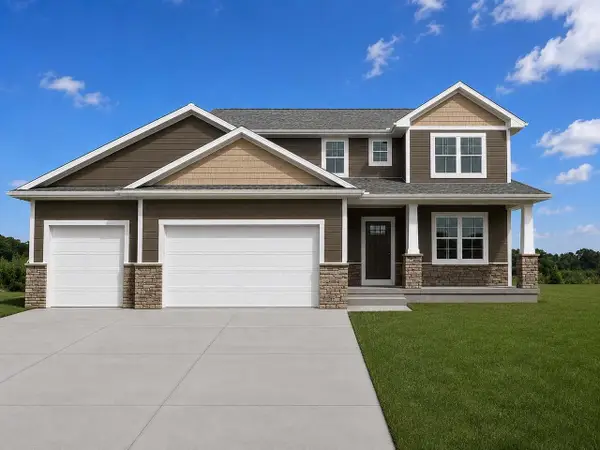 $579,500Active4 beds 3 baths2,348 sq. ft.
5350 Samuel Drive, Milton, WI 53563
MLS# 2030906Listed by: ADVANTAGE HOMES, INC - New
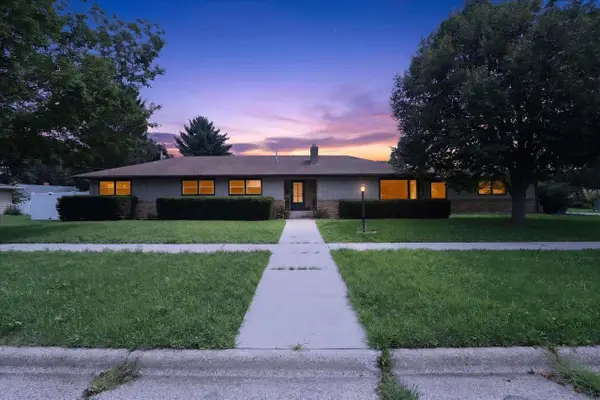 $289,000Active4 beds 3 baths1,925 sq. ft.
1230 N Harmony Drive, Janesville, WI 53545
MLS# 2030847Listed by: EXIT REALTY HGM - New
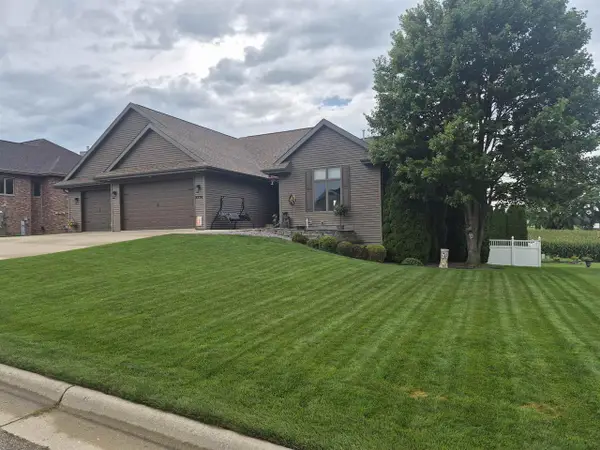 $660,000Active4 beds 4 baths3,237 sq. ft.
3774 Red Stone Drive, Janesville, WI 53548
MLS# 2030848Listed by: CENTURY 21 AFFILIATED


Protect your home and budget from life's surprises with an Assurant Home Warranty, backed by a partner that supports you through every step of homeownership. Explore Plans.
©2026 Century 21 Real Estate LLC. All rights reserved. CENTURY 21®, the CENTURY 21 Logo and C21® are service marks owned by Century 21 Real Estate LLC. Century 21 Real Estate LLC fully supports the principles of the Fair Housing Act and the Equal Opportunity Act. Each office is independently owned and operated. Listing information is deemed reliable but not guaranteed accurate.