
5350 Samuel Drive, Milton, WI 53563
Local realty services provided by:CENTURY 21 Affiliated
5350 Samuel Drive,Milton, WI 53563
$579,500
- 4 Beds
- 3 Baths
- 2,348 sq. ft.
- Single family
- Active
Upcoming open houses
- Sun, Oct 1110:30 am - 01:30 pm
Listed by: tina gould
Office: advantage homes, inc
MLS#:2030906
Source:WI_WIREX_SCW
Price summary
- Price:$579,500
- Price per sq. ft.:$246.81
About this home
SPACE, STYLE & ROOM TO GROW! Step inside this impressive 2,348 sq. ft. two-story home featuring 4 bedrooms, a main-level flex room and an oversized 3-car garage! The heart of the home is the beautiful kitchen, complete with a spacious island, quartz countertops and stylish tile backsplash?perfect for everyday living and entertaining. The inviting great room features a cozy fireplace, while the versatile main-level flex room offers the ideal space for a den or whatever fits your lifestyle. Upstairs, you?ll find four spacious bedrooms with plenty of room for everyone. The oversized 3-car garage provides exceptional space for vehicles, storage, hobbies and more. Currently under construction with an estimated completion of October 2026. Don?t miss your chance to call this beautiful new construction home yours!** photos are ai generated with similar finishes.** More photos to come!
Contact an agent
Home facts
- Year built:2026
- Subdivision & Development:The Ridges
- Listing ID #:2030906
- Added:46 day(s) ago
- Updated:October 06, 2026 at 04:01 AM
Rooms and interior
- Bedrooms:4
- Total bathrooms:3
- Full bathrooms:2
- Half bathrooms:1
- Dining Description:On Main Level
- Bathrooms Description:Master Bedroom Bath, Master Bedroom Bath: Full, Master Bedroom Bath: Walk-In Shower, Stubbed For Bathroom on Lower
- Kitchen Description:Dishwasher, Disposal, Microwave, On Main Level
- Bedroom Description:Master Bedroom On Upper Level
- Basement Description:8'+ Ceiling, Full
- Living area:2,348 sq. ft.
Heating and cooling
- Cooling:Central Air, Forced Air
- Heating:Electric, Forced Air, Natural Gas
Structure and exterior
- Year built:2026
- Building area:2,348 sq. ft.
- Lot area:0.26 Acres
- Construction Materials:Stone, Vinyl
- Foundation Description:Poured Concrete
- Levels:2 Story
Schools
- High school:Call School District
- Middle school:Call School District
- Elementary school:Call School District
Utilities
- Water:Municipal Water
- Sewer:Municipal Sewer
Finances and disclosures
- Price:$579,500
- Price per sq. ft.:$246.81
- Tax amount:$700 (2025)
Features and amenities
- Amenities:Water Softener
Parking
- Parking description:3 Car Garage, Garage - Attached, Garage Opener Included
- Garage spaces:3
New listings near 5350 Samuel Drive
 $145,000Active1.03 Acres
Lot 21 Kido Way, Milton, WI 53563
MLS# 2033252Listed by: AB COMMERCIAL REALTY, LLC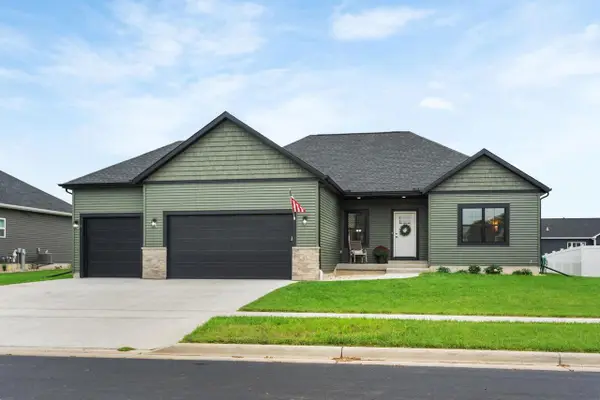 $499,900Active4 beds 2 baths2,464 sq. ft.
67 E Ash Lane, Milton, WI 53563
MLS# 2033160Listed by: FIRST WEBER INC $175,000Active1.81 Acres
Lot 35 Kido Way, Milton, WI 53563
MLS# 2032989Listed by: AB COMMERCIAL REALTY, LLC $145,000Active1.13 Acres
Lot 55 Kido Way, Milton, WI 53563
MLS# 2032990Listed by: AB COMMERCIAL REALTY, LLC $250,000Active2.46 Acres
Lot 37 Kido Way, Milton, WI 53563
MLS# 2032991Listed by: AB COMMERCIAL REALTY, LLC $175,000Active2.03 Acres
Lot 30 Kido Way, Milton, WI 53563
MLS# 2032992Listed by: AB COMMERCIAL REALTY, LLC $175,000Active2.02 Acres
Lot 31 Kido Way, Milton, WI 53563
MLS# 2032993Listed by: AB COMMERCIAL REALTY, LLC $175,000Active1.95 Acres
Lot 32 Kido Way, Milton, WI 53563
MLS# 2032994Listed by: AB COMMERCIAL REALTY, LLC $175,000Active2.03 Acres
Lot 34 Kido Way, Milton, WI 53563
MLS# 2032995Listed by: AB COMMERCIAL REALTY, LLC $145,000Active1.01 Acres
Lot 41 Kido Way, Milton, WI 53563
MLS# 2032996Listed by: AB COMMERCIAL REALTY, LLC


Protect your home and budget from life's surprises with an Assurant Home Warranty, backed by a partner that supports you through every step of homeownership. Explore Plans.
©2026 Century 21 Real Estate LLC. All rights reserved. CENTURY 21®, the CENTURY 21 Logo and C21® are service marks owned by Century 21 Real Estate LLC. Century 21 Real Estate LLC fully supports the principles of the Fair Housing Act and the Equal Opportunity Act. Each office is independently owned and operated. Listing information is deemed reliable but not guaranteed accurate.