
3412 Cricketeer Drive, Janesville, WI 53546
Local realty services provided by:CENTURY 21 Affiliated
3412 Cricketeer Drive,Janesville, WI 53546
$579,900
- 5 Beds
- 3 Baths
- 2,559 sq. ft.
- Single family
- Active
Listed by: caleb payne, stuart meland
Office: madcityhomes.com
MLS#:2028859
Source:WI_WIREX_SCW
Price summary
- Price:$579,900
- Price per sq. ft.:$226.61
About this home
Welcome to this exceptional 5-bedroom, 3 full bath executive ranch featuring a popular split-bedroom floor plan, a finished walkout lower level, soaring 11-foot ceilings, and an inviting hearth room, nestled in one of the area?s most desirable neighborhoods within the highly sought-after Milton School District. This home offers over 2,500 square feet of beautifully updated living space where timeless craftsmanship meets modern comfort. The heart of the home features a stunning floor-to-ceiling fireplace that creates a warm, inviting gathering space, while the beautifully updated kitchen features quartz countertops and picturesque, treehouse-like views. The finished walkout lower level offers flexibility for entertaining, relaxing, or hosting. Enjoy peace of mind with an impressive list of recent improvements, including luxury vinyl plank (LVP) flooring (2025), roof (2025), deck (2024), HVAC (2023), and water heater (2023). Ideally situated near parks, bike trails, shopping & dining.
Contact an agent
Home facts
- Year built:1997
- Listing ID #:2028859
- Added:1 day(s) ago
- Updated:July 25, 2026 at 03:14 PM
Rooms and interior
- Bedrooms:5
- Total bathrooms:3
- Full bathrooms:3
- Dining Description:On Main Level
- Bathrooms Description:At least 1 Tub, Master Bedroom Bath, Master Bedroom Bath: Full, Master Bedroom Bath: Tub/No Shower, Master Bedroom Bath: Walk-In Shower
- Kitchen Description:Dishwasher, Disposal, Microwave, On Main Level, Range/Oven, Refrigerator
- Bedroom Description:Master Bedroom On Main Level, Walk-In Closet(s)
- Basement Description:Full, Partially Finished, Walk Out/Outer Door
- Living area:2,559 sq. ft.
Heating and cooling
- Cooling:Central Air, Forced Air
- Heating:Forced Air, Natural Gas
Structure and exterior
- Year built:1997
- Building area:2,559 sq. ft.
- Lot area:0.25 Acres
- Architectural Style:Ranch
- Construction Materials:Brick, Vinyl
- Exterior Features:Deck, Patio
- Foundation Description:Poured Concrete
- Levels:1 Story
Schools
- High school:Milton
- Middle school:Milton
- Elementary school:Harmony
Utilities
- Water:Municipal Water
- Sewer:Municipal Sewer
Finances and disclosures
- Price:$579,900
- Price per sq. ft.:$226.61
- Tax amount:$6,314 (2025)
Features and amenities
- Laundry features:Dryer, Washer
- Amenities:High Speed Internet, Water Softener
Parking
- Parking description:2 Car Garage, Garage - Attached
- Garage spaces:2
New listings near 3412 Cricketeer Drive
- New
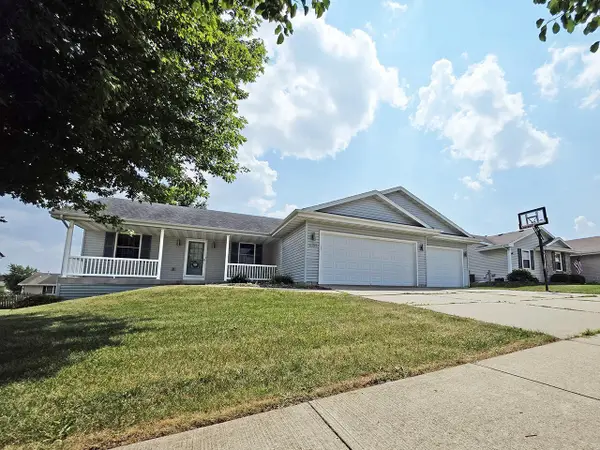 $429,900Active4 beds 3 baths2,352 sq. ft.
4633 Overlook Drive, Milton, WI 53563
MLS# 2028812Listed by: COLDWELL BANKER THE REALTY GROUP - New
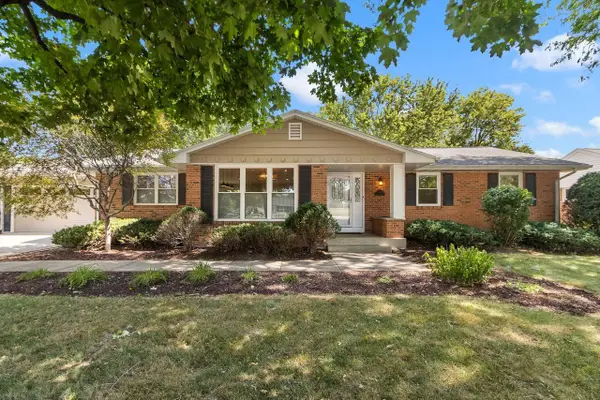 $459,000Active3 beds 2 baths1,736 sq. ft.
349 Seminole Road, Janesville, WI 53545
MLS# 2028822Listed by: COLDWELL BANKER THE REALTY GROUP - New
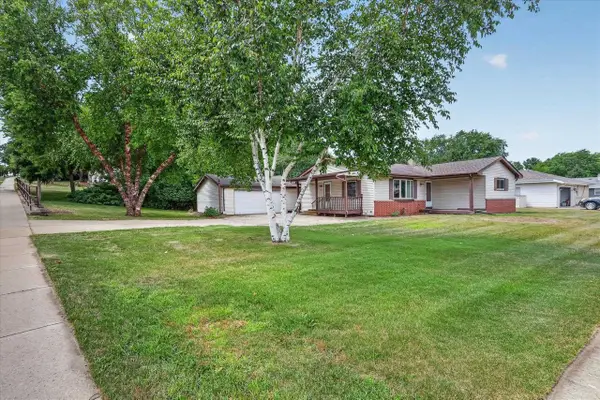 $229,000Active3 beds 2 baths1,276 sq. ft.
4 S Wright Road, Janesville, WI 53546
MLS# 2028772Listed by: REALTY EXECUTIVES COOPER SPRANSY - New
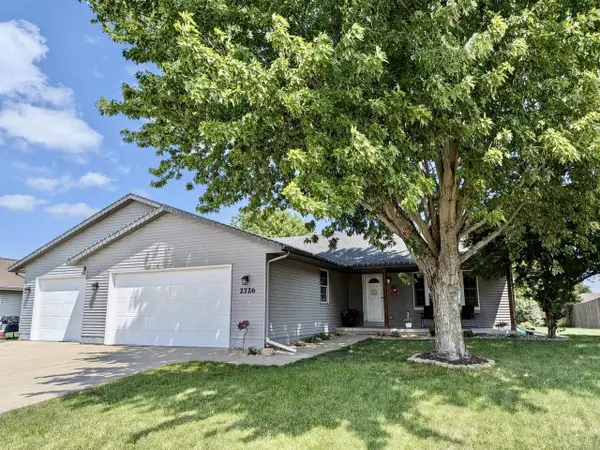 $529,900Active4 beds 3 baths2,842 sq. ft.
2726 Autumn Lane, Janesville, WI 53546
MLS# 2028694Listed by: BRIGGS REALTY GROUP, INC - New
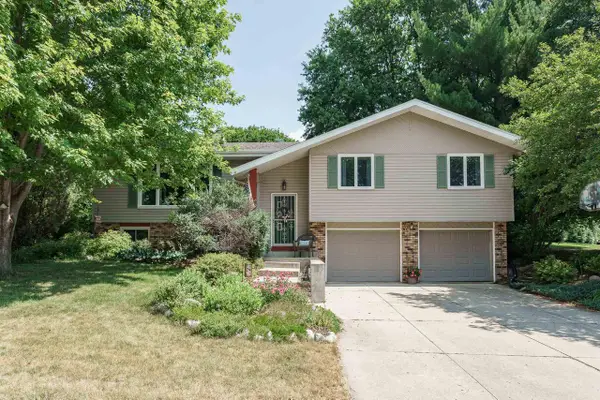 $340,000Active3 beds 2 baths1,727 sq. ft.
432 Applewood Lane, Janesville, WI 53548
MLS# 2028666Listed by: REALTY EXECUTIVES PREMIER - New
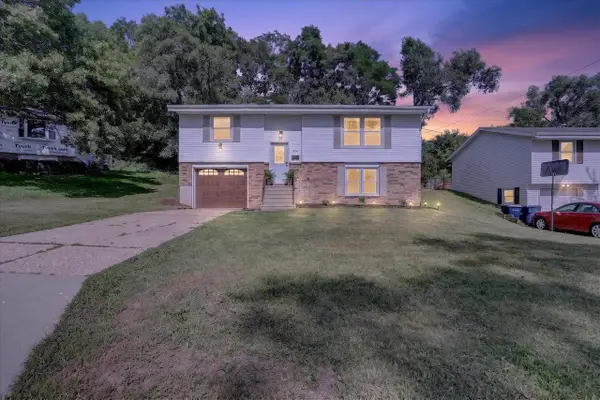 $265,000Active3 beds 2 baths1,760 sq. ft.
624 Williams Street, Janesville, WI 53545
MLS# 2028632Listed by: FIRST WEBER INC - New
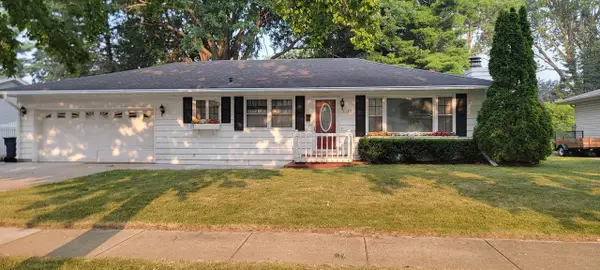 $260,000Active3 beds 2 baths1,532 sq. ft.
1133 N Claremont Drive, Janesville, WI 53545
MLS# 2028633Listed by: WHITSON REALTY GROUP - Open Sat, 10:30am to 12pmNew
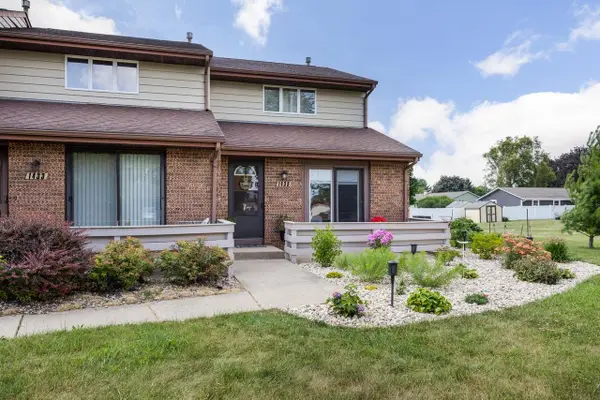 $199,900Active2 beds 2 baths1,188 sq. ft.
1435 Laramie Lane #8, Janesville, WI 53546
MLS# 2028613Listed by: ROCK REALTY - New
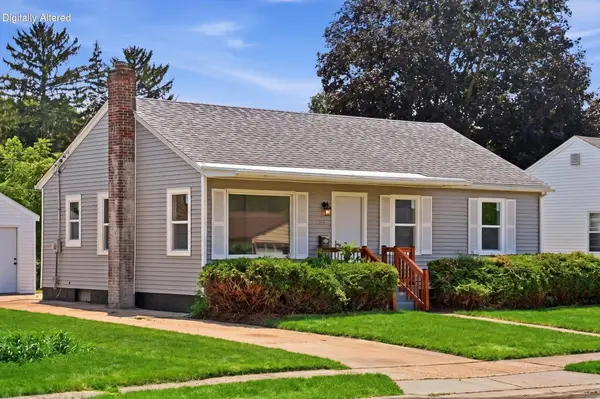 $249,000Active3 beds 2 baths1,272 sq. ft.
1334 Benton Ave, Janesville, WI 53545
MLS# 1972622Listed by: FORWARD REALTY PARTNERS


Protect your home and budget from life's surprises with an Assurant Home Warranty, backed by a partner that supports you through every step of homeownership. Explore Plans.
©2026 Century 21 Real Estate LLC. All rights reserved. CENTURY 21®, the CENTURY 21 Logo and C21® are service marks owned by Century 21 Real Estate LLC. Century 21 Real Estate LLC fully supports the principles of the Fair Housing Act and the Equal Opportunity Act. Each office is independently owned and operated. Listing information is deemed reliable but not guaranteed accurate.