3425 Widgeon Drive, Janesville, WI 53546
Local realty services provided by:CENTURY 21 Affiliated
3425 Widgeon Drive,Janesville, WI 53546
$503,000
- 3 Beds
- 3 Baths
- - sq. ft.
- Single family
- Sold
Listed by: roxy blaser, amy curcio
Office: ra homes realty llc.
MLS#:2030037
Source:WI_WIREX_SCW
Sorry, we are unable to map this address
Price summary
- Price:$503,000
About this home
Welcome home to this beautiful ranch in the Milton School District! The open floor plan offers an inviting main living area with a cozy gas fireplace and a gorgeous kitchen featuring granite countertops, center island and plenty of storage. Enjoy the convenience of main floor laundry and additional finished living space in the lower level. Step outside to the covered composite deck and enjoy the large swim spa, perfect for exercise or relaxation and capable of heating to over 100 degrees for a hot tub experience. Car enthusiasts will love the 3-car attached garage with epoxied floors AND included car lift, allowing space to park up to 4 vehicles! Situated on a lovely corner lot with nearly 2,400 finished sq ft and tons of storage, this home is packed with features you won't want to miss!
Contact an agent
Home facts
- Year built:2017
- Subdivision & Development:Fox Ridge Estates
- Listing ID #:2030037
- Added:56 day(s) ago
- Updated:October 04, 2026 at 07:34 AM
Rooms and interior
- Bedrooms:3
- Total bathrooms:3
- Full bathrooms:3
- Bathrooms Description:At least 1 Tub, Master Bedroom Bath, Master Bedroom Bath: Full, Master Bedroom Bath: Walk-In Shower
- Kitchen Description:Dishwasher, Disposal, Microwave, On Main Level, Range/Oven, Refrigerator
- Bedroom Description:Master Bedroom On Main Level, Walk-In Closet(s)
- Basement Description:Full, Partially Finished
Heating and cooling
- Cooling:Central Air, Forced Air
- Heating:Forced Air, Natural Gas
Structure and exterior
- Year built:2017
- Architectural Style:Ranch
- Construction Materials:Brick, Vinyl
- Exterior Features:Deck
- Foundation Description:Poured Concrete
- Levels:1 Story
Schools
- High school:Milton
- Middle school:Milton
- Elementary school:Harmony
Utilities
- Water:Municipal Water
- Sewer:Municipal Sewer
Finances and disclosures
- Price:$503,000
- Tax amount:$7,376 (2025)
Features and amenities
- Laundry features:Dryer, Washer
- Amenities:High Speed Internet, High Speed Internet Available, Water Softener
Parking
- Parking description:3 Car Garage, Garage - Attached, Garage Opener Included
- Garage spaces:3
New listings near 3425 Widgeon Drive
- New
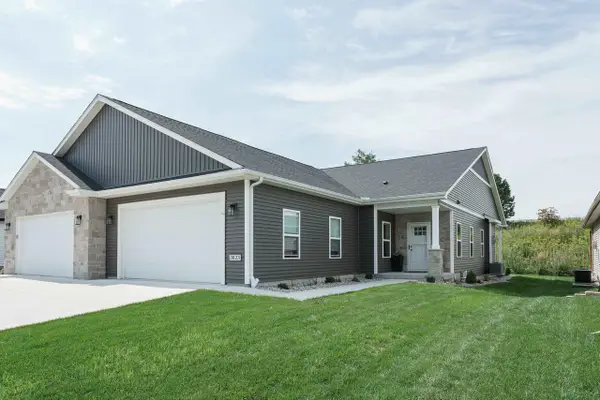 $374,900Active3 beds 2 baths1,638 sq. ft.
3823 Tanglewood Place, Janesville, WI 53546
MLS# 2033944Listed by: REALTY EXECUTIVES PREMIER - New
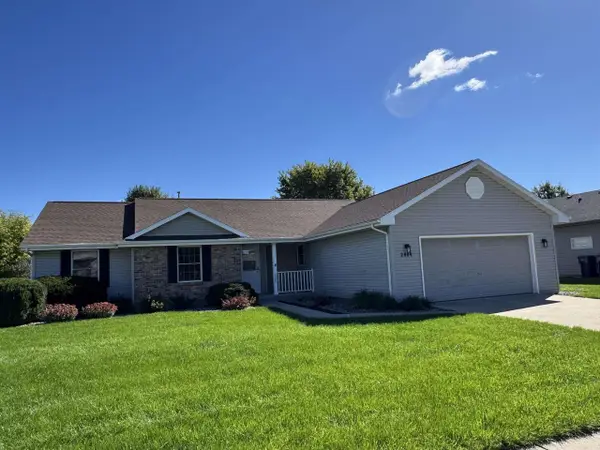
 $384,900Active3 beds 2 baths1,921 sq. ft.
2804 Autumn Lane, Janesville, WI 53546
MLS# 2033903Listed by: CENTURY 21 AFFILIATED - New
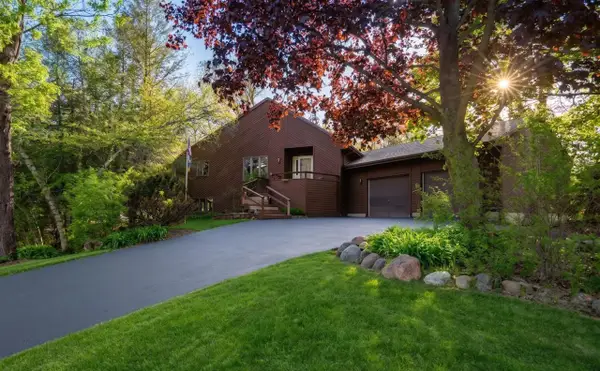 $340,000Active4 beds 3 baths2,388 sq. ft.
1815 Royal Oaks Drive, Janesville, WI 53548
MLS# 2033890Listed by: FIRST WEBER INC - New
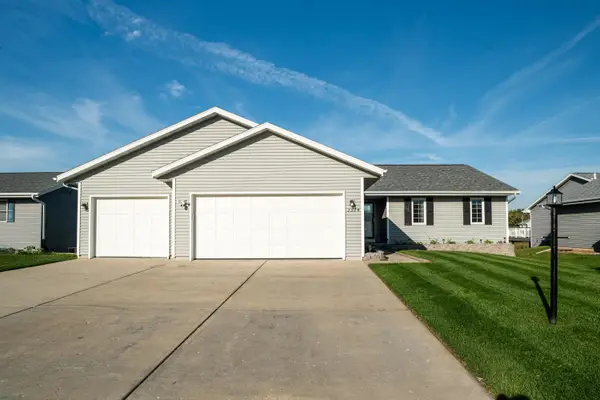 $389,900Active4 beds 2 baths2,267 sq. ft.
2524 S Terrace St, Janesville, WI 53546
MLS# 1983035Listed by: LANNON STONE REALTY LLC - New
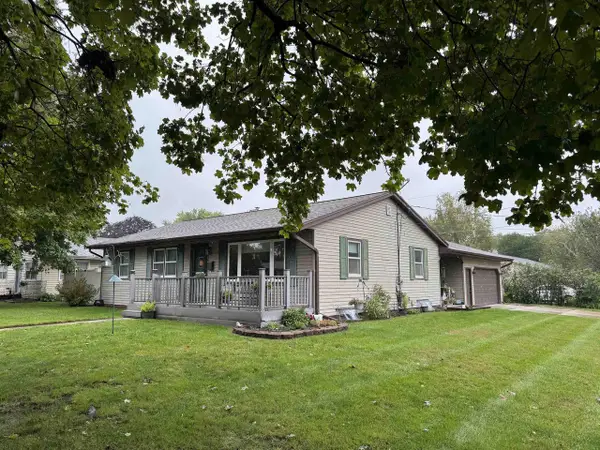 $289,900Active3 beds 2 baths1,886 sq. ft.
1304 Manor Drive, Janesville, WI 53548
MLS# 2033860Listed by: CENTURY 21 AFFILIATED - New
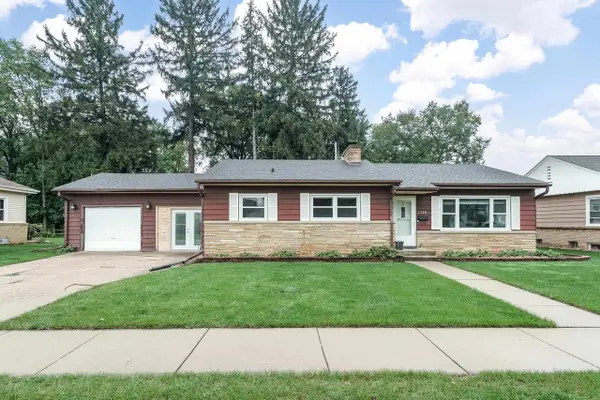 $279,900Active3 beds 1 baths1,669 sq. ft.
1320 Bennett Street, Janesville, WI 53545
MLS# 2033854Listed by: REALTY EXECUTIVES PREMIER - New
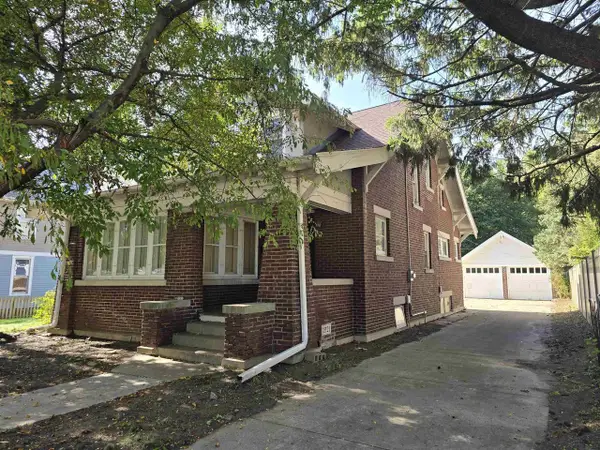 $160,000Active3 beds 2 baths1,735 sq. ft.
415 Milton Avenue, Janesville, WI 53545
MLS# 2033844Listed by: CENTURY 21 AFFILIATED - New
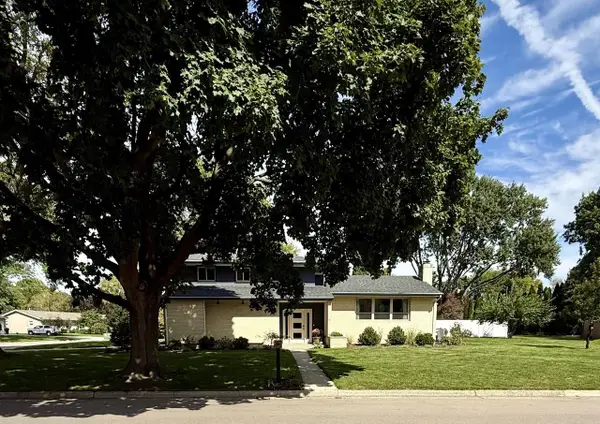 $419,900Active4 beds 3 baths1,954 sq. ft.
409 Winnebago Drive, Janesville, WI 53545
MLS# 2033780Listed by: BEST REALTY OF EDGERTON - New
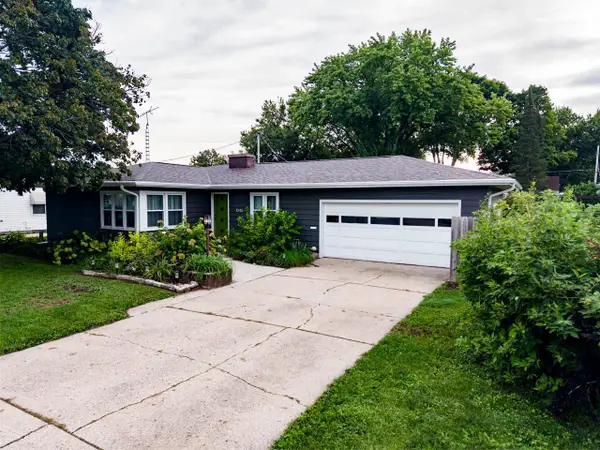 $314,900Active3 beds 2 baths1,842 sq. ft.
1245 S Terrace Street, Janesville, WI 53546
MLS# 2033787Listed by: CENTURY 21 AFFILIATED - New
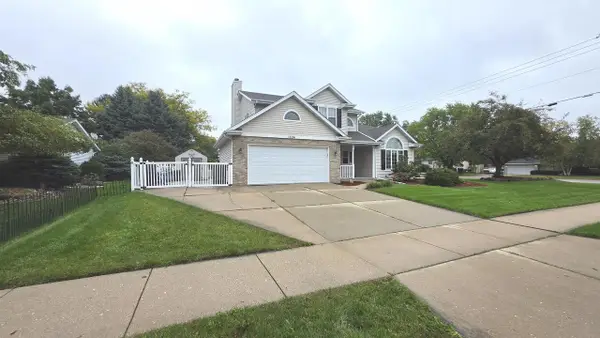 $395,000Active3 beds 3 baths1,904 sq. ft.
1304 N Wuthering Hills Drive, Janesville, WI 53546
MLS# 2033758Listed by: RESTAINO & ASSOCIATES


Protect your home and budget from life's surprises with an Assurant Home Warranty, backed by a partner that supports you through every step of homeownership. Explore Plans.
©2026 Century 21 Real Estate LLC. All rights reserved. CENTURY 21®, the CENTURY 21 Logo and C21® are service marks owned by Century 21 Real Estate LLC. Century 21 Real Estate LLC fully supports the principles of the Fair Housing Act and the Equal Opportunity Act. Each office is independently owned and operated. Listing information is deemed reliable but not guaranteed accurate.