3703 Skyview Drive, Janesville, WI 53546
Local realty services provided by:CENTURY 21 Affiliated
3703 Skyview Drive,Janesville, WI 53546
$439,900
- 4 Beds
- 2 Baths
- 2,466 sq. ft.
- Single family
- Active
Listed by: lisa dobbs
Office: shorewest, realtors
MLS#:2028452
Source:WI_WIREX_SCW
Price summary
- Price:$439,900
- Price per sq. ft.:$178.39
About this home
Love entertaining, relaxing at home, and enjoying the outdoors? This beautifully maintained 4-bedroom, 2-bath home offers the space, comfort, and setting you?ve been looking for. The open, flowing floor plan creates a welcoming gathering space, while gorgeous hardwood floors and a stylish kitchen with granite countertops add warmth and character. The sunroom is the perfect spot to enjoy your morning coffee, unwind, or take in the peaceful surroundings. Step outside to the patio and fenced backyard, where a scenic greenbelt provides a beautiful backdrop and added privacy with no backyard neighbor. Outdoor enthusiasts will love having walking and biking trails just steps from the home. Move-in ready and thoughtfully maintained, this home is ready for its next chapter. Plus, the seller is including a 1-year home warranty for added peace of mind. Come see all this home has to offer!
Contact an agent
Home facts
- Year built:1987
- Subdivision & Development:Wuthering Hills
- Listing ID #:2028452
- Added:56 day(s) ago
- Updated:September 14, 2026 at 11:55 AM
Rooms and interior
- Bedrooms:4
- Total bathrooms:2
- Full bathrooms:2
- Bathrooms Description:At least 1 Tub, Master Bedroom Bath, Master Bedroom Bath: Full
- Kitchen Description:Dishwasher, Disposal, Freezer, Microwave, On Main Level, Range/Oven, Refrigerator
- Bedroom Description:Master Bedroom On Upper Level
- Basement Description:Exposed, Full Size Windows, Partial, Partially Finished
- Living area:2,466 sq. ft.
Heating and cooling
- Cooling:Central Air, Forced Air
- Heating:Forced Air, Natural Gas
Structure and exterior
- Year built:1987
- Building area:2,466 sq. ft.
- Lot area:0.43 Acres
- Lot Features:Wooded
- Construction Materials:Brick, Vinyl
- Exterior Features:Deck, Fenced Yard, Patio
- Levels:Tri-Level
Schools
- High school:Craig
- Middle school:Marshall
- Elementary school:Harrison
Utilities
- Water:Municipal Water
- Sewer:Municipal Sewer
Finances and disclosures
- Price:$439,900
- Price per sq. ft.:$178.39
- Tax amount:$6,209 (2025)
Features and amenities
- Laundry features:Dryer, Washer
- Amenities:Cable/Satellite Available, Cathedral/Vaulted Ceiling, Skylight(s), Water Softener
Parking
- Parking description:2 Car Garage, Garage - Attached
- Garage spaces:2
New listings near 3703 Skyview Drive
- New
 $199,900Active3 beds 1 baths1,080 sq. ft.
864 Glen Street, Janesville, WI 53545
MLS# 2032614Listed by: QUORUM ENTERPRISES, INC - New

 $100,000Active0.72 Acres
2621 Greenway Circle, Janesville, WI 53548
MLS# 2032615Listed by: CENTURY 21 AFFILIATED - New
 $224,900Active2 beds 1 baths1,181 sq. ft.
1239 Putnam Avenue, Janesville, WI 53546
MLS# 2032599Listed by: REALTY EXECUTIVES PREMIER - New
 $499,900Active4 beds 4 baths2,750 sq. ft.
4101 Castlemoor Drive, Janesville, WI 53546
MLS# 2032592Listed by: CENTURY 21 AFFILIATED - New
 $319,900Active3 beds 3 baths1,641 sq. ft.
624 S Garfield Avenue, Janesville, WI 53545
MLS# 2032497Listed by: COMPASS REAL ESTATE WISCONSIN - New
 $530,000Active4 beds 5 baths3,388 sq. ft.
605 Cambridge Drive, Janesville, WI 53548
MLS# 2032499Listed by: SHOREWEST, REALTORS - New
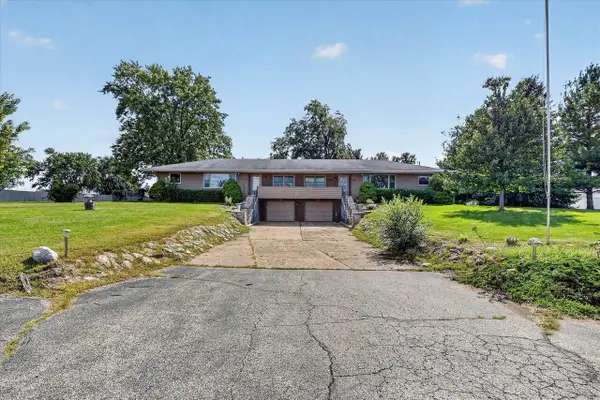 $375,000Active-- beds -- baths
801 W Highway 11, Janesville, WI 53546
MLS# 2032513Listed by: RETHINK REALTY - New
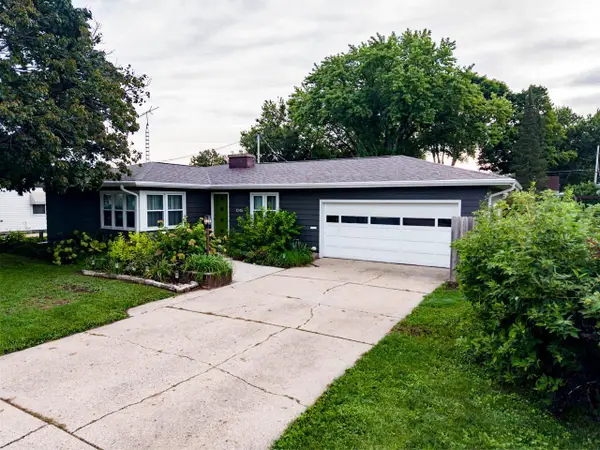 $349,900Active3 beds 2 baths1,842 sq. ft.
1245 S Terrace Street, Janesville, WI 53546
MLS# 2032469Listed by: CENTURY 21 AFFILIATED - New
 $139,999Active3 beds 2 baths924 sq. ft.
10 Lapidary Lane Lane, Janesville, WI 53546
MLS# 2032475Listed by: CENTURY 21 AFFILIATED - New
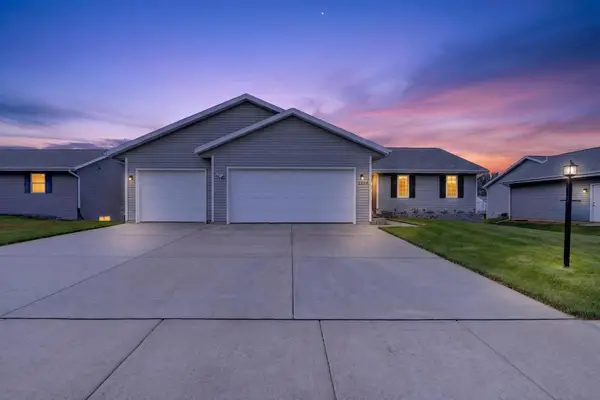 $392,000Active4 beds 2 baths1,800 sq. ft.
2524 S Terrace Street, Janesville, WI 53546
MLS# 2032456Listed by: FIRST WEBER INC


Protect your home and budget from life's surprises with an Assurant Home Warranty, backed by a partner that supports you through every step of homeownership. Explore Plans.
©2026 Century 21 Real Estate LLC. All rights reserved. CENTURY 21®, the CENTURY 21 Logo and C21® are service marks owned by Century 21 Real Estate LLC. Century 21 Real Estate LLC fully supports the principles of the Fair Housing Act and the Equal Opportunity Act. Each office is independently owned and operated. Listing information is deemed reliable but not guaranteed accurate.