4041 Randolph Road, Janesville, WI 53546
Local realty services provided by:CENTURY 21 Affiliated
4041 Randolph Road,Janesville, WI 53546
$339,900
- 3 Beds
- 3 Baths
- 2,643 sq. ft.
- Condominium
- Active
Listed by: donna panico
Office: coldwell banker the realty group
MLS#:2033684
Source:WI_WIREX_SCW
Price summary
- Price:$339,900
- Price per sq. ft.:$128.6
- Monthly HOA dues:$100
About this home
At this move in ready, east side Janesville address, you can enjoy a carefree condo lifestyle where lawn maintenance & snow removal is provided. With accessibility in mind, there's laminate & ceramic tile flooring throughout the 1st floor, with main floor laundry, a large walk-in shower with grab bars, and a ramp within the attached 2+ car garage making long term use feasible. This condo offers a perfect layout for multi-generational living or hosting extended visits with family & friends! What makes this home special is its professionally finished lower level (except the ceiling) that offers a 3rd bedroom, spacious family room, huge full bath with walk-in shower & plenty of storage! Take in the views of the seasons while enjoying the open concept between the living, dining, sun room & kitchen spaces, or while out on your private patio. Some of the updates include a new furnace & central air 2017, roof 2019, egress surround & landscaping 2024. Great neighborhood & convenient location!
Contact an agent
Home facts
- Year built:1993
- Listing ID #:2033684
- Added:3 day(s) ago
- Updated:October 03, 2026 at 03:50 PM
Rooms and interior
- Bedrooms:3
- Total bathrooms:3
- Full bathrooms:2
- Half bathrooms:1
- Flooring:Wood or Sim.Wood Floors
- Bathrooms Description:No Master Bedroom Bath
- Kitchen Description:Dishwasher, Disposal, Microwave, On Main Level, Range/Oven, Refrigerator
- Bedroom Description:Master Bedroom On Main Level
- Basement Description:Exposed, Full, Full Size Windows, Partially Finished
- Living area:2,643 sq. ft.
Heating and cooling
- Cooling:Central Air, Forced Air
- Heating:Forced Air, Natural Gas
Structure and exterior
- Year built:1993
- Building area:2,643 sq. ft.
- Construction Materials:Aluminum/Steel, Brick, Stone, Vinyl
- Exterior Features:Patio, Private Entry
- Foundation Description:Poured Concrete
Schools
- High school:Craig
- Middle school:Marshall
- Elementary school:Kennedy
Utilities
- Water:Municipal Water
- Sewer:Municipal Sewer
Finances and disclosures
- Price:$339,900
- Price per sq. ft.:$128.6
- Tax amount:$4,782 (2025)
Features and amenities
- Laundry features:Dryer, Washer
- Amenities:Cable/Satellite Available, Cats Allowed, Dogs Allowed, Water Softener
Parking
- Parking description:2 Car Garage, Garage - Attached, Garage Opener Included
New listings near 4041 Randolph Road
- New
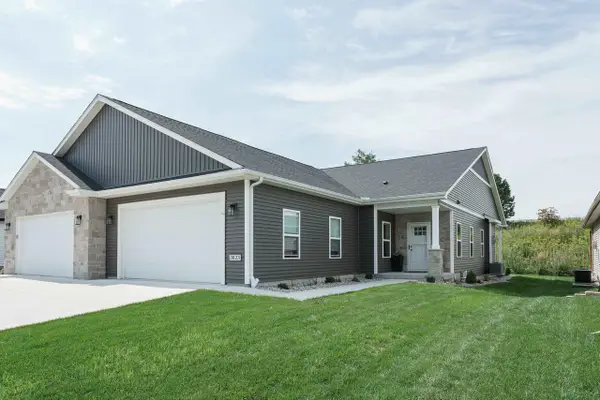 $374,900Active3 beds 2 baths1,638 sq. ft.
3823 Tanglewood Place, Janesville, WI 53546
MLS# 2033944Listed by: REALTY EXECUTIVES PREMIER - New
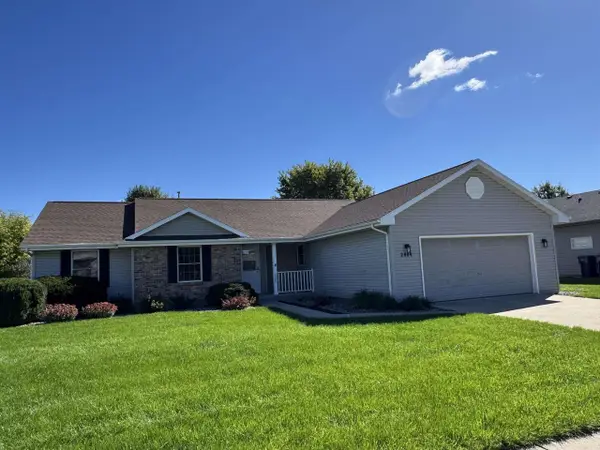
 $384,900Active3 beds 2 baths1,921 sq. ft.
2804 Autumn Lane, Janesville, WI 53546
MLS# 2033903Listed by: CENTURY 21 AFFILIATED - New
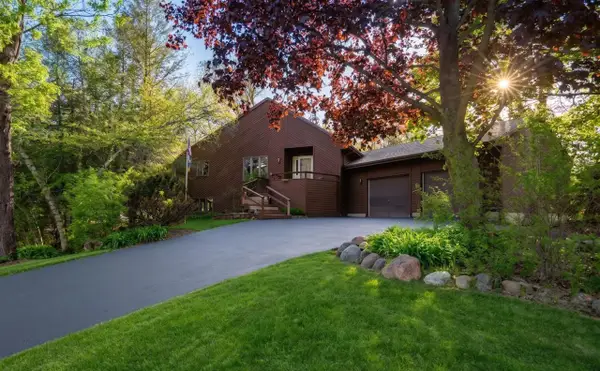 $340,000Active4 beds 3 baths2,388 sq. ft.
1815 Royal Oaks Drive, Janesville, WI 53548
MLS# 2033890Listed by: FIRST WEBER INC - New
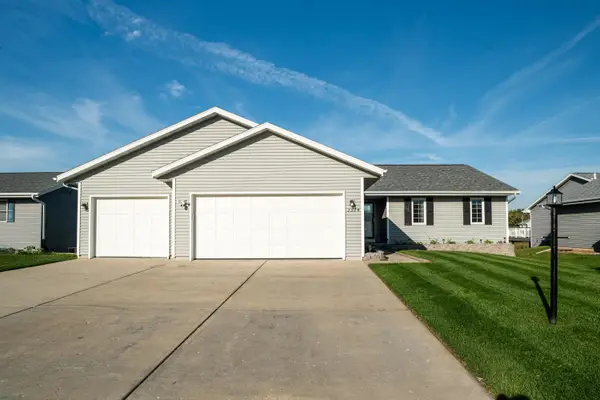 $389,900Active4 beds 2 baths2,267 sq. ft.
2524 S Terrace St, Janesville, WI 53546
MLS# 1983035Listed by: LANNON STONE REALTY LLC - New
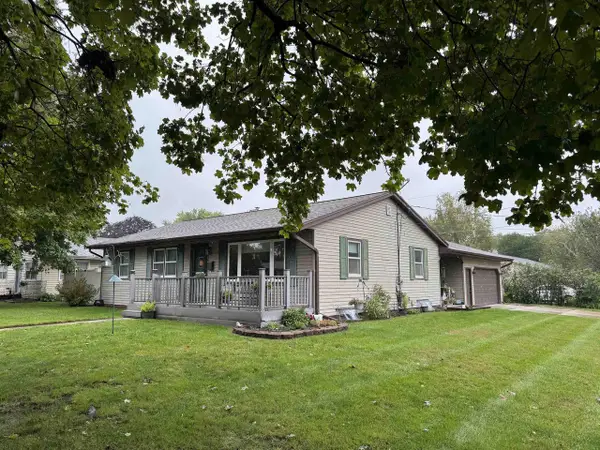 $289,900Active3 beds 2 baths1,886 sq. ft.
1304 Manor Drive, Janesville, WI 53548
MLS# 2033860Listed by: CENTURY 21 AFFILIATED - New
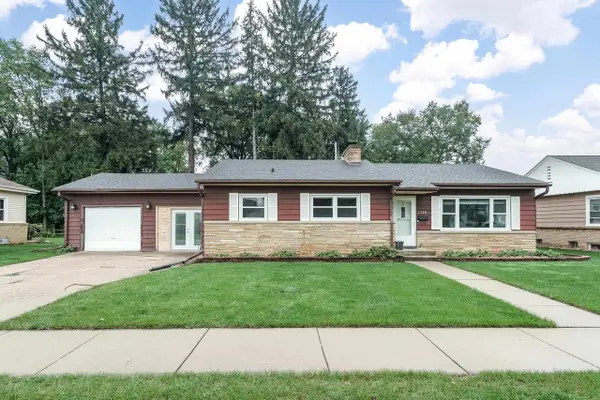 $279,900Active3 beds 1 baths1,669 sq. ft.
1320 Bennett Street, Janesville, WI 53545
MLS# 2033854Listed by: REALTY EXECUTIVES PREMIER - New
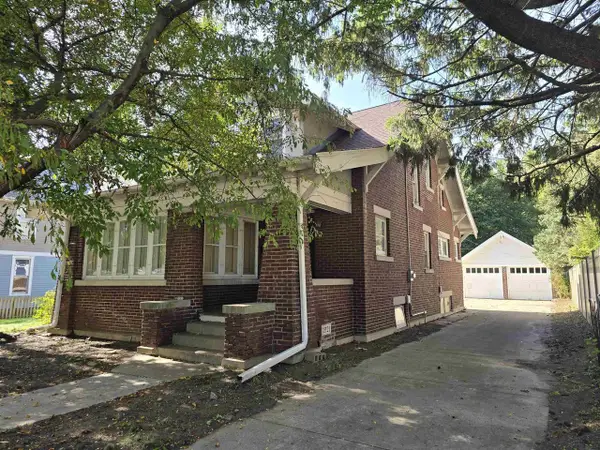 $160,000Active3 beds 2 baths1,735 sq. ft.
415 Milton Avenue, Janesville, WI 53545
MLS# 2033844Listed by: CENTURY 21 AFFILIATED - New
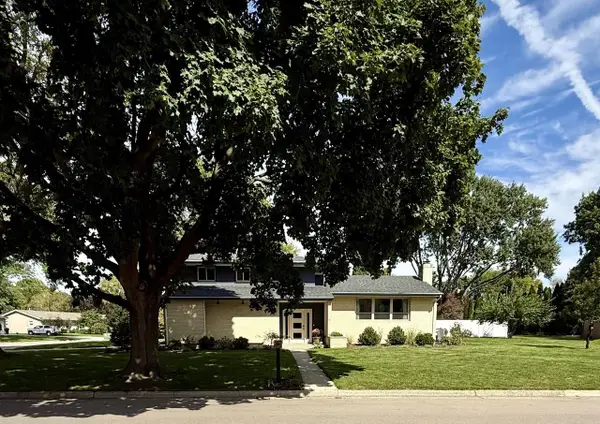 $419,900Active4 beds 3 baths1,954 sq. ft.
409 Winnebago Drive, Janesville, WI 53545
MLS# 2033780Listed by: BEST REALTY OF EDGERTON - Open Sat, 10am to 12pmNew
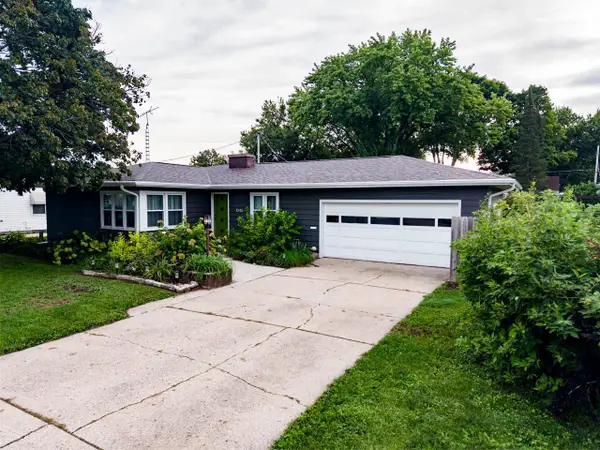 $314,900Active3 beds 2 baths1,842 sq. ft.
1245 S Terrace Street, Janesville, WI 53546
MLS# 2033787Listed by: CENTURY 21 AFFILIATED - New
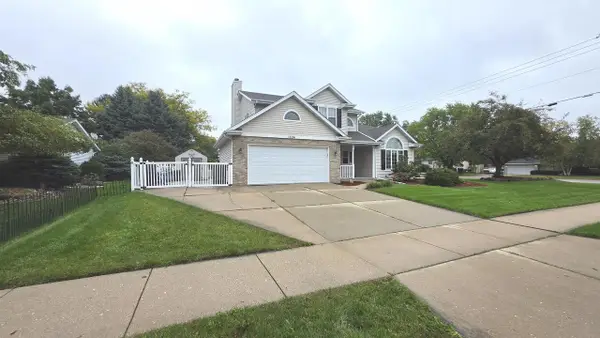 $395,000Active3 beds 3 baths1,904 sq. ft.
1304 N Wuthering Hills Drive, Janesville, WI 53546
MLS# 2033758Listed by: RESTAINO & ASSOCIATES


Protect your home and budget from life's surprises with an Assurant Home Warranty, backed by a partner that supports you through every step of homeownership. Explore Plans.
©2026 Century 21 Real Estate LLC. All rights reserved. CENTURY 21®, the CENTURY 21 Logo and C21® are service marks owned by Century 21 Real Estate LLC. Century 21 Real Estate LLC fully supports the principles of the Fair Housing Act and the Equal Opportunity Act. Each office is independently owned and operated. Listing information is deemed reliable but not guaranteed accurate.