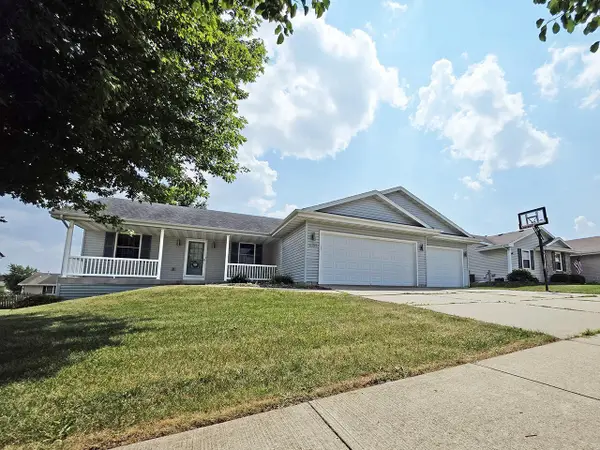
4411 Saratoga Drive, Janesville, WI 53546
Local realty services provided by:CENTURY 21 Affiliated
4411 Saratoga Drive,Janesville, WI 53546
$365,000
- 4 Beds
- 2 Baths
- 1,909 sq. ft.
- Single family
- Active
Listed by: john mansur, deana cook
Office: mansur real estate llc.
MLS#:2029002
Source:WI_WIREX_SCW
Price summary
- Price:$365,000
- Price per sq. ft.:$191.2
About this home
Some homes just feel like home the moment you walk through the door, and this is one of them. This charming 4-bedroom, 2-bath tri-level on Janesville's East side offers the warmth and functionality today?s buyers are looking for. Beautiful luxury vinyl plank flooring runs throughout the main and lower levels, while the finished basement creates the perfect second living area for movie nights, game days, or a quiet retreat. Lots of updates including roof(2025), furnace(2023), air conditioner(2023), refrigerator(2025), stove/oven(2025), and dishwasher(2024). Other features include a great location, a fenced in backyard, and a jetted bathtub. Set in a quiet neighborhood, this is more than just a house?it is a place where your next chapter begins.
Contact an agent
Home facts
- Year built:1999
- Listing ID #:2029002
- Added:1 day(s) ago
- Updated:July 29, 2026 at 06:02 PM
Rooms and interior
- Bedrooms:4
- Total bathrooms:2
- Full bathrooms:2
- Bathrooms Description:At least 1 Tub, Master Bedroom Bath, Master Bedroom Bath: Full, Master Bedroom Bath: Tub/Shower Combo, Master Bedroom Bath: Walk Through
- Kitchen Description:Dishwasher, On Main Level, Range/Oven, Refrigerator
- Bedroom Description:Master Bedroom On Upper Level
- Basement Description:Finished, Full
- Living area:1,909 sq. ft.
Heating and cooling
- Cooling:Central Air, Forced Air
- Heating:Forced Air, Natural Gas
Structure and exterior
- Year built:1999
- Building area:1,909 sq. ft.
- Lot area:0.23 Acres
- Construction Materials:Vinyl
- Exterior Features:Deck, Fenced Yard
- Foundation Description:Poured Concrete
- Levels:Tri-Level
Schools
- High school:Craig
- Middle school:Marshall
- Elementary school:Kennedy
Utilities
- Water:Municipal Water
- Sewer:Municipal Sewer
Finances and disclosures
- Price:$365,000
- Price per sq. ft.:$191.2
- Tax amount:$4,532 (2025)
Features and amenities
- Laundry features:Dryer, Washer
- Amenities:Water Softener
Parking
- Parking description:2 Car Garage, Garage - Attached, Garage Opener Included
- Garage spaces:2
New listings near 4411 Saratoga Drive
- New

 $499,900Active3 beds 2 baths1,719 sq. ft.
3830 Green Ash Drive, Janesville, WI 53545
MLS# 2029098Listed by: CENTURY 21 AFFILIATED - New
 $179,900Active3 beds 2 baths1,732 sq. ft.
811 McKinley Street, Janesville, WI 53548
MLS# 2028990Listed by: BRIGGS REALTY GROUP, INC - New
 $325,000Active3 beds 2 baths2,474 sq. ft.
842 N Wright Road, Janesville, WI 53546
MLS# 2028981Listed by: CENTURY 21 AFFILIATED - New
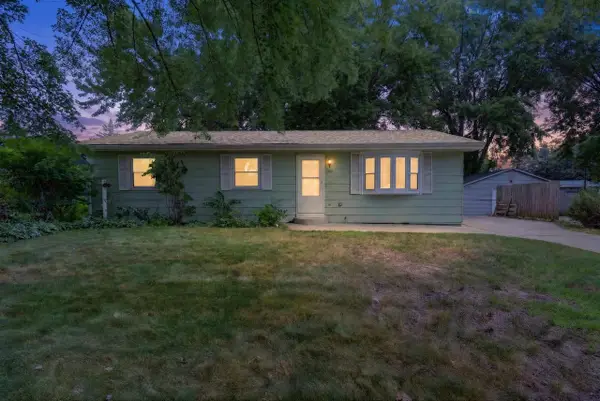 $265,000Active3 beds 1 baths1,444 sq. ft.
2111 S Osborne Avenue, Janesville, WI 53546
MLS# 2028945Listed by: FIRST WEBER INC - New
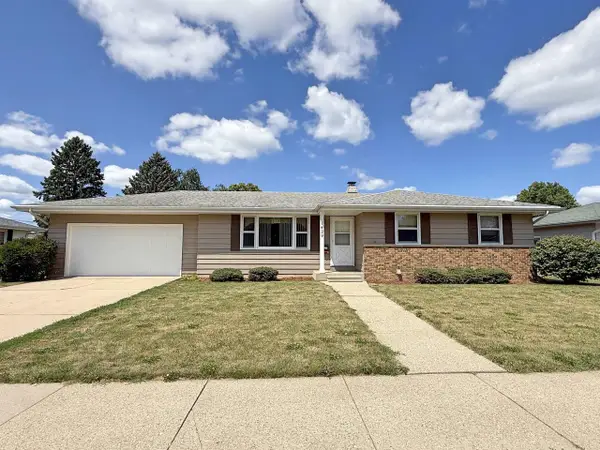 $279,900Active3 beds 2 baths1,682 sq. ft.
1429 N Pontiac Drive, Janesville, WI 53545
MLS# 2028950Listed by: BRIGGS REALTY GROUP, INC - New
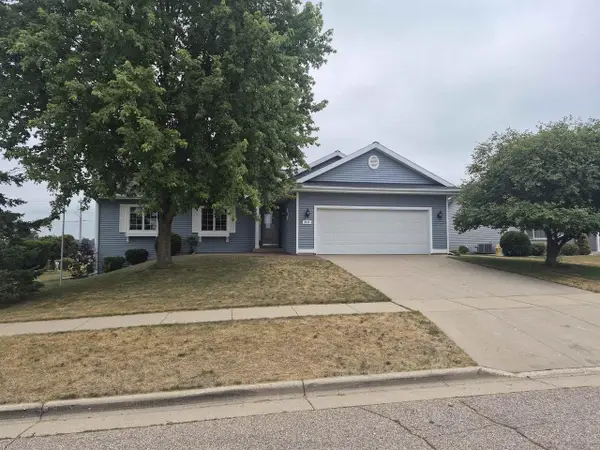 $385,000Active3 beds 3 baths2,234 sq. ft.
4152 Hawkridge Drive, Janesville, WI 53546
MLS# 2028876Listed by: CENTURY 21 AFFILIATED - New
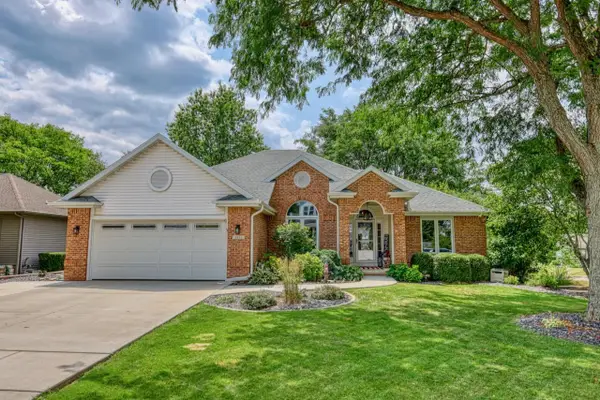 $579,900Active5 beds 3 baths2,559 sq. ft.
3412 Cricketeer Drive, Janesville, WI 53546
MLS# 2028859Listed by: MADCITYHOMES.COM - New
 $429,900Active4 beds 3 baths2,352 sq. ft.
4633 Overlook Drive, Milton, WI 53563
MLS# 2028812Listed by: COLDWELL BANKER THE REALTY GROUP - Open Fri, 3 to 5pmNew
 $235,000Active3 beds 2 baths1,218 sq. ft.
505 S Garfield Avenue, Janesville, WI 53545
MLS# 2028820Listed by: ROCK REALTY


Protect your home and budget from life's surprises with an Assurant Home Warranty, backed by a partner that supports you through every step of homeownership. Explore Plans.
©2026 Century 21 Real Estate LLC. All rights reserved. CENTURY 21®, the CENTURY 21 Logo and C21® are service marks owned by Century 21 Real Estate LLC. Century 21 Real Estate LLC fully supports the principles of the Fair Housing Act and the Equal Opportunity Act. Each office is independently owned and operated. Listing information is deemed reliable but not guaranteed accurate.