903 Thornecrest Drive, Janesville, WI 53546
Local realty services provided by:CENTURY 21 Affiliated
903 Thornecrest Drive,Janesville, WI 53546
$1,399,000
- 6 Beds
- 7 Baths
- 9,893 sq. ft.
- Single family
- Active
Listed by:
 Chris Mayhew(608) 774 - 2167CENTURY 21 Affiliated

Office: century 21 affiliated
MLS#:2031029
Source:WI_WIREX_SCW
Price summary
- Price:$1,399,000
- Price per sq. ft.:$141.41
About this home
This iconic Janesville home is officially on the market for the first time in nearly 30 years. Sprawling brick Colonial sits proudly on near an acre, tucked against a private wooded greenbelt lot. An executive home from the outset, it was elevated in 2004 with an addition of an extraordinary entertaining space, pub-inspired bar and game room complete with a generous temperature-controlled wine/cigar room, soaring wood-lined ceiling, grand fireplace and integrated sound system.Step through the ornate solid-wood door at the south entrance and the scale of the home immediately makes an impression. An open catwalk staircase rises overhead, while a private den/office anchors the front of the home. Beyond, a sitting room centers around a beautiful fireplace and flows into the formal dining room. The generous kitchen features Wolf and Sub-Zero appliances, opening to the family room leading to vaulted sunroom stretches toward the backyard, framing views of the pristine grounds, pool & firepit.
Contact an agent
Home facts
- Year built:1994
- Subdivision & Development:Wuthering Hills
- Listing ID #:2031029
- Added:23 day(s) ago
- Updated:September 12, 2026 at 03:08 PM
Rooms and interior
- Bedrooms:6
- Total bathrooms:7
- Full bathrooms:3
- Half bathrooms:4
- Dining Description:On Main Level
- Bathrooms Description:Master Bedroom Bath, Master Bedroom Bath: Full, Master Bedroom Bath: Tub/No Shower, Master Bedroom Bath: Walk-In Shower, Whirlpool
- Kitchen Description:Dishwasher, Disposal, Microwave, On Main Level, Range/Oven, Refrigerator
- Bedroom Description:Master Bedroom On Upper Level, Walk-In Closet(s)
- Basement Description:8'+ Ceiling, Exposed, Finished, Full, Full Size Windows
- Living area:9,893 sq. ft.
Heating and cooling
- Cooling:Central Air, Forced Air, Multiple Units
- Heating:Electric, Forced Air, Multiple Units, Natural Gas, Zoned Heating
Structure and exterior
- Year built:1994
- Building area:9,893 sq. ft.
- Lot area:0.78 Acres
- Architectural Style:Contemporary
- Construction Materials:Brick, Stucco, Vinyl
- Exterior Features:Fenced Yard, Patio, Screened porch, Sprinkler System
- Foundation Description:Poured Concrete
- Levels:2 Story
Schools
- High school:Craig
- Middle school:Marshall
- Elementary school:Call School District
Utilities
- Water:Municipal Water
- Sewer:Municipal Sewer
Finances and disclosures
- Price:$1,399,000
- Price per sq. ft.:$141.41
- Tax amount:$31,977 (2025)
Features and amenities
- Laundry features:Dryer, Washer
- Amenities:Cable/Satellite Available, Cathedral/Vaulted Ceiling, High Speed Internet, High Speed Internet Available, Security System, Separate Quarters, Water Softener, Wet Bar
- Pool features:Inground Pool
Parking
- Parking description:Garage - Attached, Garage - Heated, Garage Opener Included
- Garage spaces:6
New listings near 903 Thornecrest Drive
- New
 $199,900Active3 beds 1 baths1,080 sq. ft.
864 Glen Street, Janesville, WI 53545
MLS# 2032614Listed by: QUORUM ENTERPRISES, INC - New

 $100,000Active0.72 Acres
2621 Greenway Circle, Janesville, WI 53548
MLS# 2032615Listed by: CENTURY 21 AFFILIATED - New
 $224,900Active2 beds 1 baths1,181 sq. ft.
1239 Putnam Avenue, Janesville, WI 53546
MLS# 2032599Listed by: REALTY EXECUTIVES PREMIER - New
 $499,900Active4 beds 4 baths2,750 sq. ft.
4101 Castlemoor Drive, Janesville, WI 53546
MLS# 2032592Listed by: CENTURY 21 AFFILIATED - New
 $319,900Active3 beds 3 baths1,641 sq. ft.
624 S Garfield Avenue, Janesville, WI 53545
MLS# 2032497Listed by: COMPASS REAL ESTATE WISCONSIN - New
 $530,000Active4 beds 5 baths3,388 sq. ft.
605 Cambridge Drive, Janesville, WI 53548
MLS# 2032499Listed by: SHOREWEST, REALTORS - New
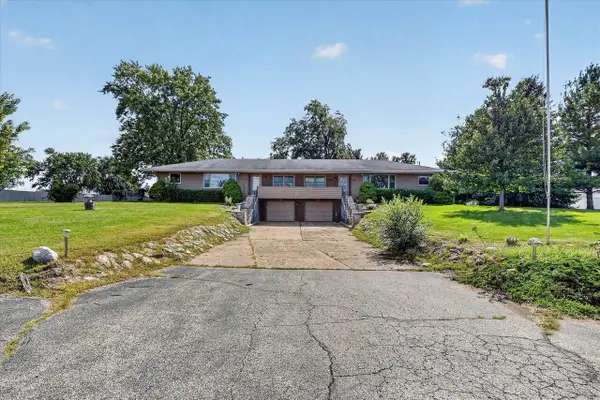 $375,000Active-- beds -- baths
801 W Highway 11, Janesville, WI 53546
MLS# 2032513Listed by: RETHINK REALTY - New
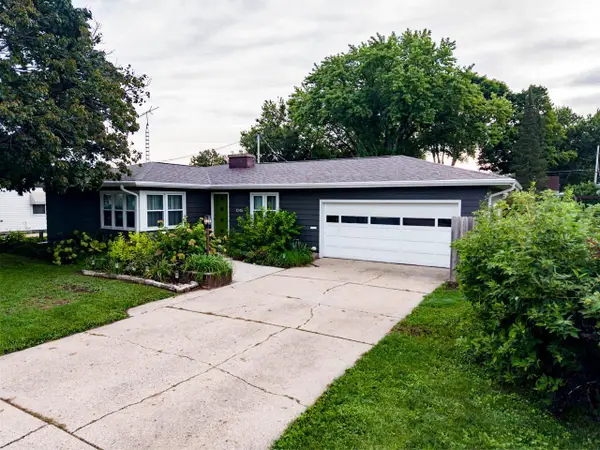 $349,900Active3 beds 2 baths1,842 sq. ft.
1245 S Terrace Street, Janesville, WI 53546
MLS# 2032469Listed by: CENTURY 21 AFFILIATED - New
 $139,999Active3 beds 2 baths924 sq. ft.
10 Lapidary Lane Lane, Janesville, WI 53546
MLS# 2032475Listed by: CENTURY 21 AFFILIATED - New
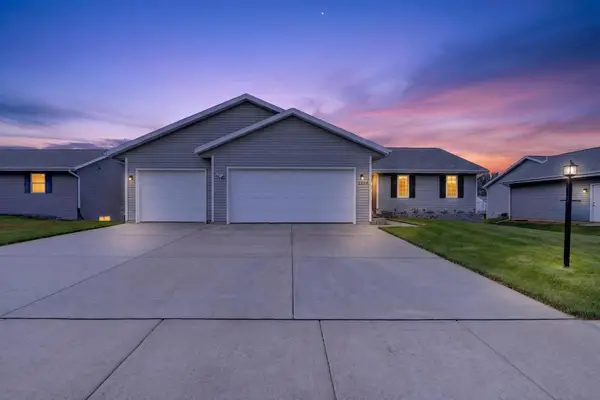 $392,000Active4 beds 2 baths1,800 sq. ft.
2524 S Terrace Street, Janesville, WI 53546
MLS# 2032456Listed by: FIRST WEBER INC


Protect your home and budget from life's surprises with an Assurant Home Warranty, backed by a partner that supports you through every step of homeownership. Explore Plans.
©2026 Century 21 Real Estate LLC. All rights reserved. CENTURY 21®, the CENTURY 21 Logo and C21® are service marks owned by Century 21 Real Estate LLC. Century 21 Real Estate LLC fully supports the principles of the Fair Housing Act and the Equal Opportunity Act. Each office is independently owned and operated. Listing information is deemed reliable but not guaranteed accurate.