
340 Maple Ave, Juneau, WI 53039
Local realty services provided by:CENTURY 21 North East
340 Maple Ave,Juneau, WI 53039
$235,000
- 3 Beds
- 1 Baths
- 1,699 sq. ft.
- Single family
- Active
Listed by: shaina rihn-zidar
Office: shorewest realtors, inc.
MLS#:1981309
Source:WI_METROMLS
Price summary
- Price:$235,000
- Price per sq. ft.:$138.32
About this home
Well-maintained 3-bedroom, 1 bath Cape Cod nestled on the east edge of town, just one block from the Wild Goose Trail. This charming home offers a functional layout with a main-level bedroom and full bath, plus two additional bedrooms upstairs--providing flexibility. The breezeway creates a convenient connection between the home and the 1.5-car attached garage, which features an electric door opener. Enjoy the privacy of the spacious backyard. Inside, you'll find a mix of wood and simulated wood flooring, along with a kitchen equipped with an oven/range, refrigerator and disposal. The full basement offers additional storage and potential for future use. Municipal water and sewer, paved driveway, high-speed internet availability, and cable TV add to the home's everyday convenience
Contact an agent
Home facts
- Year built:1955
- Listing ID #:1981309
- Added:3 day(s) ago
- Updated:September 22, 2026 at 03:00 PM
Rooms and interior
- Bedrooms:3
- Total bathrooms:1
- Full bathrooms:1
- Rooms Total:6
- Basement Description:Block, Full
- Living area:1,699 sq. ft.
Heating and cooling
- Cooling:Central Air
- Heating:Natural Gas
- Central air:Yes
Structure and exterior
- Year built:1955
- Building area:1,699 sq. ft.
- Lot area:0.18 Acres
- Architectural Style:Cape Cod
- Construction Materials:Vinyl
- Levels:15 Story
Schools
- High school:Dodgeland
- Middle school:Dodgeland
- Elementary school:Dodgeland
Utilities
- Sewer:Municipal Sewer
Finances and disclosures
- Price:$235,000
- Price per sq. ft.:$138.32
- Tax amount:$3,020 (2025)
Features and amenities
- Appliances:Dryer, Oven, Range, Refrigerator, Washer
Parking
- Parking description:Parking Space, Paved
- Garage:Yes
- Garage spaces:1.5
New listings near 340 Maple Ave
 $365,000Active4 beds 3 baths3,000 sq. ft.
634 E Oak Grove St, Juneau, WI 53039
MLS# 1978959Listed by: KELLER WILLIAMS-FRANKSVILLE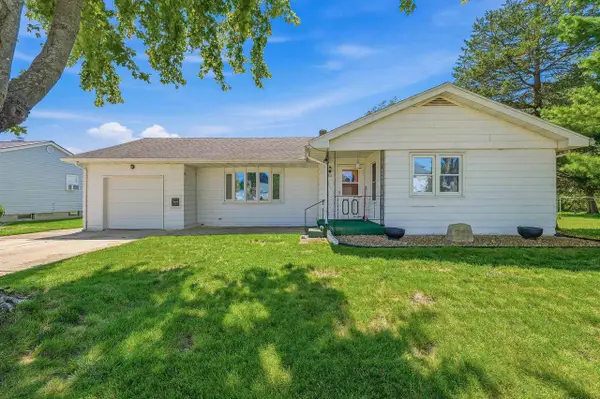 $249,900Active3 beds 1 baths1,256 sq. ft.
520 Park Street, Juneau, WI 53039
MLS# 2031272Listed by: COLDWELL BANKER RES BROKERAGE $250,000Active3 beds 2 baths1,768 sq. ft.
139 W Oak Grove St, Juneau, WI 53039
MLS# 1977314Listed by: CLOSING TIME REALTY, LLC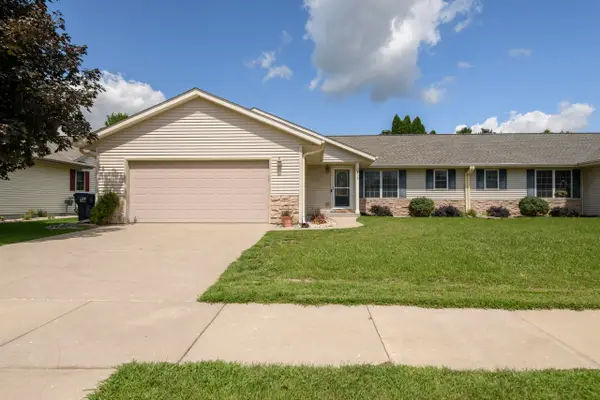 $299,000Pending3 beds 2 baths1,448 sq. ft.
419 Jewel St, Juneau, WI 53039
MLS# 1976549Listed by: PREMIER POINT REALTY LLC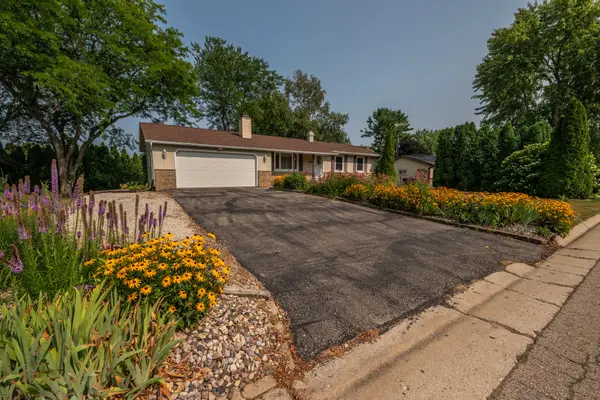 $314,900Active3 beds 2 baths1,582 sq. ft.
384 Ridge Rd, Juneau, WI 53039
MLS# 1973717Listed by: SHOREWEST REALTORS, INC.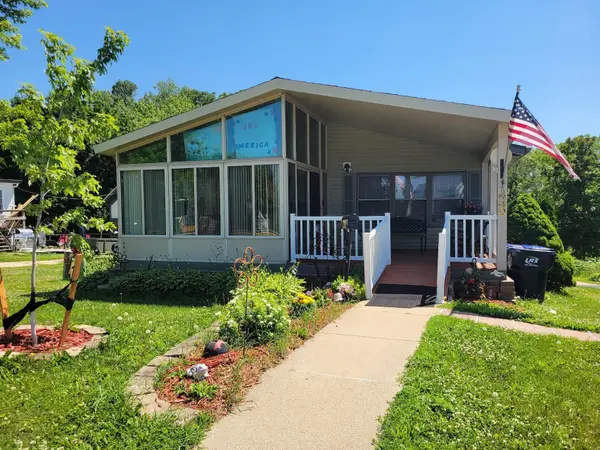 $314,900Active3 beds 3 baths1,344 sq. ft.
440 N Main Street, JUNEAU, WI 53039-1126
MLS# 50328702Listed by: OK REALTY $176,000Active9.75 Acres
Lt11 Cross St, Juneau, WI 53039
MLS# 1915107Listed by: LANDGUYS, LLC OF WI


Protect your home and budget from life's surprises with an Assurant Home Warranty, backed by a partner that supports you through every step of homeownership. Explore Plans.
©2026 Century 21 Real Estate LLC. All rights reserved. CENTURY 21®, the CENTURY 21 Logo and C21® are service marks owned by Century 21 Real Estate LLC. Century 21 Real Estate LLC fully supports the principles of the Fair Housing Act and the Equal Opportunity Act. Each office is independently owned and operated. Listing information is deemed reliable but not guaranteed accurate.