
440 N Main Street, Juneau, WI 53039-1126
Local realty services provided by:CENTURY 21 In Good Company
440 N Main Street,Juneau, WI 53039-1126
$299,900
- 3 Beds
- 3 Baths
- 1,344 sq. ft.
- Single family
- Active
Listed by: mari kaul
Office: ok realty
MLS#:50328702
Source:WI_WIREX_RANW
Price summary
- Price:$299,900
- Price per sq. ft.:$223.14
About this home
Ramped Entrance! Charming 3-bedroom, 2.5-bath Ranch Home offering accessible living with a ramped entry leading to a very nice covered front porch. A 3-season room features walls of windows providing abundant natural light. The open-concept layout includes a living room, dining area and kitchen making it ideal for everyday living and entertaining. Wide 36-inch hallway and doorways enhance accessibility. The primary bedroom has a walk-in shower. The main-floor laundry room has a half bath and skylight. There was a new roof, siding and LVP flooring installed in 2025. The lower level offers multiple rooms for crafting, workshops or rec area and a 1-car garage. Outside is a large concrete patio/parking area, storage sheds, perennial beds and trees on a .32 acre yard.
Contact an agent
Home facts
- Year built:1995
- Listing ID #:50328702
- Added:108 day(s) ago
- Updated:October 25, 2026 at 03:54 PM
Rooms and interior
- Bedrooms:3
- Total bathrooms:3
- Full bathrooms:2
- Half bathrooms:1
- Flooring:Wood/Simulated Wood Floor
- Bathrooms Description:Primary Bath 1st Fl, Primary Bath Full, Walk-in Shower
- Kitchen Description:Dishwasher, Range, Refrigerator
- Bedroom Description:Primary Bed 1st Floor
- Basement Description:Full, Shower Stall Only, Walk-Out Access
- Living area:1,344 sq. ft.
Heating and cooling
- Cooling:Central Air
- Heating:Forced Air
- Central air:Yes
Structure and exterior
- Year built:1995
- Building area:1,344 sq. ft.
- Lot area:0.32 Acres
- Lot Features:Sidewalk
- Architectural Style:Ranch
- Exterior Features:Deck
- Foundation Description:Poured Concrete
Schools
- High school:Dodgeland
- Middle school:Dodgeland
- Elementary school:Dodgeland
Finances and disclosures
- Price:$299,900
- Price per sq. ft.:$223.14
- Tax amount:$3,739
Features and amenities
- Appliances:Dishwasher, Dryer, Refrigerator, Washer
- Laundry features:Dryer, Washer
- Amenities:Cable Available, Hi-Speed Internet Available, Water Softener-Own
Parking
- Parking description:Attached, Built Under Home
- Garage:Yes
- Garage spaces:1
New listings near 440 N Main Street
 $310,000Active3 beds 2 baths1,344 sq. ft.
528 S Main Street, Juneau, WI 53039
MLS# 2034546Listed by: PORCH LIGHT REALTY $150,000Active2 beds 1 baths1,108 sq. ft.
N2894 Highway 16 & 26, Juneau, WI 53039
MLS# 2034170Listed by: COLLECTIVE REAL ESTATE GROUP $225,000Pending2 beds 2 baths934 sq. ft.
W6883 Arbor Road, Juneau, WI 53039
MLS# 2033612Listed by: KLODOWSKI REAL ESTATE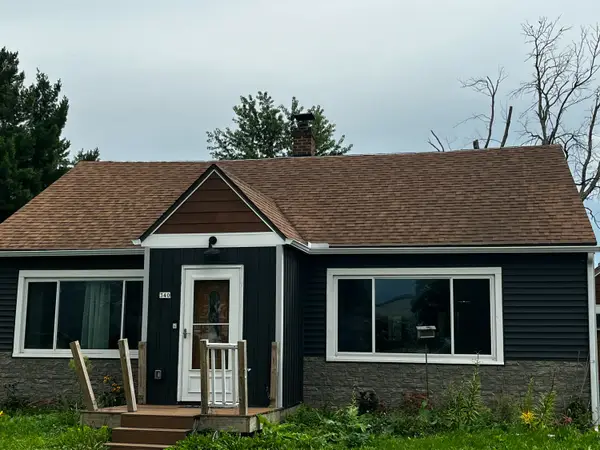 $235,000Pending3 beds 1 baths1,699 sq. ft.
340 Maple Ave, Juneau, WI 53039
MLS# 1981309Listed by: SHOREWEST REALTORS, INC. $338,000Active4 beds 3 baths3,000 sq. ft.
634 E Oak Grove St, Juneau, WI 53039
MLS# 1978959Listed by: KELLER WILLIAMS-FRANKSVILLE $225,000Active3 beds 2 baths1,768 sq. ft.
139 W Oak Grove St, Juneau, WI 53039
MLS# 1977314Listed by: CLOSING TIME REALTY, LLC $176,000Active9.75 Acres
Lt11 Cross St, Juneau, WI 53039
MLS# 1915107Listed by: LANDGUYS, LLC OF WI


Protect your home and budget from life's surprises with an Assurant Home Warranty, backed by a partner that supports you through every step of homeownership. Explore Plans.
©2026 Century 21 Real Estate LLC. All rights reserved. CENTURY 21®, the CENTURY 21 Logo and C21® are service marks owned by Century 21 Real Estate LLC. Century 21 Real Estate LLC fully supports the principles of the Fair Housing Act and the Equal Opportunity Act. Each office is independently owned and operated. Listing information is deemed reliable but not guaranteed accurate.