
N4346 East Rd, Kennan, WI 54537
Local realty services provided by:CENTURY 21 Affiliated
N4346 East Rd,Kennan, WI 54537
$94,900
- 2 Beds
- 1 Baths
- 758 sq. ft.
- Single family
- Active
Listed by: allexus merritt
Office: northwoods realty
MLS#:218605
Source:WI_GNMLS
Price summary
- Price:$94,900
- Price per sq. ft.:$125.2
About this home
Are you looking for a starter home, Up North retreat, or a place to downsize? Welcome to this 2-bedroom 1-bathrom 1-story home situated on a generous 1/2 acre level fenced lot in the peaceful & quiet community of Kennan. This property was remodeled from the studs up & features a renovated interior designed for simple living. Enjoy an open concept layout, cozy wood stove & 2 spacious sun decks. The 1+ car detached garage provides ample room for parking & storage while an additional outbuilding provides endless possibilities for a workshop or hobby space. Convenient 3 filter water system & hot & cold outdoor spigot. Enjoy tranquility, country-style living & endless nearby outdoor recreation. Approximately 22 minutes to Phillips, 35 minutes to Timm's Hill County Park (highest natural point in WI) & 50 minutes to Medford. With most updates already completed, all that is left to do is move in & make your own finishing touches! Seller is motivated & encourages all offers! Call today!
Contact an agent
Home facts
- Listing ID #:218605
- Added:4 day(s) ago
- Updated:July 24, 2026 at 09:48 PM
Rooms and interior
- Bedrooms:2
- Total bathrooms:1
- Full bathrooms:1
- Flooring:Carpet, Vinyl
- Kitchen Description:Microwave, Refrigerator
- Basement:Yes
- Basement Description:Crawl Space
- Living area:758 sq. ft.
Heating and cooling
- Heating:Wood
Structure and exterior
- Roof:Metal
- Building area:758 sq. ft.
- Lot area:0.5 Acres
- Lot Features:Buildable, Level, Private, Secluded
- Architectural Style:One Story
- Construction Materials:Frame, Vinyl Siding
- Exterior Features:Deck, Fence, Gravel Driveway, Open, Out Buildings
- Foundation Description:Stone
- Levels:1 Story
Utilities
- Water:Driven Well, Well
- Sewer:Public Sewer
Finances and disclosures
- Price:$94,900
- Price per sq. ft.:$125.2
- Tax amount:$320 (2025)
Features and amenities
- Appliances:Refrigerator, Washer
- Laundry features:Dryer, Washer
Parking
- Parking description:Detached, Driveway, Garage, One Car Garage
- Garage:Yes
- Garage spaces:1
New listings near N4346 East Rd
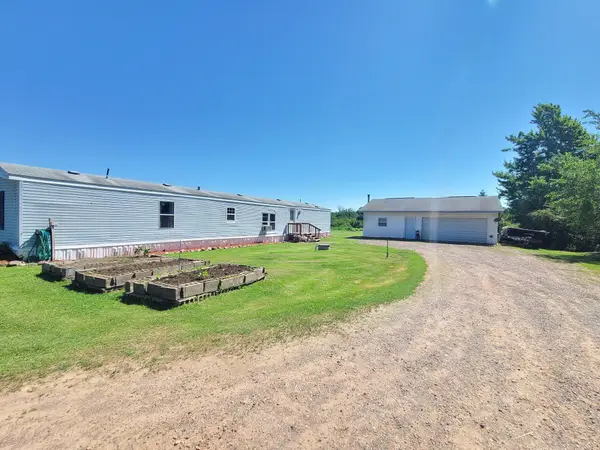 $135,000Pending3 beds 2 baths1,280 sq. ft.
N3814 Cth N, Kennan, WI 54537
MLS# 218473Listed by: BIRCHLAND REALTY, INC. - PHILLIPS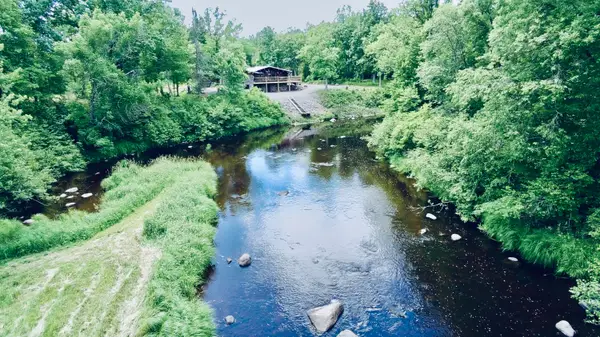 $1,199,000Active5 beds 3 baths3,300 sq. ft.
N1742 County Road N, Kennan, WI 54537
MLS# 1968974Listed by: SHOREWEST REALTORS, INC.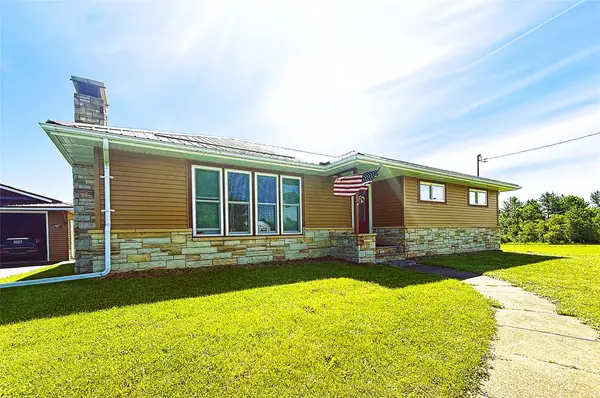 $199,900Active3 beds 2 baths1,592 sq. ft.
N4438 West Road, Kennan, WI 54537
MLS# 1602518Listed by: CB NORTHERN ESCAPE/LADYSMITH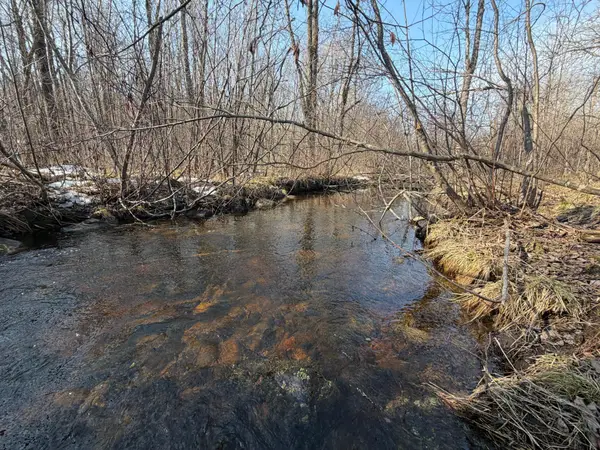 $24,900Pending5.3 Acres
W11438 Liberty Ln, Kennan, WI 54537
MLS# 218019Listed by: REDMAN REALTY GROUP, LLC $599,900Active2 beds 1 baths1,288 sq. ft.
W10429 West Forest Ln, Kennan, WI 54537
MLS# 217730Listed by: LANDGUYS, LLC OF WISCONSIN $146,000Active1 beds -- baths864 sq. ft.
N4550 Elm Dr, Kennan, WI 54537
MLS# 216536Listed by: NORTHWOODS REALTY


Protect your home and budget from life's surprises with an Assurant Home Warranty, backed by a partner that supports you through every step of homeownership. Explore Plans.
©2026 Century 21 Real Estate LLC. All rights reserved. CENTURY 21®, the CENTURY 21 Logo and C21® are service marks owned by Century 21 Real Estate LLC. Century 21 Real Estate LLC fully supports the principles of the Fair Housing Act and the Equal Opportunity Act. Each office is independently owned and operated. Listing information is deemed reliable but not guaranteed accurate.