
1316 32nd Ct, Kenosha, WI 53144
Local realty services provided by:CENTURY 21 Benefit Realty
1316 32nd Ct,Kenosha, WI 53144
$359,900
- 3 Beds
- 2 Baths
- 2,549 sq. ft.
- Condominium
- Pending
Listed by: melissa roach-zievers
Office: re/max elite
MLS#:1975836
Source:WI_METROMLS
Price summary
- Price:$359,900
- Price per sq. ft.:$141.19
About this home
Expect to be Impressed when you walk through the door. Stunning, oversized upper condo boasting tasteful upgrades inviting color schemes, beautifully cared for and move in ready feel. Updated kitchen with modern finishes and stylish, functional design throughout. Cozy loft retreat for added comfort. Expansive Primary En-Suite, formal dining room perfect for gatherings and effortless entertaining. Den/office with French doors are an added feature. This home has been loved and extremely well maintained..
Contact an agent
Home facts
- Year built:1991
- Subdivision & Development:Spring Meadows
- Listing ID #:1975836
- Added:7 day(s) ago
- Updated:August 20, 2026 at 08:50 PM
Rooms and interior
- Bedrooms:3
- Total bathrooms:2
- Full bathrooms:2
- Rooms Total:11
- Living area:2,549 sq. ft.
Structure and exterior
- Year built:1991
- Building area:2,549 sq. ft.
- Construction Materials:Brick, Low Maintenance Trim, Vinyl
- Levels:One
Schools
- High school:Bradford
- Middle school:Bullen
- Elementary school:Somers
Utilities
- Sewer:Municipal Sewer
Finances and disclosures
- Price:$359,900
- Price per sq. ft.:$141.19
- Tax amount:$4,948 (2025)
Features and amenities
- Appliances:Dishwasher, Disposal, Dryer, Microwave, Range, Refrigerator, Washer
- Amenities:Common Green Space
Parking
- Garage spaces:2
New listings near 1316 32nd Ct
- New
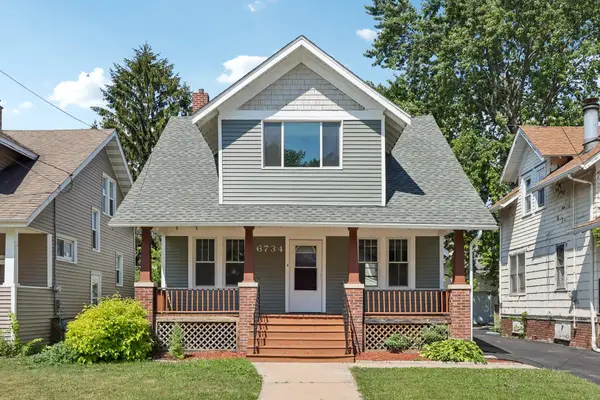 $255,000Active3 beds 2 baths1,625 sq. ft.
6734 21st Ave, Kenosha, WI 53143
MLS# 1977079Listed by: EXP REALTY, LLC~MKE - New
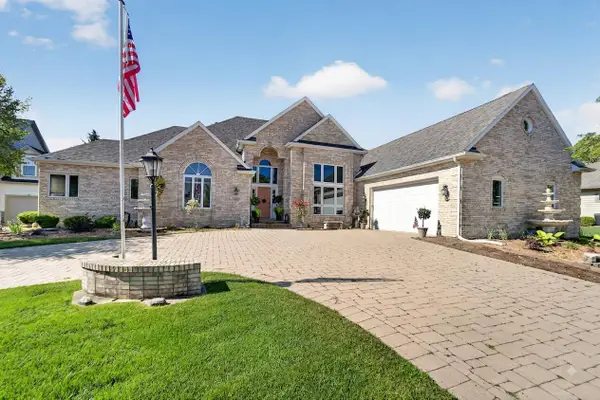 $732,000Active4 beds 4 baths4,200 sq. ft.
3223 13th Pl, Kenosha, WI 53144
MLS# 1977067Listed by: KELLER WILLIAMS THRIVE-CALEDONIA - New
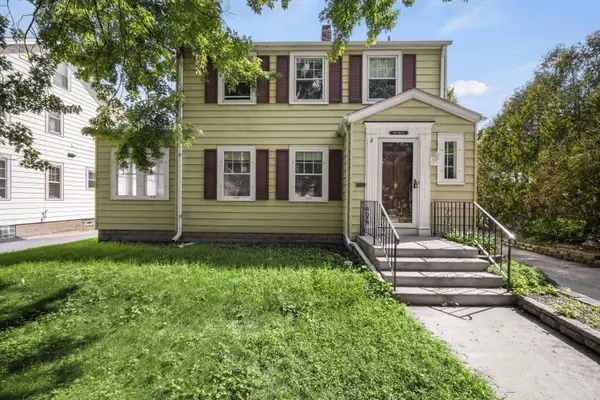 $335,000Active4 beds 2 baths1,729 sq. ft.
525 68th Pl, Kenosha, WI 53143
MLS# 1976987Listed by: THE REAL ESTATE STUDIO - New
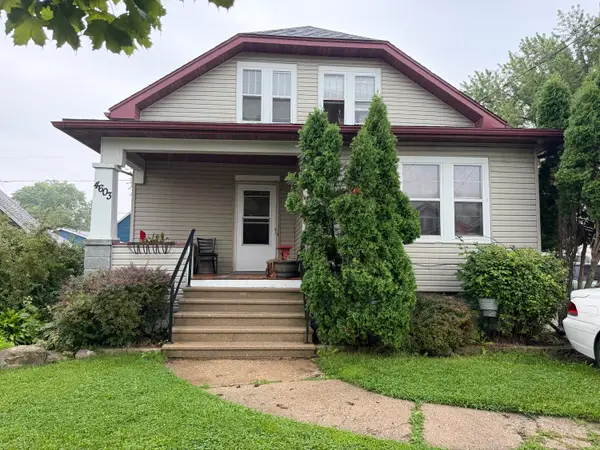 $209,900Active2 beds 1 baths2,002 sq. ft.
4603 22nd Ave, Kenosha, WI 53140
MLS# 1977019Listed by: SNSHN REALTY LLC - New
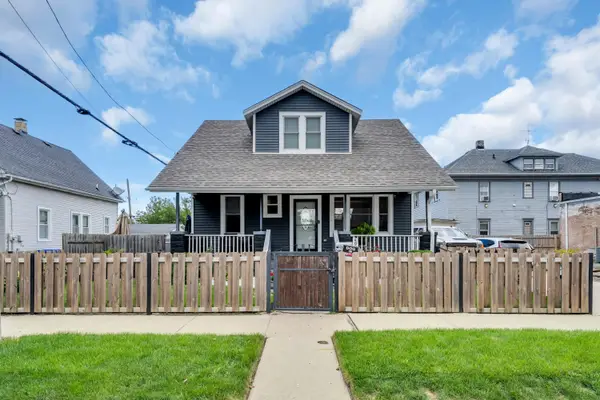 $325,000Active5 beds 3 baths1,620 sq. ft.
4917 19th Ave, Kenosha, WI 53140
MLS# 1977027Listed by: BEAR REALTY OF BURLINGTON - New
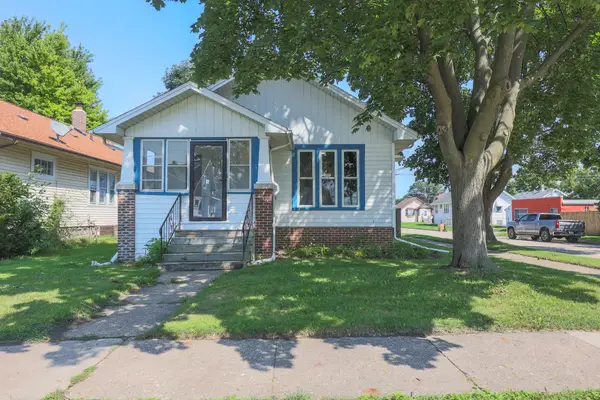 $289,900Active3 beds 2 baths1,697 sq. ft.
7215 32nd Ave, Kenosha, WI 53142
MLS# 1976961Listed by: WELCOME HOME REAL ESTATE GROUP, LLC - New
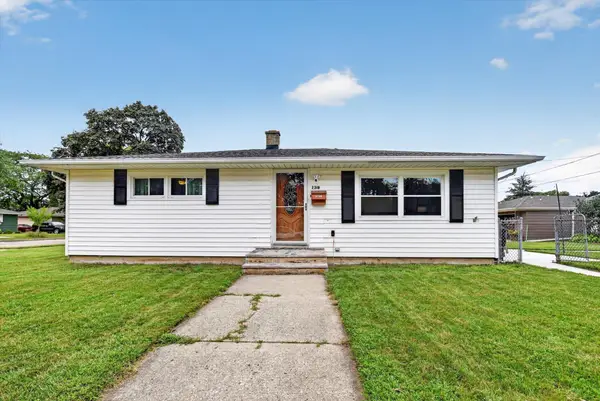 $299,900Active3 beds 2 baths1,702 sq. ft.
2318 32nd St, Kenosha, WI 53140
MLS# 1976930Listed by: PRESTIGE REALTY & CO - New
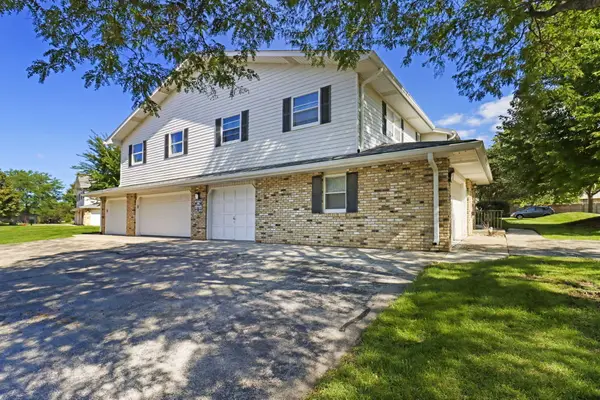 $224,900Active2 beds 2 baths1,150 sq. ft.
8631 31st Ct, Kenosha, WI 53142
MLS# 1976820Listed by: BERKSHIRE HATHAWAY HOME SERVICES EPIC REAL ESTATE - New
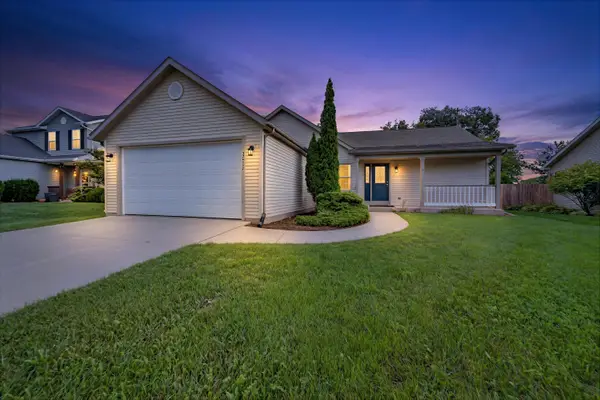 $434,900Active3 beds 3 baths1,536 sq. ft.
3012 29th St, Kenosha, WI 53144
MLS# 1976796Listed by: WELCOME HOME REAL ESTATE GROUP, LLC - New
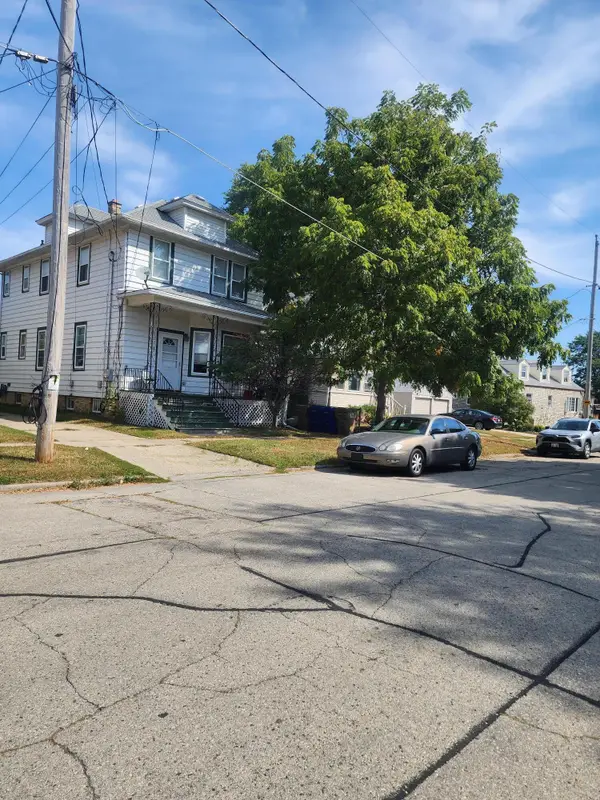 $275,000Active2 beds 1 baths800 sq. ft.
516 46th St, Kenosha, WI 53140
MLS# 1976705Listed by: HOMESTEAD REALTY, INC


Protect your home and budget from life's surprises with an Assurant Home Warranty, backed by a partner that supports you through every step of homeownership. Explore Plans.
©2026 Century 21 Real Estate LLC. All rights reserved. CENTURY 21®, the CENTURY 21 Logo and C21® are service marks owned by Century 21 Real Estate LLC. Century 21 Real Estate LLC fully supports the principles of the Fair Housing Act and the Equal Opportunity Act. Each office is independently owned and operated. Listing information is deemed reliable but not guaranteed accurate.