
4917 19th Ave, Kenosha, WI 53140
Local realty services provided by:CENTURY 21 Affiliated
4917 19th Ave,Kenosha, WI 53140
$325,000
- 5 Beds
- 3 Baths
- 1,620 sq. ft.
- Single family
- Active
Listed by: joanne brown
Office: bear realty of burlington
MLS#:1977027
Source:WI_METROMLS
Price summary
- Price:$325,000
- Price per sq. ft.:$200.62
About this home
You will be impressed with this recently remodeled bungalow. Kitchen has new cabinets & island; Quartz counters, SS appliances, and tiled flooring; nice dining room & living room; LVP flooring. Primary and other upper bedroom each feature 2 walk-in closets! Beautiful tiled bathroom with all new plumbing. The lower level has 3 egress windows for the 2 bedrooms and rec room. Huge laundry area. The well-groomed yard is fenced with a patio area for entertaining and a paved driveway for 3 vehicles. This home will exceed your expectations.
Contact an agent
Home facts
- Year built:1917
- Listing ID #:1977027
- Added:2 day(s) ago
- Updated:August 22, 2026 at 02:57 PM
Rooms and interior
- Bedrooms:5
- Total bathrooms:3
- Full bathrooms:2
- Half bathrooms:1
- Rooms Total:10
- Basement Description:Block, Finished, Full
- Living area:1,620 sq. ft.
Heating and cooling
- Heating:Forced Air, Natural Gas
Structure and exterior
- Year built:1917
- Building area:1,620 sq. ft.
- Lot area:0.06 Acres
- Lot Features:Fenced Yard, Near Public Transit, Sidewalk
- Architectural Style:Bungalow
- Construction Materials:Vinyl
- Levels:15 Story
Schools
- High school:Bradford
- Middle school:Washington
- Elementary school:Frank
Utilities
- Sewer:Municipal Sewer
Finances and disclosures
- Price:$325,000
- Price per sq. ft.:$200.62
- Tax amount:$2,109 (2025)
Features and amenities
- Appliances:Dishwasher, Disposal, Microwave, Oven, Range, Refrigerator
Parking
- Parking description:Parking Space, Paved
New listings near 4917 19th Ave
- New
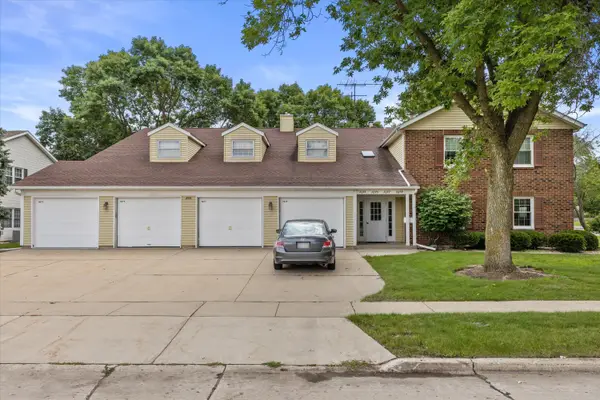 $240,900Active3 beds 2 baths1,424 sq. ft.
8073 43rd Ave, Kenosha, WI 53142
MLS# 1977399Listed by: RE/MAX ELITE - New
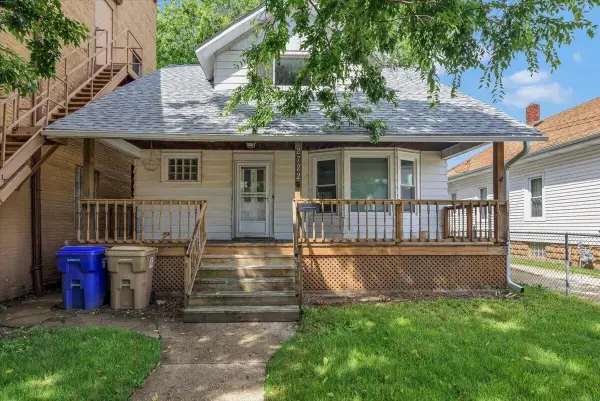 $198,000Active3 beds 2 baths1,346 sq. ft.
2722 63rd St, Kenosha, WI 53143
MLS# 1977405Listed by: RE/MAX PLAZA - New
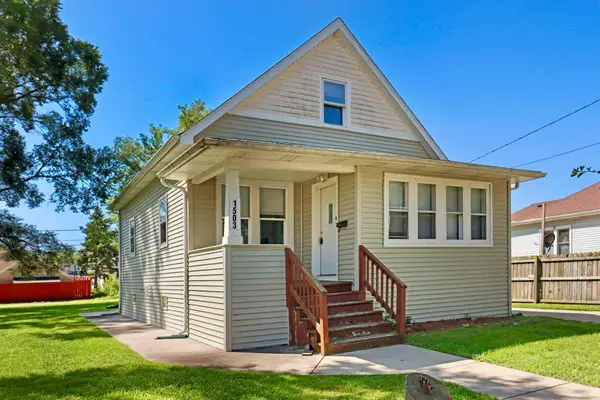 $219,900Active3 beds 2 baths1,452 sq. ft.
1503 68th St, Kenosha, WI 53143
MLS# 1977360Listed by: WELCOME HOME REAL ESTATE GROUP, LLC - New
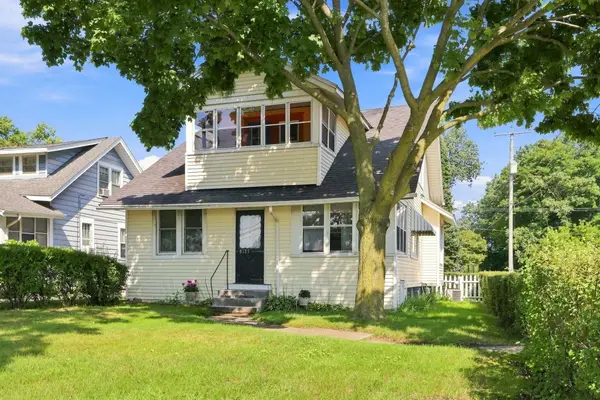 $230,000Active4 beds 2 baths1,414 sq. ft.
8123 Sheridan Rd, Kenosha, WI 53143
MLS# 1977244Listed by: BERKSHIRE HATHAWAY HOME SERVICES EPIC REAL ESTATE - New
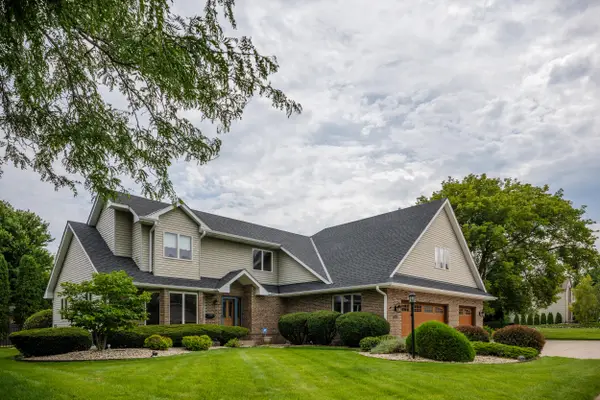 $534,900Active4 beds 4 baths3,653 sq. ft.
9009 33rd Ave, Kenosha, WI 53142
MLS# 1977245Listed by: REAL BROKER LLC - New
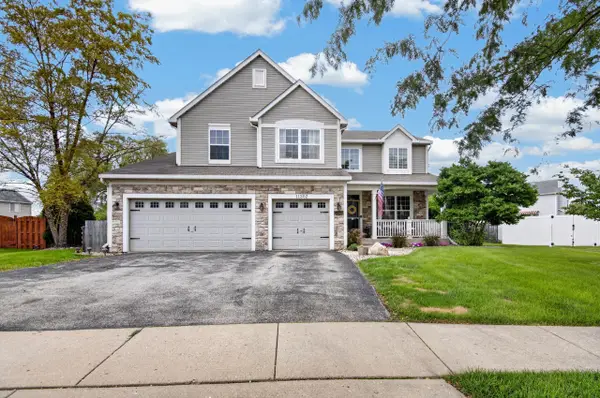 $619,000Active4 beds 4 baths3,859 sq. ft.
11202 64th St, Kenosha, WI 53142
MLS# 1977219Listed by: GAUSS HOUSE REALTY - New
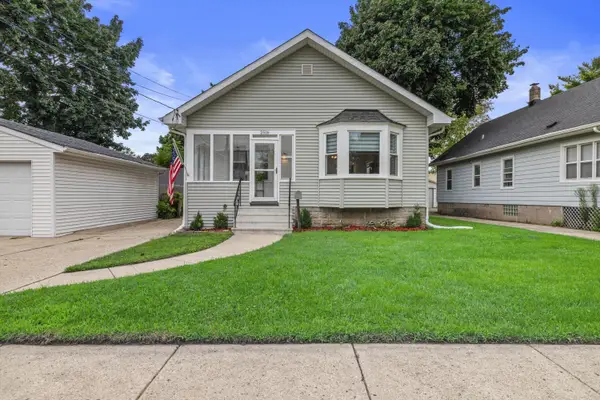 $249,900Active3 beds 1 baths1,616 sq. ft.
2516 71st St, Kenosha, WI 53143
MLS# 1977201Listed by: RE/MAX ELITE - New
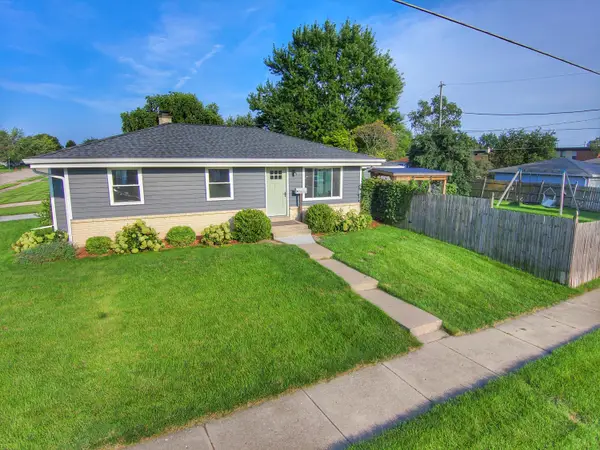 $314,900Active3 beds 2 baths1,323 sq. ft.
5703 51st Ave, Kenosha, WI 53144
MLS# 1977166Listed by: HOMESTEAD REALTY, INC 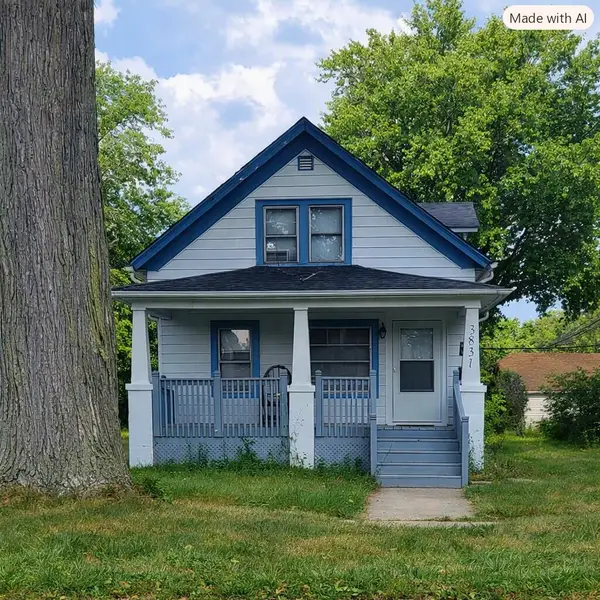 $209,000Pending2 beds 1 baths1,470 sq. ft.
3831 14th Ave, Kenosha, WI 53140
MLS# 1977161Listed by: LAKE TO LAKE REALTY LLC- New
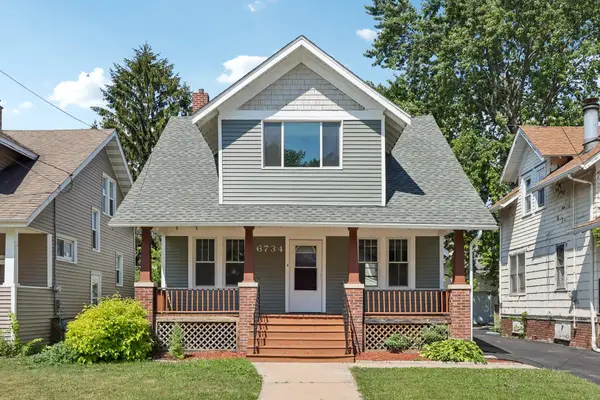 $255,000Active3 beds 2 baths1,625 sq. ft.
6734 21st Ave, Kenosha, WI 53143
MLS# 1977079Listed by: EXP REALTY, LLC~MKE


Protect your home and budget from life's surprises with an Assurant Home Warranty, backed by a partner that supports you through every step of homeownership. Explore Plans.
©2026 Century 21 Real Estate LLC. All rights reserved. CENTURY 21®, the CENTURY 21 Logo and C21® are service marks owned by Century 21 Real Estate LLC. Century 21 Real Estate LLC fully supports the principles of the Fair Housing Act and the Equal Opportunity Act. Each office is independently owned and operated. Listing information is deemed reliable but not guaranteed accurate.