
2112 26th St, Kenosha, WI 53140
Local realty services provided by:CENTURY 21 North East
2112 26th St,Kenosha, WI 53140
$366,000
- 3 Beds
- 2 Baths
- 2,503 sq. ft.
- Single family
- Active
Listed by: doug nelson
Office: listwithfreedom.com
MLS#:1968524
Source:WI_METROMLS
Price summary
- Price:$366,000
- Price per sq. ft.:$146.22
About this home
Family friendly north side 3bd 2 bath Brick home. Sunroom w/ gas fireplace. master suite - lower level sanctuary with large walk in closet. Bath rooms feature complete renovation's. bonus room in lower level. Stairway remodeled with vinyl plank as well as new flooring through out basement. updated large laundry room . 2 car garage with new siding and storage shed added in back. Storage is not a problem here there is more then ample.
Contact an agent
Home facts
- Year built:1951
- Subdivision & Development:KENOSHA IN
- Listing ID #:1968524
- Added:101 day(s) ago
- Updated:October 02, 2026 at 03:33 PM
Rooms and interior
- Bedrooms:3
- Total bathrooms:2
- Full bathrooms:2
- Rooms Total:8
- Basement Description:Finished
- Living area:2,503 sq. ft.
Heating and cooling
- Cooling:Central Air
- Heating:Natural Gas
- Central air:Yes
Structure and exterior
- Year built:1951
- Building area:2,503 sq. ft.
- Lot area:0.21 Acres
- Lot Features:Sidewalk
- Architectural Style:Ranch
- Construction Materials:Brick
- Levels:1 Story
Schools
- High school:Bradford
- Middle school:Washington
- Elementary school:Harvey
Utilities
- Sewer:Municipal Sewer
Finances and disclosures
- Price:$366,000
- Price per sq. ft.:$146.22
- Tax amount:$4,687 (2025)
Features and amenities
- Appliances:Range, Refrigerator
Parking
- Parking description:Paved
- Garage:Yes
- Garage spaces:2
New listings near 2112 26th St
- New
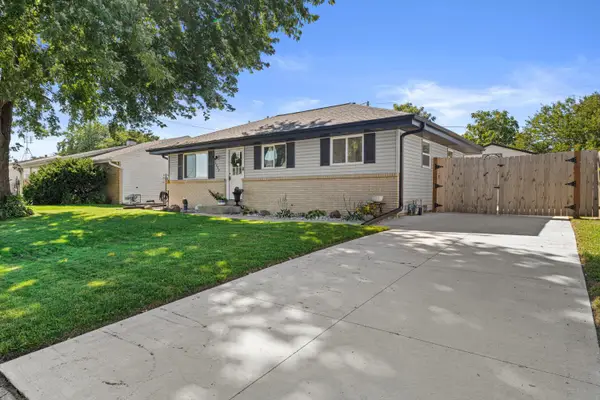 $300,000Active3 beds 1 baths888 sq. ft.
1652 19th Ave, Kenosha, WI 53140
MLS# 1983111Listed by: GONNERING REALTY, INC - New
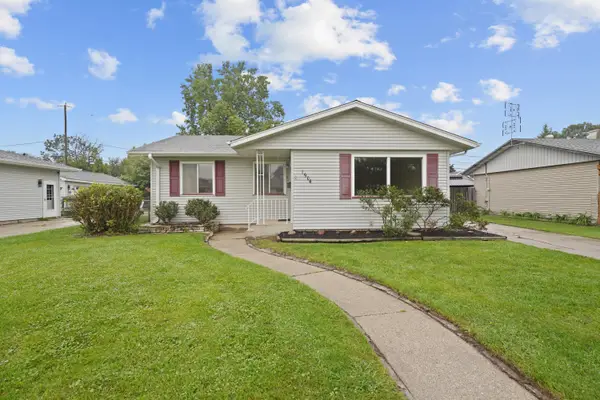 $299,000Active3 beds 1 baths1,200 sq. ft.
1904 87th St, Kenosha, WI 53143
MLS# 1983046Listed by: COVE REALTY, LLC - New
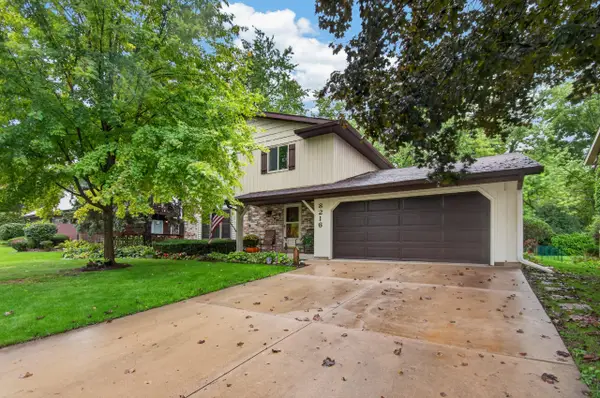 $439,900Active4 beds 2 baths1,939 sq. ft.
8216 48th Ave, Kenosha, WI 53144
MLS# 1983049Listed by: GAUSS HOUSE REALTY - New
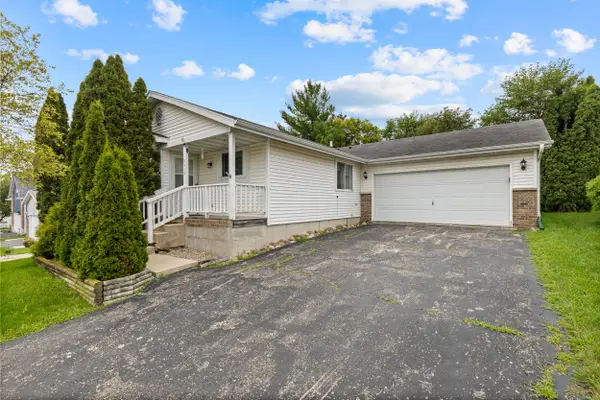 $374,900Active3 beds 3 baths1,104 sq. ft.
5417 41st St, Kenosha, WI 53144
MLS# 1983038Listed by: KELLER WILLIAMS REALTY-MILWAUKEE SOUTHWEST - New
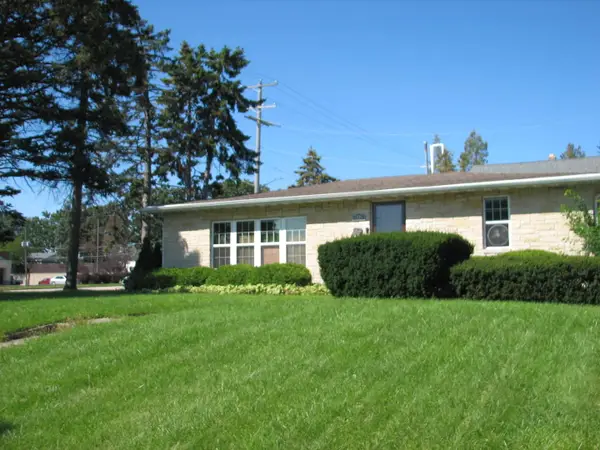 $314,900Active4 beds 1 baths1,263 sq. ft.
7426 Pershing Boulevard, Kenosha, WI 53142
MLS# 12775053Listed by: SHIELA HEG, BROKER
- New
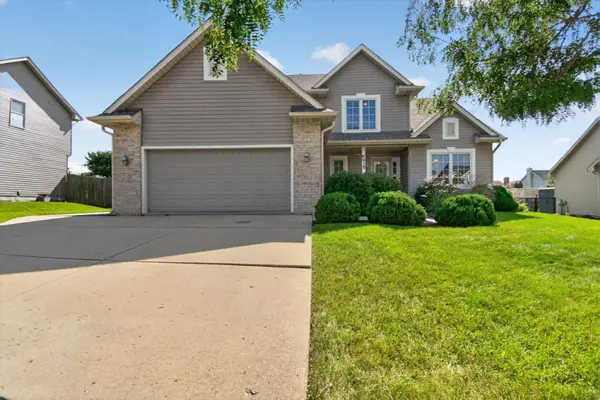 $489,900Active4 beds 4 baths2,782 sq. ft.
6935 54th St, Kenosha, WI 53144
MLS# 1982880Listed by: SHOREWEST REALTORS, INC. - New
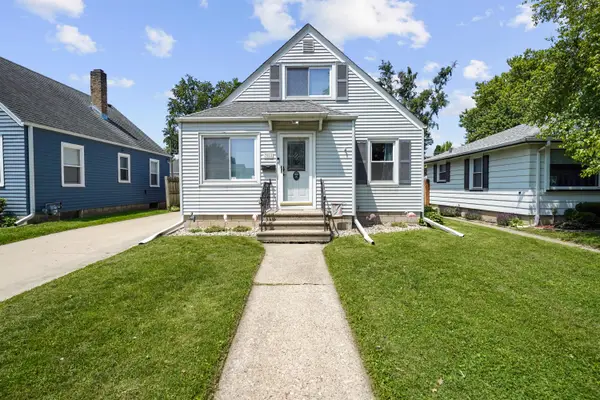 $278,000Active3 beds 2 baths1,641 sq. ft.
7018 31st Ave, Kenosha, WI 53142
MLS# 1982782Listed by: COVE REALTY, LLC - New
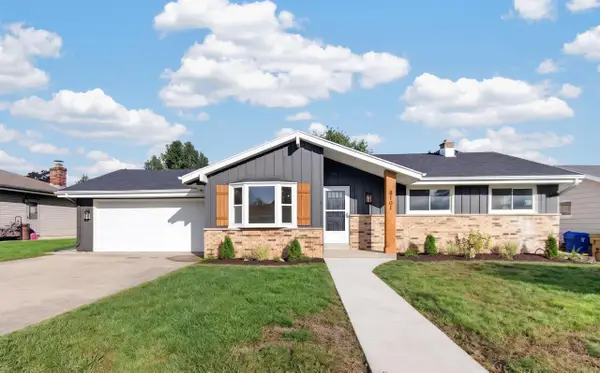 $419,900Active5 beds 3 baths2,002 sq. ft.
8101 62nd Ave, Kenosha, WI 53142
MLS# 1982744Listed by: BERKSHIRE HATHAWAY HOMESERVICES METRO REALTY-RACINE - New
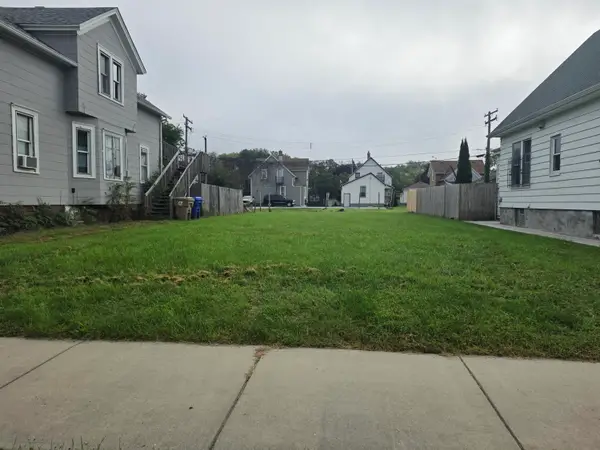 $85,000Active0.11 Acres
5805 23rd Ave, Kenosha, WI 53140
MLS# 1982716Listed by: BERKSHIRE HATHAWAY HOMESERVICES METRO REALTY-RACINE - New
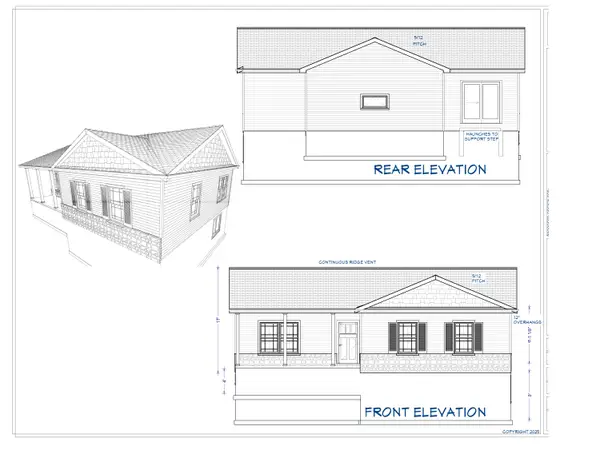 $325,000Active3 beds 2 baths1,200 sq. ft.
4923 37th Ave, Kenosha, WI 53144
MLS# 1982718Listed by: RE/MAX ELITE


Protect your home and budget from life's surprises with an Assurant Home Warranty, backed by a partner that supports you through every step of homeownership. Explore Plans.
©2026 Century 21 Real Estate LLC. All rights reserved. CENTURY 21®, the CENTURY 21 Logo and C21® are service marks owned by Century 21 Real Estate LLC. Century 21 Real Estate LLC fully supports the principles of the Fair Housing Act and the Equal Opportunity Act. Each office is independently owned and operated. Listing information is deemed reliable but not guaranteed accurate.