
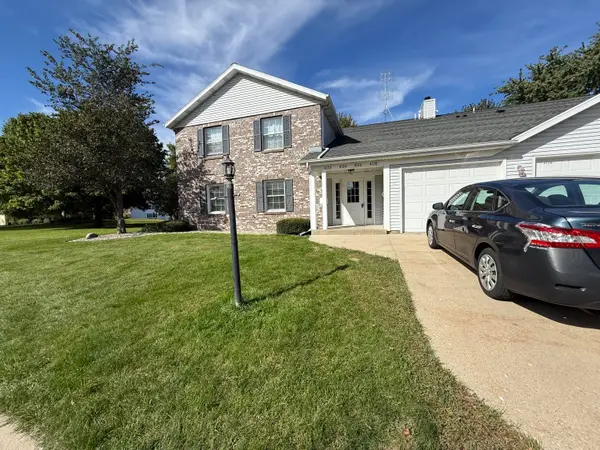
6935 54th St, Kenosha, WI 53144
Local realty services provided by:CENTURY 21 Aspire Group
6935 54th St,Kenosha, WI 53144
$489,900
- 4 Beds
- 4 Baths
- 2,782 sq. ft.
- Single family
- Active
Listed by: samuel hybicki
Office: shorewest realtors, inc.
MLS#:1982880
Source:WI_METROMLS
Price summary
- Price:$489,900
- Price per sq. ft.:$176.1
About this home
Rare opportunity to own a home in the sought-after Indian Trails Estates! This home boasts a great room with 14-ft ceilings w/ a stunning floor-to-ceiling natural stone fireplace & a beautiful wood accent wall. SS appliances. Best of both worlds w/ a versatile 1st fl flex room is perfect for your home office or formal dining & casual dinette. 1st fl primary suite w/ walk-in closet, featuring double vanity, walk-in shower & separate jetted tub for ultimate relaxation. Full finished basement offers an additional room, full bath, wood paneled ceilings, bar & plenty of room for entertaining w/ pool table. Main laundry. Huge yard w/ mostly fenced in yard and a nice size patio. Walking distance to Indian Trail High School & Mahone Middle School. New roof in 2025! 1 year Home Warranty Included
Contact an agent
Home facts
- Year built:2002
- Subdivision & Development:Indian Trail Estates
- Listing ID #:1982880
- Added:1 day(s) ago
- Updated:October 02, 2026 at 01:52 AM
Rooms and interior
- Bedrooms:4
- Total bathrooms:4
- Full bathrooms:3
- Half bathrooms:1
- Rooms Total:8
- Basement Description:Finished, Full, Poured Concrete, Sump Pump
- Living area:2,782 sq. ft.
Heating and cooling
- Cooling:Central Air
- Heating:Forced Air, Natural Gas
- Central air:Yes
Structure and exterior
- Year built:2002
- Building area:2,782 sq. ft.
- Lot area:0.32 Acres
- Lot Features:Fenced Yard, Sidewalk
- Construction Materials:Brick
- Levels:2 Story
Schools
- High school:Indian Trail HS & Academy
- Middle school:Mahone
- Elementary school:Pleasant Prairie
Utilities
- Sewer:Municipal Sewer
Finances and disclosures
- Price:$489,900
- Price per sq. ft.:$176.1
- Tax amount:$6,226 (2025)
Features and amenities
- Appliances:Dishwasher, Disposal, Dryer, Oven, Range, Refrigerator, Washer
Parking
- Parking description:Paved
- Garage:Yes
- Garage spaces:2
New listings near 6935 54th St
- New
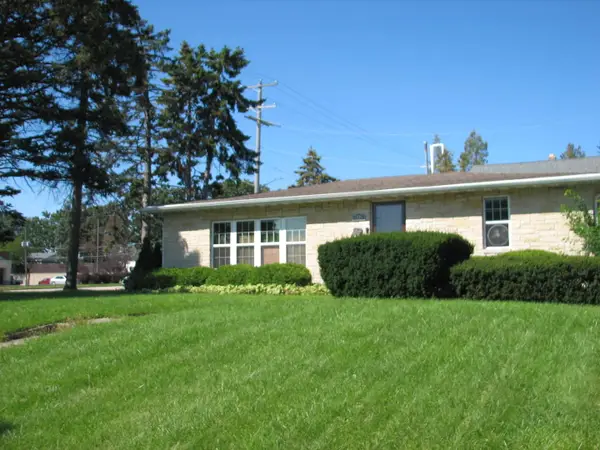 $314,900Active4 beds 1 baths1,263 sq. ft.
7426 Pershing Boulevard, Kenosha, WI 53142
MLS# 12775053Listed by: SHIELA HEG, BROKER
- New
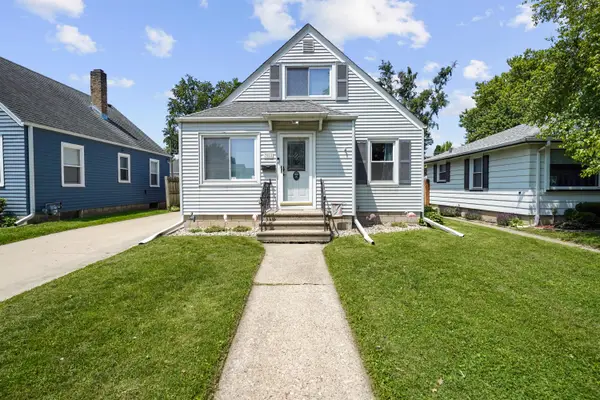 $278,000Active3 beds 2 baths1,641 sq. ft.
7018 31st Ave, Kenosha, WI 53142
MLS# 1982782Listed by: COVE REALTY, LLC - New
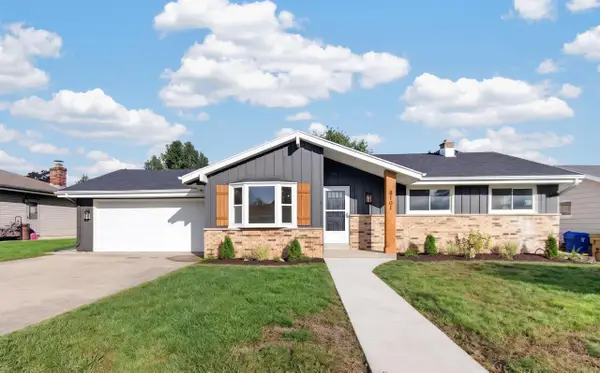 $419,900Active5 beds 3 baths2,002 sq. ft.
8101 62nd Ave, Kenosha, WI 53142
MLS# 1982744Listed by: BERKSHIRE HATHAWAY HOMESERVICES METRO REALTY-RACINE - New
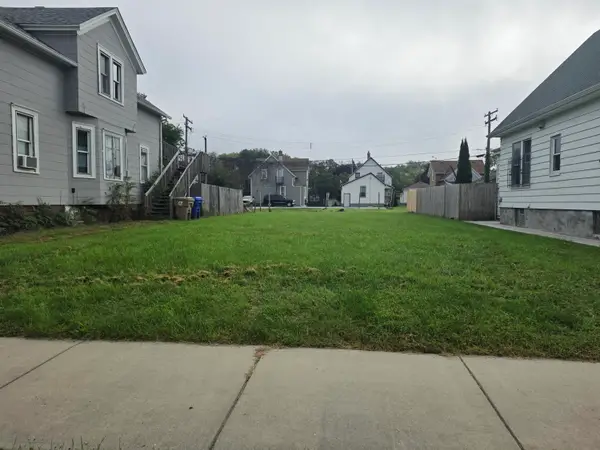 $85,000Active0.11 Acres
5805 23rd Ave, Kenosha, WI 53140
MLS# 1982716Listed by: BERKSHIRE HATHAWAY HOMESERVICES METRO REALTY-RACINE - New
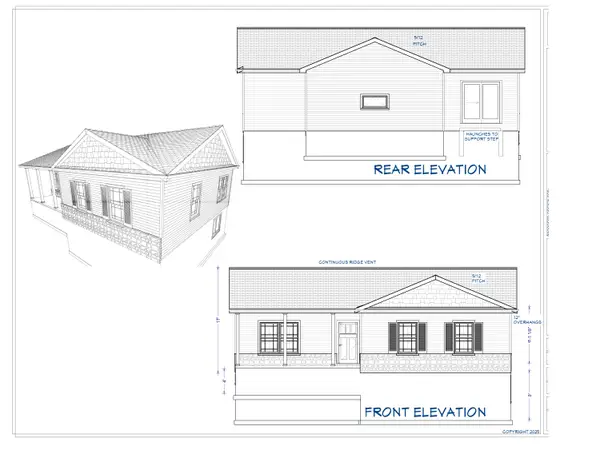 $325,000Active3 beds 2 baths1,200 sq. ft.
4923 37th Ave, Kenosha, WI 53144
MLS# 1982718Listed by: RE/MAX ELITE - New
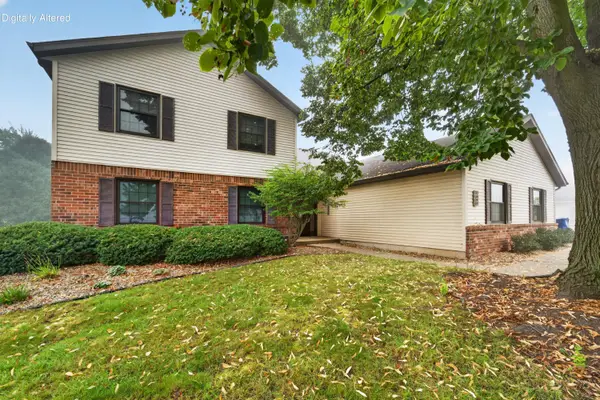 $214,900Active2 beds 2 baths1,082 sq. ft.
8023 41st Ave, Kenosha, WI 53142
MLS# 1982695Listed by: REALTYPRO PROFESSIONAL REAL ESTATE GROUP LLC - New
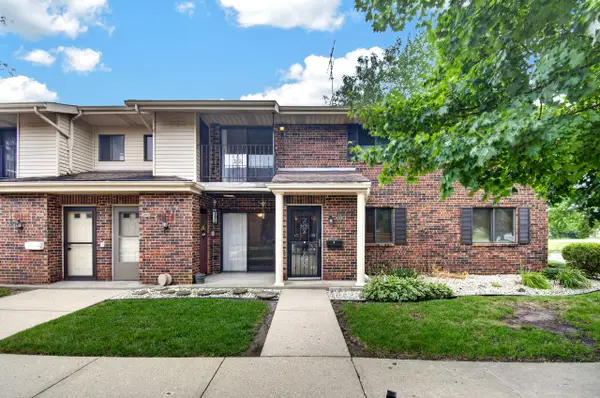 $209,000Active2 beds 2 baths1,075 sq. ft.
7209 57th Ave, Kenosha, WI 53142
MLS# 1982653Listed by: EPIQUE REALTY - New
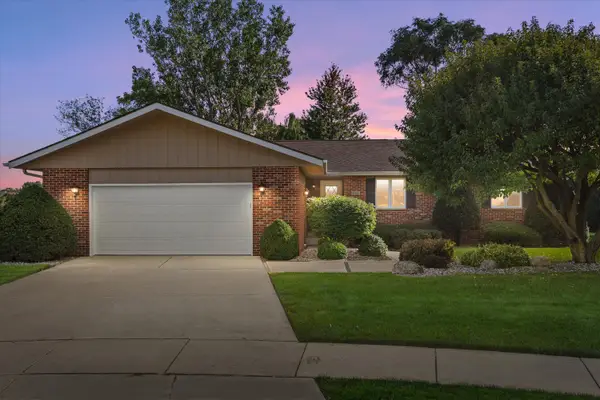 $429,900Active4 beds 2 baths1,746 sq. ft.
8225 64th Ave, Kenosha, WI 53142
MLS# 1982664Listed by: RE/MAX ELITE - New
 $225,000Active2 beds 2 baths1,250 sq. ft.
4124 81 St, Kenosha, WI 53142
MLS# 1982580Listed by: STATEWIDE REALTY ASSOCIATES, INC.


Protect your home and budget from life's surprises with an Assurant Home Warranty, backed by a partner that supports you through every step of homeownership. Explore Plans.
©2026 Century 21 Real Estate LLC. All rights reserved. CENTURY 21®, the CENTURY 21 Logo and C21® are service marks owned by Century 21 Real Estate LLC. Century 21 Real Estate LLC fully supports the principles of the Fair Housing Act and the Equal Opportunity Act. Each office is independently owned and operated. Listing information is deemed reliable but not guaranteed accurate.