
3523 14th St, Kenosha, WI 53144
Local realty services provided by:CENTURY 21 Affiliated
Listed by: carsten schwab
Office: welcome home real estate group, llc.
MLS#:1980970
Source:WI_METROMLS
Price summary
- Price:$559,900
- Price per sq. ft.:$206.99
About this home
Welcome home to this beautifully updated ranch in highly desirable Spring Meadows, just minutes from scenic Petrifying Springs Park! Nestled on a quiet cul-de-sac with mature landscaping, this 4-bed, 3-bath home offers an inviting open floor plan, gorgeous refinished hardwood floors and a bright sunroom. Updates include fresh paint, new main-floor carpet, quartz bathroom countertops, new refrigerator and range, newer dishwasher and updated deck. Enjoy main-floor laundry with new LVT flooring plus a Tesla charger. The primary suite features an ensuite bath with dual-sink vanity, while the second bath offers a jetted tub. The finished lower level includes a 4th bedroom/Den with ensuite bath. New furnace in 2020. Conveniently located near schools, shopping, dining and parks!
Contact an agent
Home facts
- Year built:1996
- Subdivision & Development:Spring Meadows
- Listing ID #:1980970
- Added:1 day(s) ago
- Updated:September 18, 2026 at 03:23 PM
Rooms and interior
- Bedrooms:3
- Total bathrooms:3
- Full bathrooms:3
- Rooms Total:9
- Basement Description:8+ Ceiling, Full, Partially Finished, Poured Concrete, Radon Mitigation, Shower, Sump Pump
- Living area:2,705 sq. ft.
Heating and cooling
- Cooling:Central Air
- Heating:Forced Air, Natural Gas
- Central air:Yes
Structure and exterior
- Year built:1996
- Building area:2,705 sq. ft.
- Lot area:0.42 Acres
- Lot Features:Cul-De-Sac, Sidewalk, Wooded
- Architectural Style:Ranch
- Construction Materials:Wood
- Levels:1 Story
Schools
- High school:Bradford
- Middle school:Bullen
- Elementary school:Somers
Utilities
- Sewer:Municipal Sewer
Finances and disclosures
- Price:$559,900
- Price per sq. ft.:$206.99
- Tax amount:$7,994 (2025)
Features and amenities
- Appliances:Dishwasher, Disposal, Dryer, Microwave, Range, Refrigerator, Washer
Parking
- Parking description:Parking Space, Paved
- Garage:Yes
- Garage spaces:2
New listings near 3523 14th St
- New
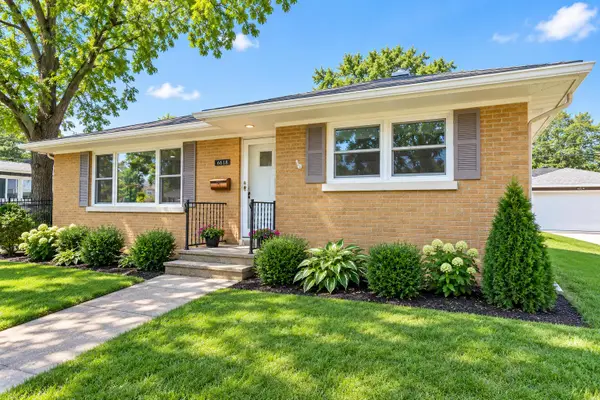 $319,900Active2 beds 2 baths1,062 sq. ft.
6618 43rd Ave, Kenosha, WI 53142
MLS# 1981232Listed by: EPIQUE REALTY - New
 $359,900Active3 beds 2 baths1,840 sq. ft.
6010 68th St, Kenosha, WI 53142
MLS# 1981179Listed by: WELCOME HOME REAL ESTATE GROUP, LLC - New
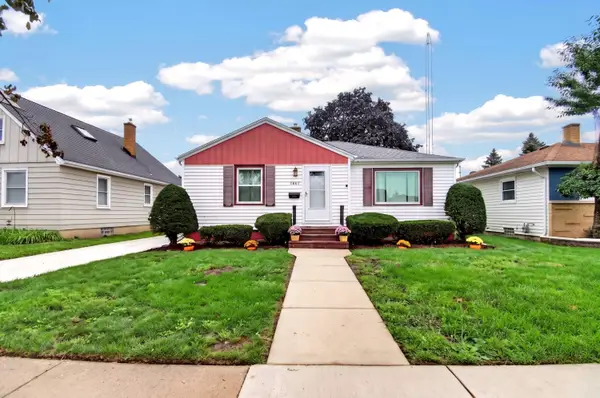 $279,900Active3 beds 1 baths1,012 sq. ft.
7807 35th Ave, Kenosha, WI 53142
MLS# 1981170Listed by: RE/MAX ELITE - New
 $214,900Active2 beds 2 baths1,389 sq. ft.
4018 81st St, Kenosha, WI 53142
MLS# 1981078Listed by: RE/MAX ELITE - New
 $244,900Active2 beds 2 baths1,119 sq. ft.
7207 39th Ave, Kenosha, WI 53142
MLS# 1981049Listed by: EPIQUE REALTY - New
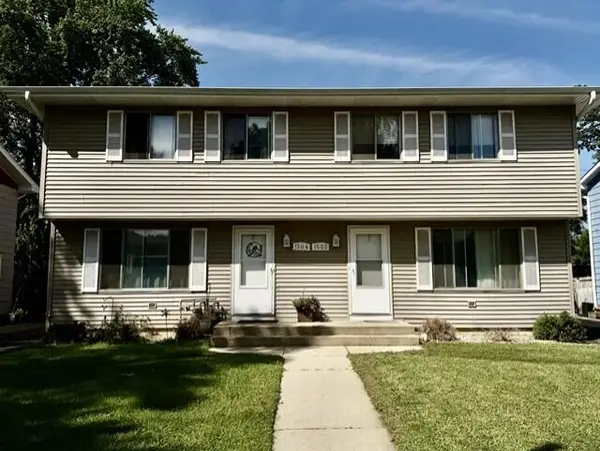 $400,000Active3 beds 1 baths2,480 sq. ft.
1502 87th Pl, Kenosha, WI 53143
MLS# 1981053Listed by: BEAR REALTY OF BURLINGTON - New
 $224,900Active3 beds 2 baths1,276 sq. ft.
6411 Sheridan Rd, Kenosha, WI 53143
MLS# 1981021Listed by: RE/MAX ELITE - New
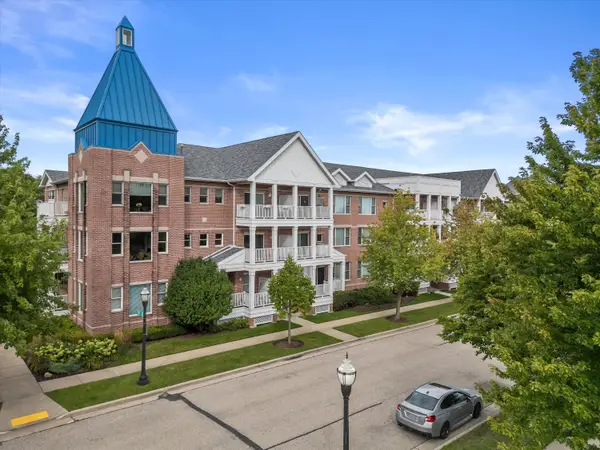 $675,000Active3 beds 3 baths2,519 sq. ft.
5410 2nd Ave, Kenosha, WI 53140
MLS# 1980884Listed by: KELLER WILLIAMS THRIVE-KENOSHA - New
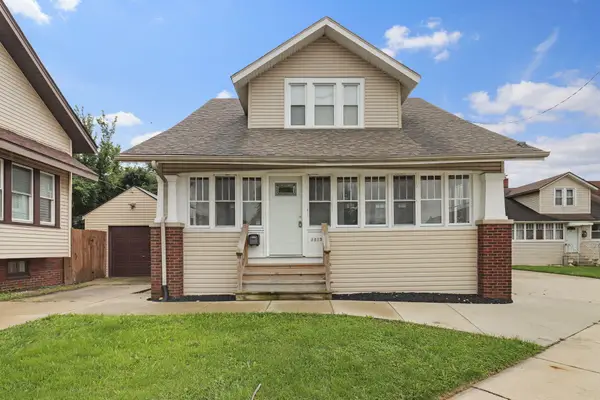 $249,900Active3 beds 2 baths1,362 sq. ft.
2513 Roosevelt Rd, Kenosha, WI 53143
MLS# 1980856Listed by: B-H GROUP, INC.


Protect your home and budget from life's surprises with an Assurant Home Warranty, backed by a partner that supports you through every step of homeownership. Explore Plans.
©2026 Century 21 Real Estate LLC. All rights reserved. CENTURY 21®, the CENTURY 21 Logo and C21® are service marks owned by Century 21 Real Estate LLC. Century 21 Real Estate LLC fully supports the principles of the Fair Housing Act and the Equal Opportunity Act. Each office is independently owned and operated. Listing information is deemed reliable but not guaranteed accurate.