
4124 81 St, Kenosha, WI 53142
Local realty services provided by:CENTURY 21 Aspire Group
4124 81 St,Kenosha, WI 53142
$225,000
- 2 Beds
- 2 Baths
- 1,250 sq. ft.
- Condominium
- Active
Listed by: tina bonofiglio
Office: statewide realty associates, inc.
MLS#:1982580
Source:WI_METROMLS
Price summary
- Price:$225,000
- Price per sq. ft.:$180
About this home
Spacious two-bedroom, first floor condo in Allenwood Estates. Large, eat-in kitchen with all appliances included and separate formal dining room. Living room has sliding doors to private patio. Master bedroom has ensuite bathroom with walk-in shower. Newer windows throughout, attached garage, and additional second floor storage room.
Contact an agent
Home facts
- Year built:1990
- Listing ID #:1982580
- Added:1 day(s) ago
- Updated:October 01, 2026 at 03:54 PM
Rooms and interior
- Bedrooms:2
- Total bathrooms:2
- Full bathrooms:2
- Rooms Total:6
- Living area:1,250 sq. ft.
Structure and exterior
- Year built:1990
- Building area:1,250 sq. ft.
- Construction Materials:Brick, Vinyl
- Levels:One
Schools
- High school:Tremper
- Middle school:Lance
- Elementary school:Whittier
Utilities
- Sewer:Municipal Sewer
Finances and disclosures
- Price:$225,000
- Price per sq. ft.:$180
- Tax amount:$3,082 (2025)
Features and amenities
- Appliances:Dishwasher, Dryer, Oven, Range, Refrigerator, Washer
- Amenities:Common Green Space
Parking
- Garage spaces:1
New listings near 4124 81 St
- New
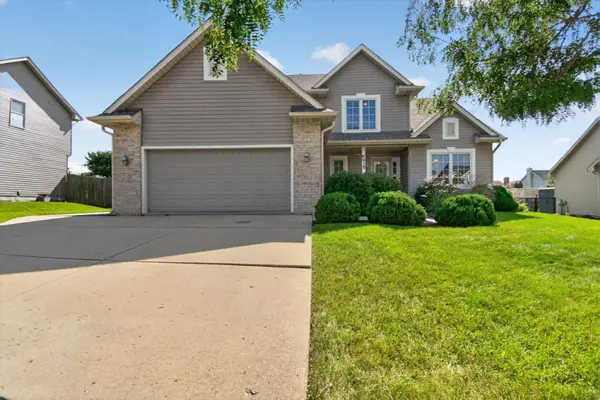 $489,900Active4 beds 8 baths2,782 sq. ft.
6935 54th St, Kenosha, WI 53144
MLS# 1982880Listed by: SHOREWEST REALTORS, INC. - New
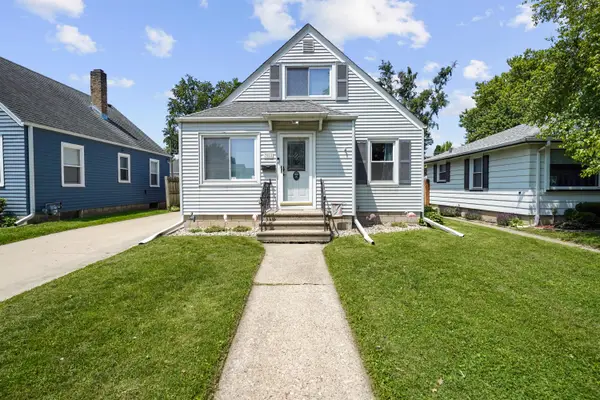 $278,000Active3 beds 2 baths1,641 sq. ft.
7018 31st Ave, Kenosha, WI 53142
MLS# 1982782Listed by: COVE REALTY, LLC - New
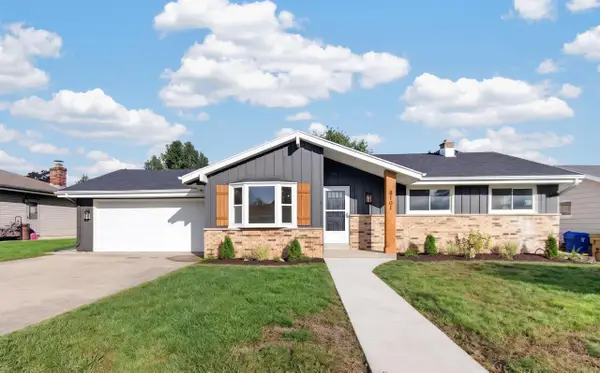 $419,900Active5 beds 3 baths2,002 sq. ft.
8101 62nd Ave, Kenosha, WI 53142
MLS# 1982744Listed by: BERKSHIRE HATHAWAY HOMESERVICES METRO REALTY-RACINE - New
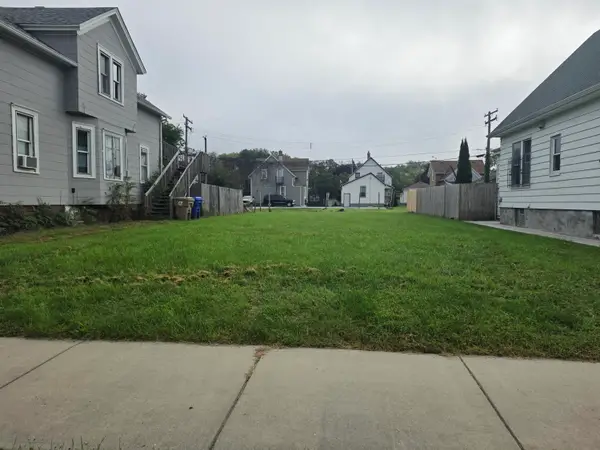 $85,000Active0.11 Acres
5805 23rd Ave, Kenosha, WI 53140
MLS# 1982716Listed by: BERKSHIRE HATHAWAY HOMESERVICES METRO REALTY-RACINE - New
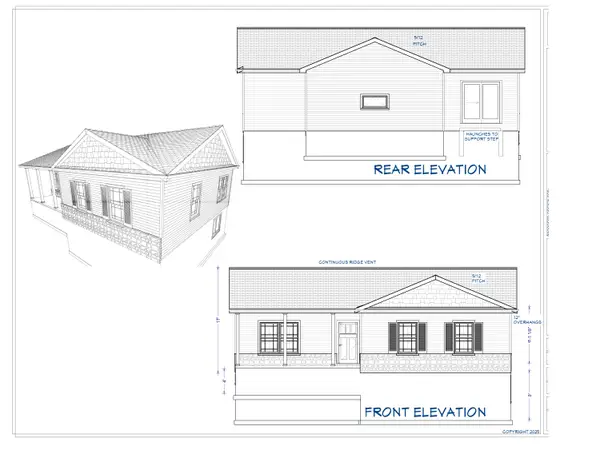 $325,000Active3 beds 2 baths1,200 sq. ft.
4923 37th Ave, Kenosha, WI 53144
MLS# 1982718Listed by: RE/MAX ELITE - New
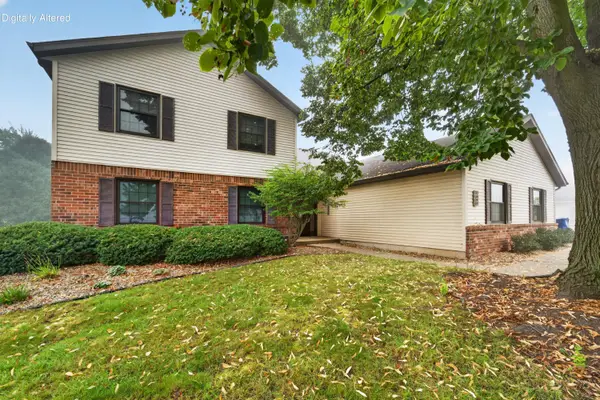 $214,900Active2 beds 2 baths1,082 sq. ft.
8023 41st Ave, Kenosha, WI 53142
MLS# 1982695Listed by: REALTYPRO PROFESSIONAL REAL ESTATE GROUP LLC - New
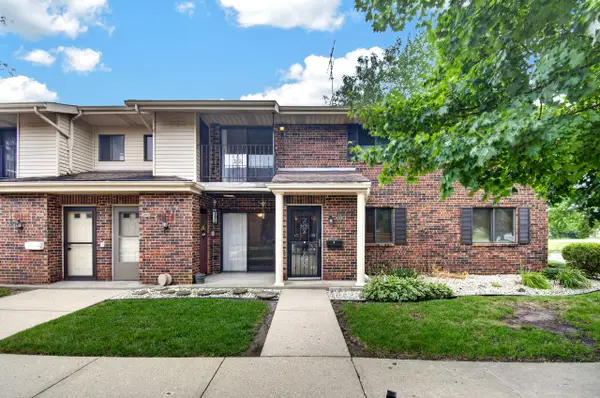 $209,000Active2 beds 2 baths1,075 sq. ft.
7209 57th Ave, Kenosha, WI 53142
MLS# 1982653Listed by: EPIQUE REALTY - New
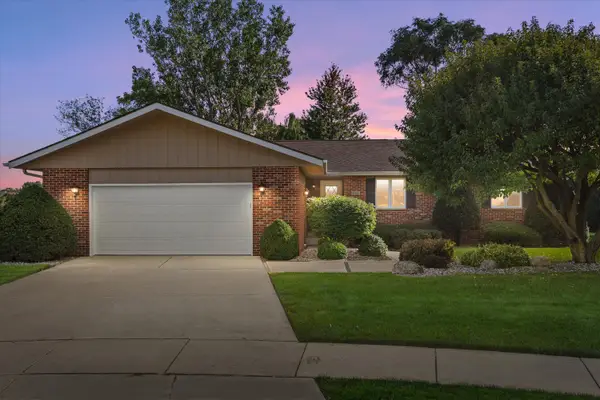 $429,900Active4 beds 2 baths1,746 sq. ft.
8225 64th Ave, Kenosha, WI 53142
MLS# 1982664Listed by: RE/MAX ELITE - New
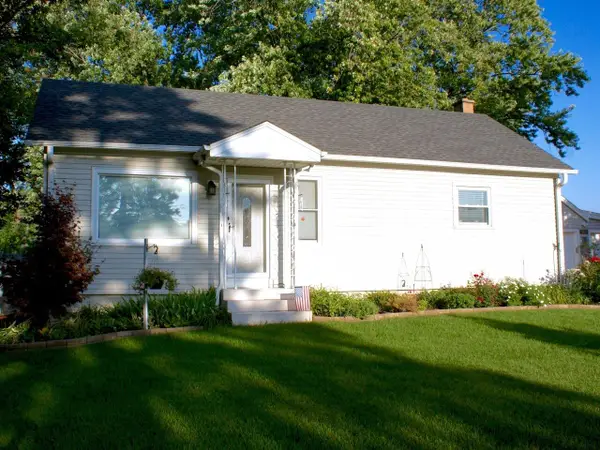 $250,000Active2 beds 1 baths800 sq. ft.
5523 49th Ave, Kenosha, WI 53144
MLS# 1982591Listed by: SUN REALTY GROUP


Protect your home and budget from life's surprises with an Assurant Home Warranty, backed by a partner that supports you through every step of homeownership. Explore Plans.
©2026 Century 21 Real Estate LLC. All rights reserved. CENTURY 21®, the CENTURY 21 Logo and C21® are service marks owned by Century 21 Real Estate LLC. Century 21 Real Estate LLC fully supports the principles of the Fair Housing Act and the Equal Opportunity Act. Each office is independently owned and operated. Listing information is deemed reliable but not guaranteed accurate.