
417 55th St, Kenosha, WI 53140
Local realty services provided by:CENTURY 21 Aspire Group
417 55th St,Kenosha, WI 53140
$369,900
- 2 Beds
- 3 Baths
- 1,810 sq. ft.
- Condominium
- Active
Listed by: elevated re group*
Office: compass re wi-tosa
MLS#:1982425
Source:WI_METROMLS
Price summary
- Price:$369,900
- Price per sq. ft.:$204.36
About this home
Experience the best of downtown Kenosha living! Steps from Lake Michigan, this spacious Harbor Park condo features a private entrance, open-concept living, updated LVP flooring and fresh paint. Upstairs, enjoy a primary suite with private bath and walk-in closet, plus a second bedroom, full bath, laundry and versatile flex space. Three private balconies and an attached 1-car garage complete the home. Walk to restaurants, boutiques, Southport Marina and scenic lakefront trails. Embrace the Lake Michigan lifestyle with convenient access to Milwaukee, Chicago and both international airports.
Contact an agent
Home facts
- Year built:2002
- Listing ID #:1982425
- Added:5 day(s) ago
- Updated:October 04, 2026 at 12:31 PM
Rooms and interior
- Bedrooms:2
- Total bathrooms:3
- Full bathrooms:2
- Half bathrooms:1
- Rooms Total:6
- Living area:1,810 sq. ft.
Structure and exterior
- Year built:2002
- Building area:1,810 sq. ft.
- Construction Materials:Brick, Wood
- Levels:Multi-Level
Schools
- High school:Tremper
- Middle school:Lincoln
- Elementary school:Brass Community
Utilities
- Sewer:Municipal Sewer
Finances and disclosures
- Price:$369,900
- Price per sq. ft.:$204.36
- Tax amount:$4,631 (2025)
Features and amenities
- Appliances:Dishwasher, Disposal, Dryer, Microwave, Oven, Range, Refrigerator, Washer
- Amenities:Common Green Space, Near Public Transit, Walking Trail
Parking
- Garage spaces:1
New listings near 417 55th St
- New
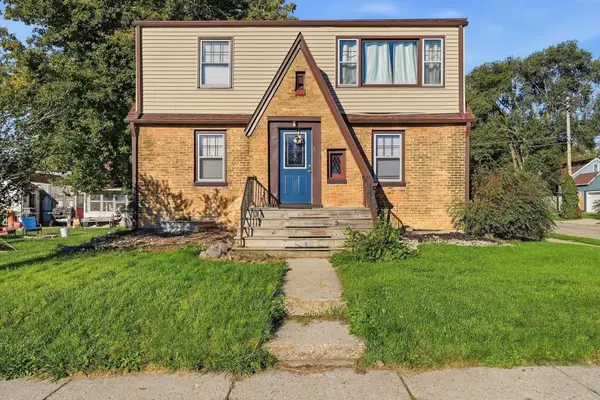 $350,000Active4 beds 2 baths2,573 sq. ft.
5500 41st Ave, Kenosha, WI 53144
MLS# 1983261Listed by: HOMESTEAD REALTY, INC - New
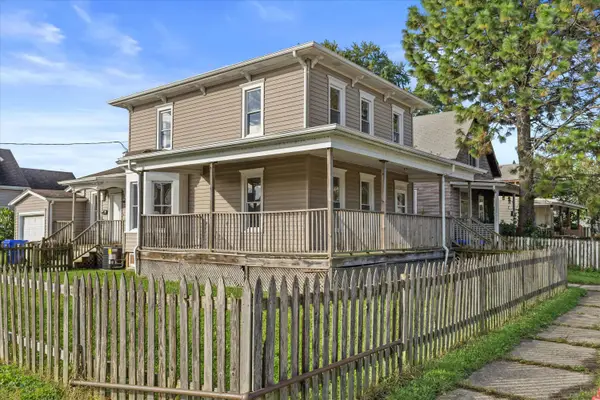 $229,900Active4 beds 2 baths1,705 sq. ft.
1105 57th St, Kenosha, WI 53140
MLS# 1983215Listed by: RE/MAX ELITE - New
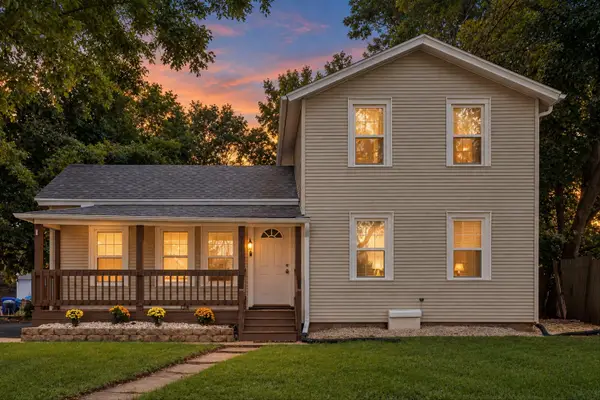 $224,900Active3 beds 2 baths1,276 sq. ft.
6411 Sheridan Rd, Kenosha, WI 53143
MLS# 1983205Listed by: RE/MAX ELITE - New
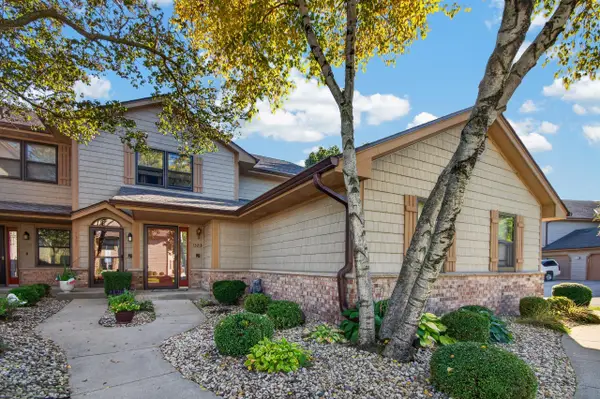 $299,999Active2 beds 2 baths2,500 sq. ft.
1323 33 Ct, Kenosha, WI 53144
MLS# 1983207Listed by: EPIQUE REALTY - New
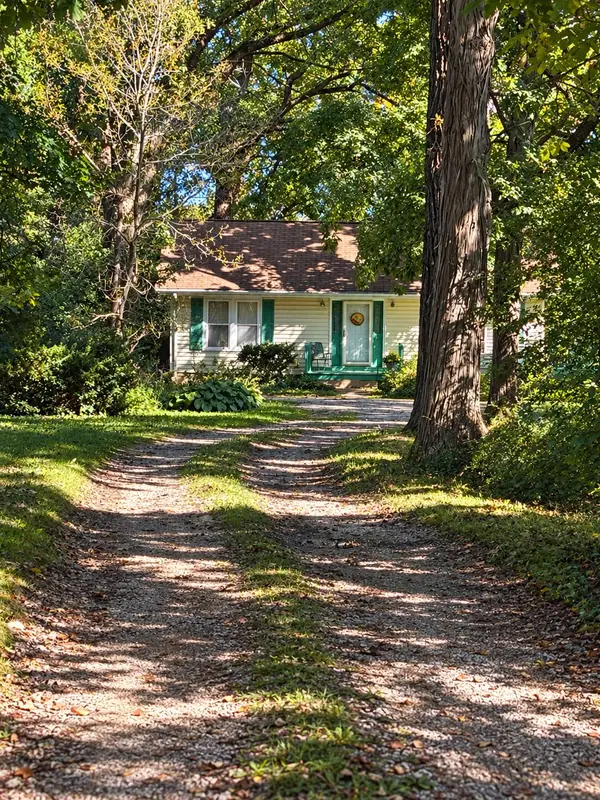 $240,000Active2 beds 1 baths836 sq. ft.
8239 Cooper Rd, Kenosha, WI 53142
MLS# 1983188Listed by: RED DOOR REALTY, LLC - New
 $204,900Active2 beds 2 baths1,075 sq. ft.
7209 57th Ave, Kenosha, WI 53142
MLS# 1983150Listed by: REAL BROKER LLC - New
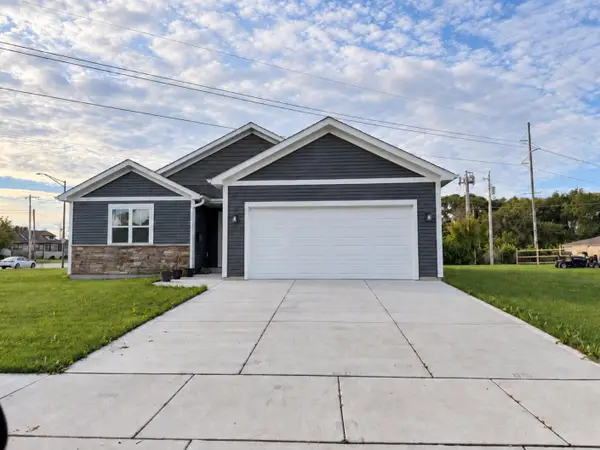 $399,900Active3 beds 2 baths1,250 sq. ft.
5704 55th St, Kenosha, WI 53140
MLS# 1983156Listed by: BERKSHIRE HATHAWAY HOME SERVICES EPIC REAL ESTATE - New
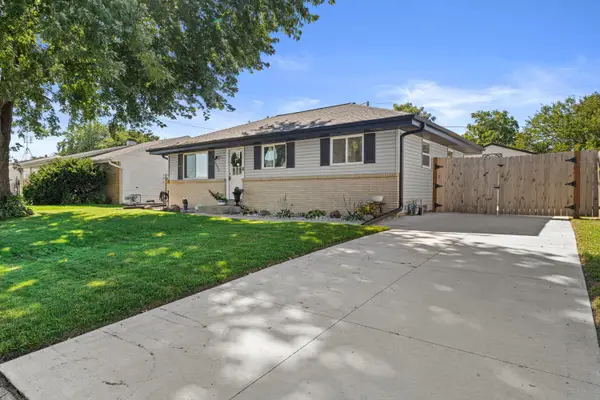 $300,000Active3 beds 1 baths888 sq. ft.
1652 19th Ave, Kenosha, WI 53140
MLS# 1983111Listed by: GONNERING REALTY, INC - New
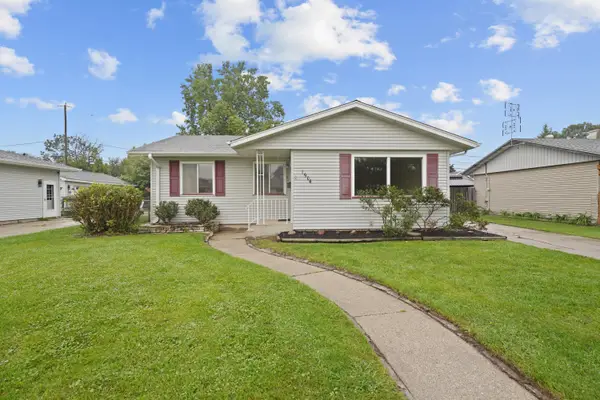 $299,000Active3 beds 1 baths1,200 sq. ft.
1904 87th St, Kenosha, WI 53143
MLS# 1983046Listed by: COVE REALTY, LLC - New
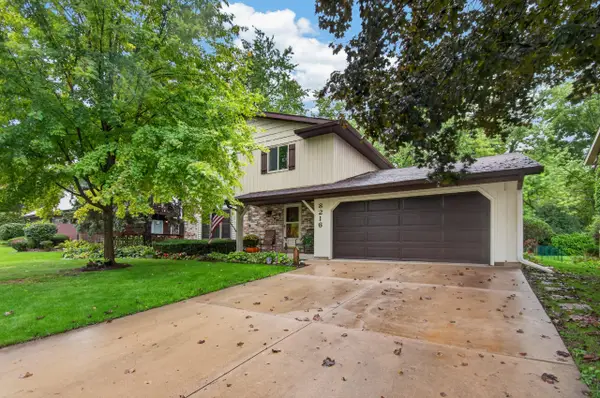 $439,900Active4 beds 2 baths1,939 sq. ft.
8216 48th Ave, Kenosha, WI 53144
MLS# 1983049Listed by: GAUSS HOUSE REALTY


Protect your home and budget from life's surprises with an Assurant Home Warranty, backed by a partner that supports you through every step of homeownership. Explore Plans.
©2026 Century 21 Real Estate LLC. All rights reserved. CENTURY 21®, the CENTURY 21 Logo and C21® are service marks owned by Century 21 Real Estate LLC. Century 21 Real Estate LLC fully supports the principles of the Fair Housing Act and the Equal Opportunity Act. Each office is independently owned and operated. Listing information is deemed reliable but not guaranteed accurate.