
1323 33 Ct, Kenosha, WI 53144
Local realty services provided by:CENTURY 21 North East
1323 33 Ct,Kenosha, WI 53144
$299,999
- 2 Beds
- 2 Baths
- 2,500 sq. ft.
- Condominium
- Active
Listed by: kimberly warner
Office: epique realty
MLS#:1983207
Source:WI_METROMLS
Price summary
- Price:$299,999
- Price per sq. ft.:$120
About this home
Experience the space and comfort of a single-family home with the ease and convenience of condo living in desirable Spring Meadows. This exceptionally large condo offers an impressive floor plan with room to spread out and enjoy everyday living. Inside, vaulted ceilings create an inviting sense of openness and warmth. The spacious living area features a cozy fireplace, perfect for relaxing or gathering with friends and family. French doors open to a private office, offering an ideal space for working from home or creating a quiet retreat. The oversized primary suite is a true retreat, a giant ensuite bathroom with a luxurious jetted tub offers plenty of space. If you've been looking for a condo that doesn't feel like a condo, this Spring Meadows home is ready to impress.
Contact an agent
Home facts
- Year built:1990
- Listing ID #:1983207
- Added:5 day(s) ago
- Updated:October 08, 2026 at 03:27 PM
Rooms and interior
- Bedrooms:2
- Total bathrooms:2
- Full bathrooms:2
- Rooms Total:7
- Living area:2,500 sq. ft.
Structure and exterior
- Year built:1990
- Building area:2,500 sq. ft.
- Construction Materials:Brick, Vinyl
- Levels:One
Schools
- High school:Bradford
- Middle school:Bullen
- Elementary school:Somers
Utilities
- Sewer:Municipal Sewer
Finances and disclosures
- Price:$299,999
- Price per sq. ft.:$120
- Tax amount:$4,678 (2025)
Features and amenities
- Appliances:Dishwasher, Dryer, Microwave, Oven, Range, Refrigerator, Washer
Parking
- Garage spaces:2
New listings near 1323 33 Ct
- New
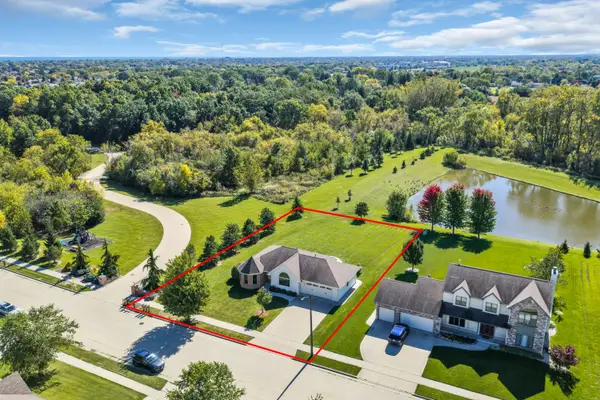 $460,000Active2 beds 2 baths1,212 sq. ft.
4317 20th Pl, Kenosha, WI 53144
MLS# 1983864Listed by: PEAK REAL ESTATE - New
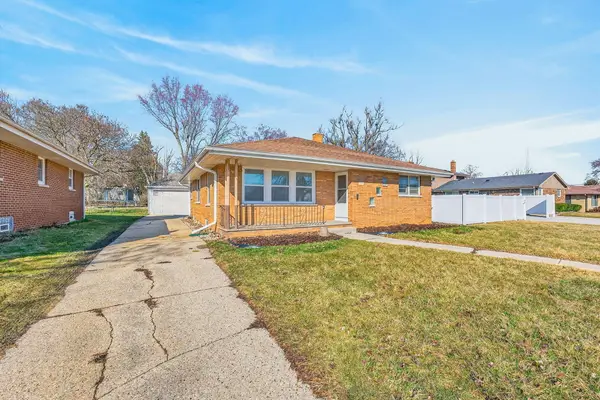 $334,900Active3 beds 2 baths1,842 sq. ft.
5402 39th Ave, Kenosha, WI 53144
MLS# 1983810Listed by: EPIQUE REALTY GERMANTOWN - New
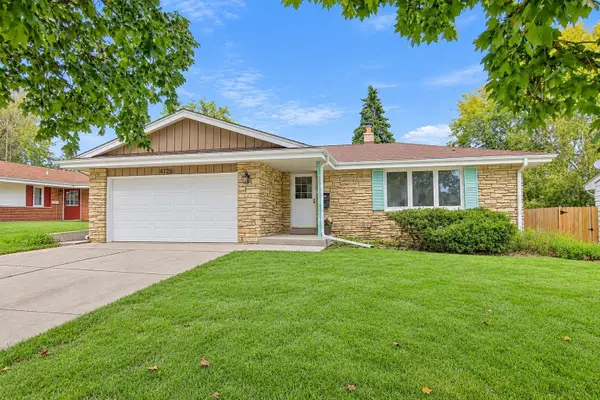 $345,000Active3 beds 2 baths1,386 sq. ft.
4726 69th St, Kenosha, WI 53142
MLS# 1983806Listed by: RE/MAX PLAZA - New
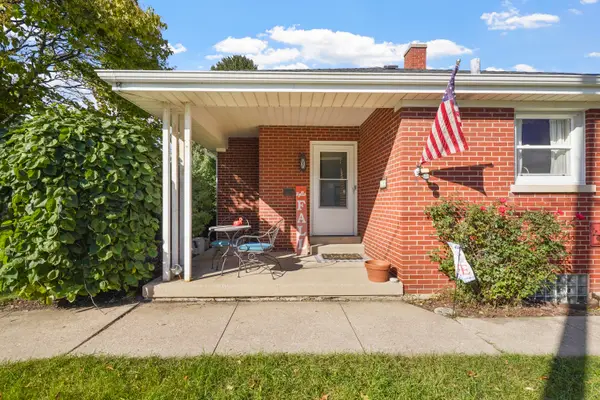 $275,000Active3 beds 2 baths1,193 sq. ft.
3735 14th Ave, Kenosha, WI 53140
MLS# 1983761Listed by: COVE REALTY, LLC - New
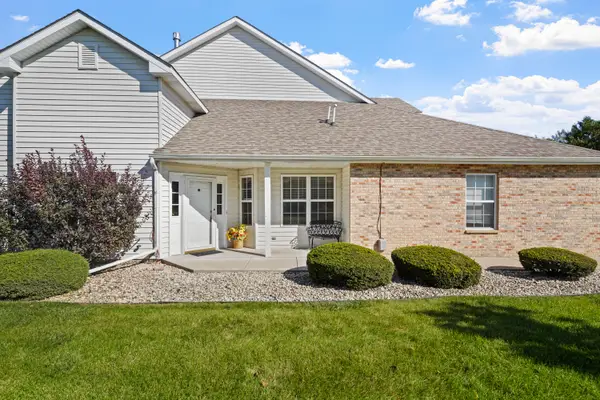 $290,000Active2 beds 2 baths1,525 sq. ft.
3034 25th St, Kenosha, WI 53144
MLS# 1983696Listed by: COVE REALTY, LLC - New
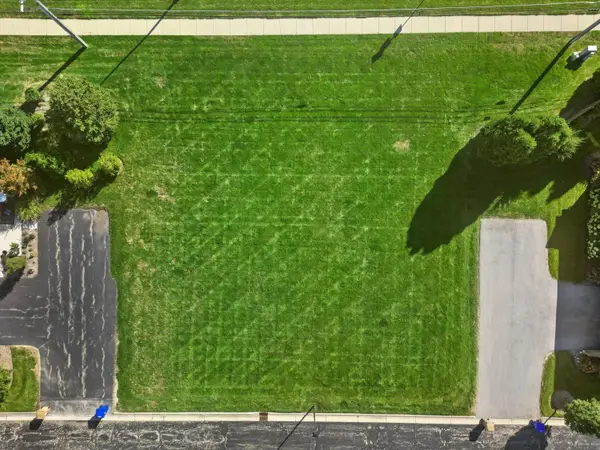 $125,000Active0.26 Acres
1605 30th Ct, Kenosha, WI 53144
MLS# 1983583Listed by: RE/MAX ELITE 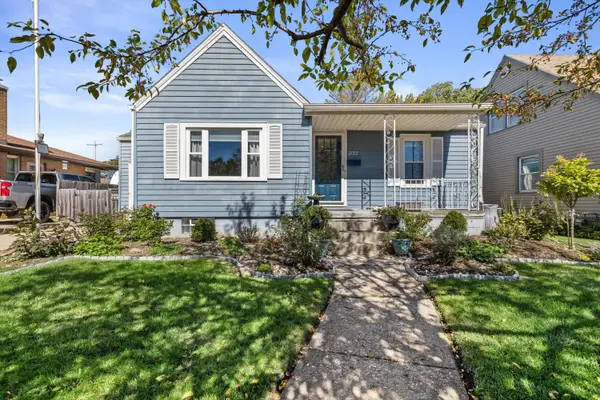 $295,999Pending3 beds 2 baths1,266 sq. ft.
2122 29th St, Kenosha, WI 53140
MLS# 1983556Listed by: KELLER WILLIAMS MILWAUKEE SOUTH SHORE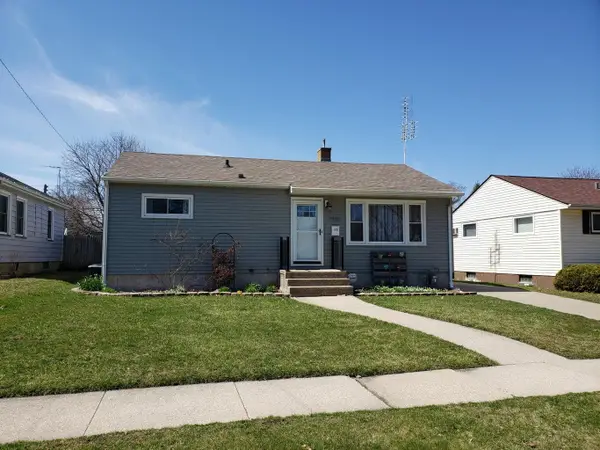 $229,900Pending3 beds 1 baths1,164 sq. ft.
7928 42nd Ave, Kenosha, WI 53142
MLS# 1983476Listed by: BERKSHIRE HATHAWAY HOME SERVICES EPIC REAL ESTATE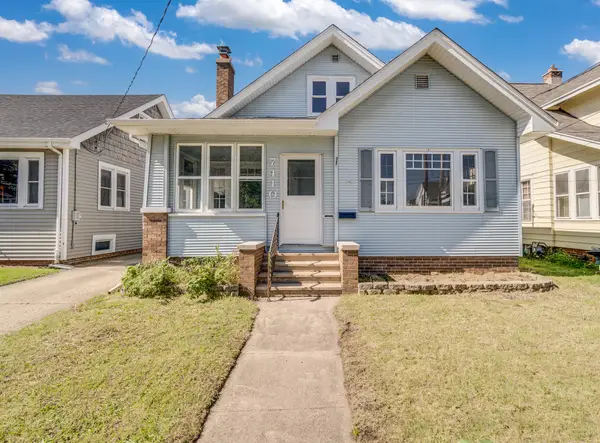 $249,900Pending3 beds 2 baths2,296 sq. ft.
7410 14th Ave, Kenosha, WI 53143
MLS# 1983352Listed by: RE/MAX ELITE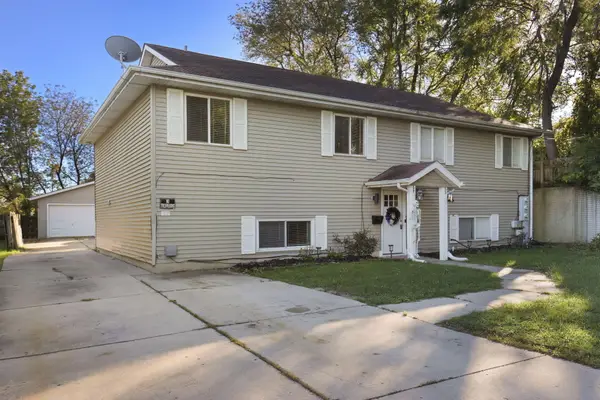 $429,900Pending3 beds 1 baths1,364 sq. ft.
1023 44th St, Kenosha, WI 53140
MLS# 1983275Listed by: BERKSHIRE HATHAWAY HOMESERVICES METRO REALTY


Protect your home and budget from life's surprises with an Assurant Home Warranty, backed by a partner that supports you through every step of homeownership. Explore Plans.
©2026 Century 21 Real Estate LLC. All rights reserved. CENTURY 21®, the CENTURY 21 Logo and C21® are service marks owned by Century 21 Real Estate LLC. Century 21 Real Estate LLC fully supports the principles of the Fair Housing Act and the Equal Opportunity Act. Each office is independently owned and operated. Listing information is deemed reliable but not guaranteed accurate.