
4317 20th Pl, Kenosha, WI 53144
Local realty services provided by:CENTURY 21 Benefit Realty
4317 20th Pl,Kenosha, WI 53144
$460,000
- 2 Beds
- 2 Baths
- 1,212 sq. ft.
- Single family
- Active
Listed by: candace black
Office: peak real estate
MLS#:1983864
Source:WI_METROMLS
Price summary
- Price:$460,000
- Price per sq. ft.:$379.54
About this home
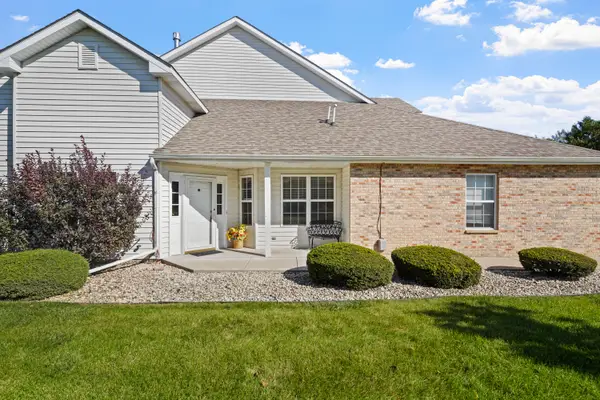
2BR/1.5BA, 1,200+ sq. ft. custom-built Ranch in North Kenosha's sough-after Riverwoods subdivison! Meticulously maintained by only TWO owners, find an open concept layout w/vaulted ceilings, abundance of natural light, HDWD flooring, and convenient garage-to-basement access. LR w/brick GFP and oversized arched window. Eat-in KIT w/Samsung oven/range, Bosch dishwasher, pantry cabinet, and island. Primary BR offers access to the dual entry full BA. BR 2, laundry, and half BA complete the main. Unfinished LL, equipped with plumbing rough-ins, awaits your vision. Enjoy scenic pond views from your oversized, concrete patio, where ducks, cranes, and deer visit year-round! Unbeatable location places its next owner near shopping, restaurants, schools, Lake Michigan, and more! Welcome home!
Contact an agent
Home facts
- Year built:2013
- Subdivision & Development:Riverwoods
- Listing ID #:1983864
- Added:1 day(s) ago
- Updated:October 08, 2026 at 08:45 PM
Rooms and interior
- Bedrooms:2
- Total bathrooms:2
- Full bathrooms:1
- Half bathrooms:1
- Rooms Total:4
- Basement Description:Full, Poured Concrete, Stubbed for Bathroom, Sump Pump
- Living area:1,212 sq. ft.
Heating and cooling
- Cooling:Central Air
- Heating:Forced Air, Natural Gas
- Central air:Yes
Structure and exterior
- Year built:2013
- Building area:1,212 sq. ft.
- Lot area:0.39 Acres
- Lot Features:Near Public Transit, Sidewalk, View of Water
- Architectural Style:Ranch
- Construction Materials:Brick, Vinyl
- Levels:1 Story
Utilities
- Sewer:Municipal Sewer
Finances and disclosures
- Price:$460,000
- Price per sq. ft.:$379.54
- Tax amount:$6,278 (2025)
Features and amenities
- Appliances:Dishwasher, Dryer, Oven, Range, Refrigerator, Washer
Parking
- Parking description:Basement, Parking Space, Paved
- Garage:Yes
- Garage spaces:2
New listings near 4317 20th Pl
- New
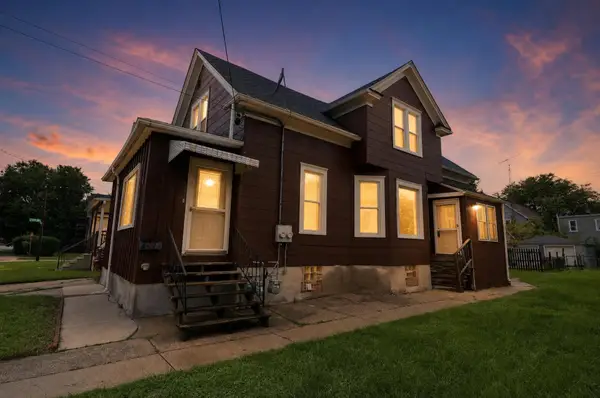 $173,900Active2 beds 1 baths1,643 sq. ft.
2220 54th St, Kenosha, WI 53140
MLS# 1984035Listed by: ROYAL BROKERS LLC - New
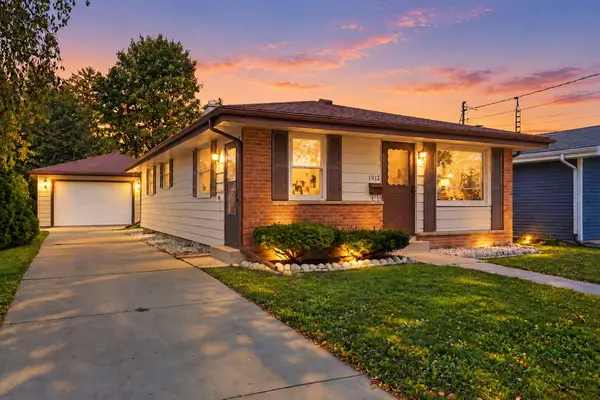 $259,900Active3 beds 2 baths1,384 sq. ft.
1912 35th Pl, Kenosha, WI 53140
MLS# 1984046Listed by: B-H GROUP, INC. - New
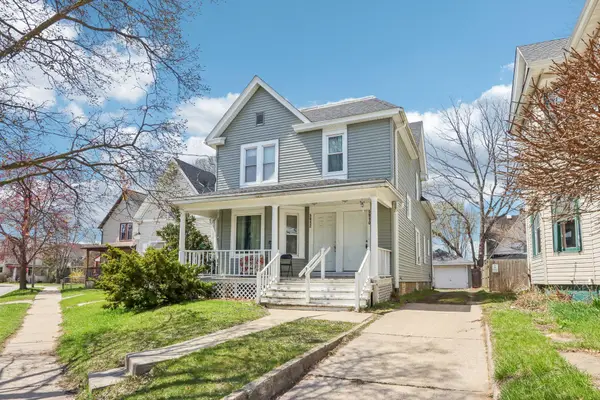 $229,900Active2 beds 1 baths2,037 sq. ft.
5910 19th Ave, Kenosha, WI 53140
MLS# 1983953Listed by: REAL BROKER LLC - New
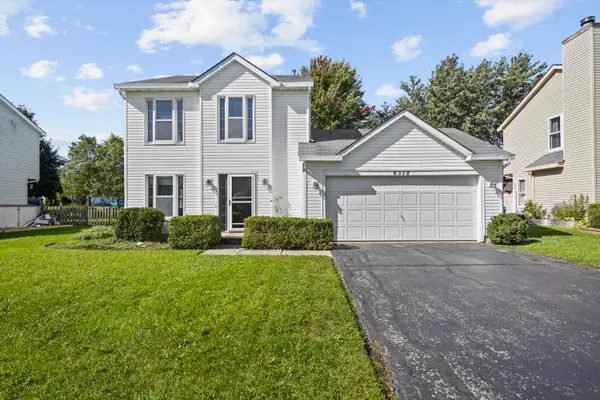 $319,900Active3 beds 2 baths1,312 sq. ft.
6318 96th Ave, Kenosha, WI 53142
MLS# 1983963Listed by: COVE REALTY, LLC - New
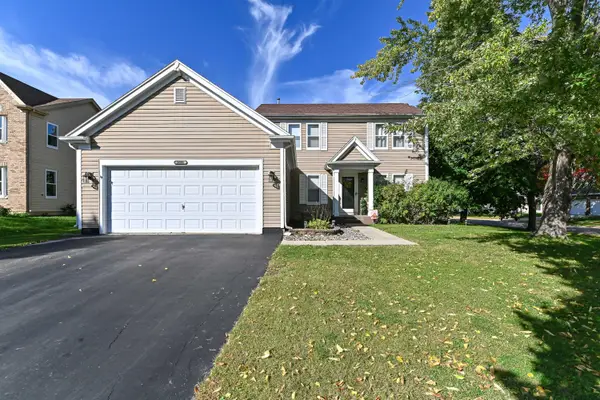 $429,900Active3 beds 4 baths1,713 sq. ft.
9308 68th St, Kenosha, WI 53142
MLS# 1983997Listed by: SHOREWEST REALTORS, INC. - New
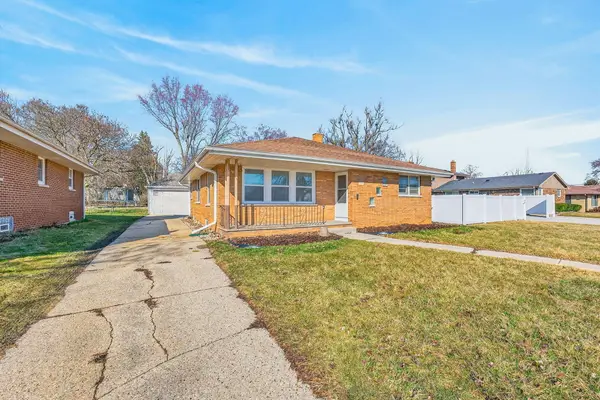 $334,900Active3 beds 2 baths1,842 sq. ft.
5402 39th Ave, Kenosha, WI 53144
MLS# 1983810Listed by: EPIQUE REALTY GERMANTOWN - New
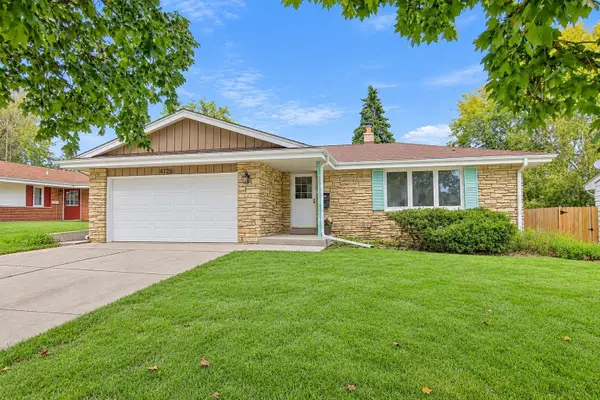 $345,000Active3 beds 2 baths1,386 sq. ft.
4726 69th St, Kenosha, WI 53142
MLS# 1983806Listed by: RE/MAX PLAZA - New
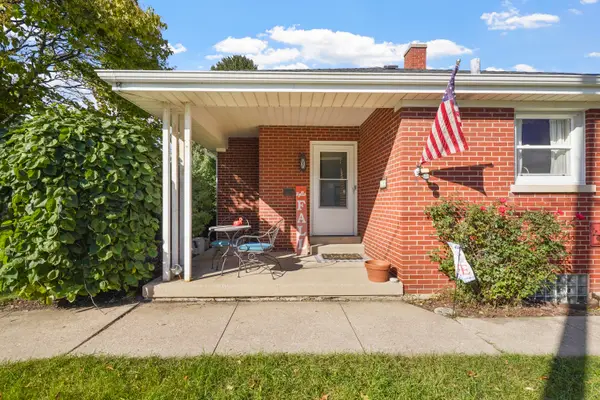 $275,000Active3 beds 2 baths1,193 sq. ft.
3735 14th Ave, Kenosha, WI 53140
MLS# 1983761Listed by: COVE REALTY, LLC - New
 $290,000Active2 beds 2 baths1,525 sq. ft.
3034 25th St, Kenosha, WI 53144
MLS# 1983696Listed by: COVE REALTY, LLC


Protect your home and budget from life's surprises with an Assurant Home Warranty, backed by a partner that supports you through every step of homeownership. Explore Plans.
©2026 Century 21 Real Estate LLC. All rights reserved. CENTURY 21®, the CENTURY 21 Logo and C21® are service marks owned by Century 21 Real Estate LLC. Century 21 Real Estate LLC fully supports the principles of the Fair Housing Act and the Equal Opportunity Act. Each office is independently owned and operated. Listing information is deemed reliable but not guaranteed accurate.