
4726 69th St, Kenosha, WI 53142
Local realty services provided by:CENTURY 21 Aspire Group
4726 69th St,Kenosha, WI 53142
$345,000
- 3 Beds
- 2 Baths
- 1,386 sq. ft.
- Single family
- Active
Listed by: greg klemstein
Office: re/max plaza
MLS#:1983806
Source:WI_METROMLS
Price summary
- Price:$345,000
- Price per sq. ft.:$248.92
About this home
AMAZING 3 BEDROOMS / 1.1 BATHS RANCH JUST ONE BLOCK FROM FOREST PARK ELEMENTARY SCHOOL! This spacious home features an oversized living room and formal dining room with hardwood floors, a large eat-in kitchen, and a cozy family room with a stone wood-burning fireplace, brand-new carpeting, and sliding doors to the backyard. The primary bedroom offers dual closets and direct access to the full hall bathroom, plus two additional generously sized bedrooms. The full basement includes a huge partially finished recreation room with an electric stove, custom built-in shelving, and plenty of storage. Enjoy the private fenced backyard with storage shed and attached 2-car garage. Conveniently located near shopping, restaurants, schools, and parks. GREAT LOCATION, SPACIOUS LAYOUT, AND SO MUCH MORE!
Contact an agent
Home facts
- Year built:1966
- Listing ID #:1983806
- Added:1 day(s) ago
- Updated:October 08, 2026 at 03:27 PM
Rooms and interior
- Bedrooms:3
- Total bathrooms:2
- Full bathrooms:1
- Half bathrooms:1
- Rooms Total:8
- Basement Description:Block, Finished, Full, Shower, Sump Pump
- Living area:1,386 sq. ft.
Heating and cooling
- Cooling:Central Air
- Heating:Forced Air, Natural Gas
- Central air:Yes
Structure and exterior
- Year built:1966
- Building area:1,386 sq. ft.
- Lot area:0.17 Acres
- Lot Features:Fenced Yard, Near Public Transit, Sidewalk
- Architectural Style:Ranch
- Construction Materials:Stone, Wood
- Levels:1 Story
Schools
- High school:Indian Trail HS & Academy
- Middle school:Mahone
- Elementary school:Forest Park
Utilities
- Sewer:Municipal Sewer
Finances and disclosures
- Price:$345,000
- Price per sq. ft.:$248.92
- Tax amount:$4,674 (2025)
Features and amenities
- Appliances:Dishwasher, Disposal, Dryer, Microwave, Oven, Range, Refrigerator, Washer
Parking
- Parking description:Paved
- Garage:Yes
- Garage spaces:2
New listings near 4726 69th St
- New
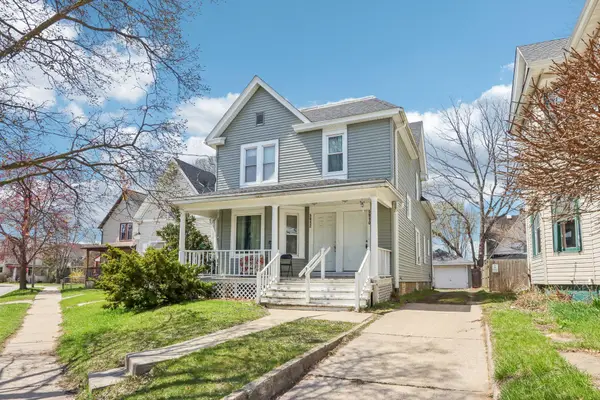 $229,900Active2 beds 1 baths2,037 sq. ft.
5910 19th Ave, Kenosha, WI 53140
MLS# 1983953Listed by: REAL BROKER LLC - New
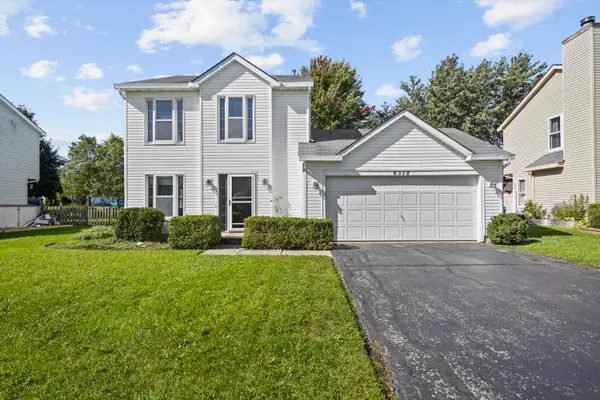 $319,900Active3 beds 2 baths1,312 sq. ft.
6318 96th Ave, Kenosha, WI 53142
MLS# 1983963Listed by: COVE REALTY, LLC - New
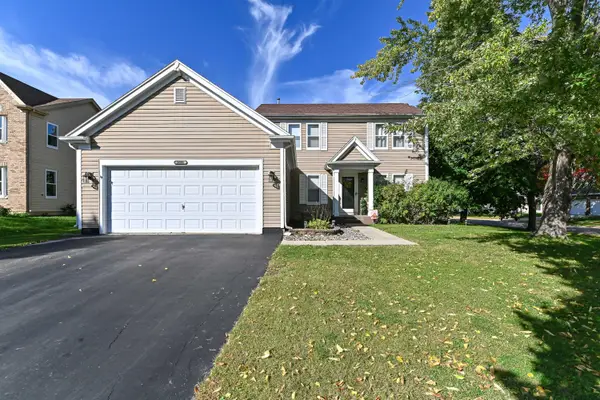 $429,900Active3 beds 4 baths1,713 sq. ft.
9308 68th St, Kenosha, WI 53142
MLS# 1983997Listed by: SHOREWEST REALTORS, INC. - New
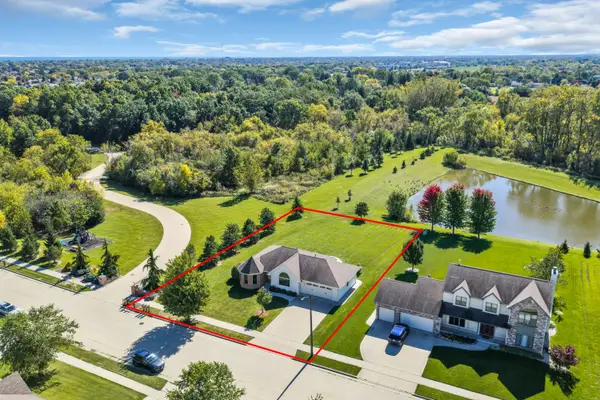 $460,000Active2 beds 2 baths1,212 sq. ft.
4317 20th Pl, Kenosha, WI 53144
MLS# 1983864Listed by: PEAK REAL ESTATE - New
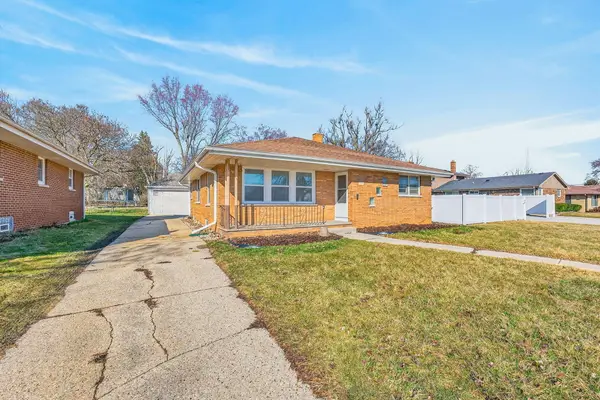 $334,900Active3 beds 2 baths1,842 sq. ft.
5402 39th Ave, Kenosha, WI 53144
MLS# 1983810Listed by: EPIQUE REALTY GERMANTOWN - New
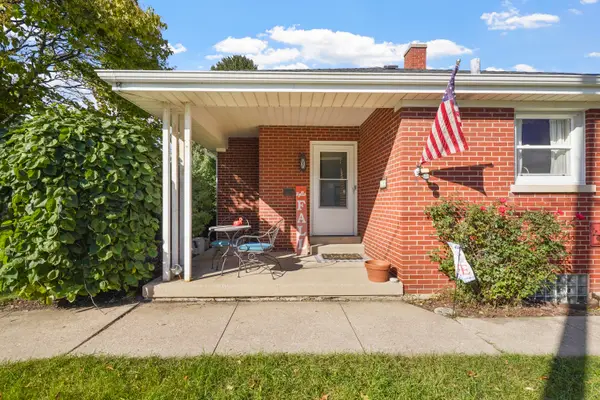 $275,000Active3 beds 2 baths1,193 sq. ft.
3735 14th Ave, Kenosha, WI 53140
MLS# 1983761Listed by: COVE REALTY, LLC - New
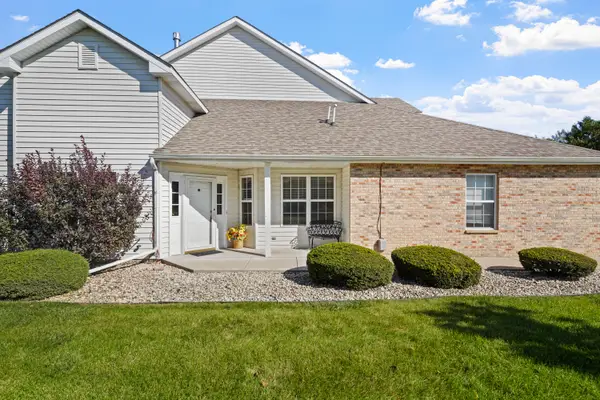 $290,000Active2 beds 2 baths1,525 sq. ft.
3034 25th St, Kenosha, WI 53144
MLS# 1983696Listed by: COVE REALTY, LLC - New
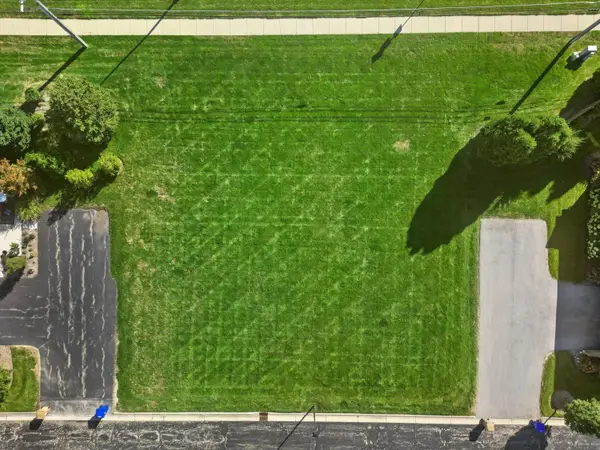 $125,000Active0.26 Acres
1605 30th Ct, Kenosha, WI 53144
MLS# 1983583Listed by: RE/MAX ELITE 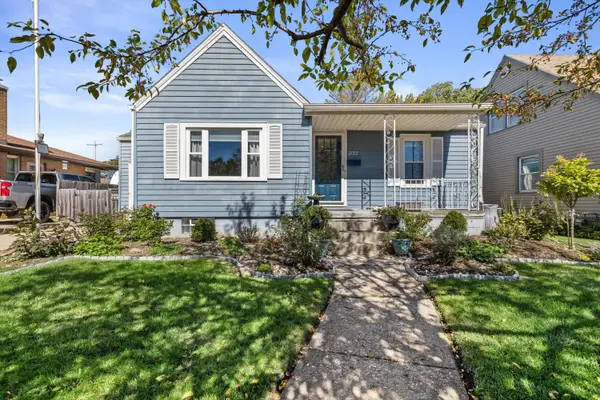 $295,999Pending3 beds 2 baths1,266 sq. ft.
2122 29th St, Kenosha, WI 53140
MLS# 1983556Listed by: KELLER WILLIAMS MILWAUKEE SOUTH SHORE


Protect your home and budget from life's surprises with an Assurant Home Warranty, backed by a partner that supports you through every step of homeownership. Explore Plans.
©2026 Century 21 Real Estate LLC. All rights reserved. CENTURY 21®, the CENTURY 21 Logo and C21® are service marks owned by Century 21 Real Estate LLC. Century 21 Real Estate LLC fully supports the principles of the Fair Housing Act and the Equal Opportunity Act. Each office is independently owned and operated. Listing information is deemed reliable but not guaranteed accurate.