
5105 25th St, Kenosha, WI 53144
Local realty services provided by:CENTURY 21 Endeavor
5105 25th St,Kenosha, WI 53144
$485,000
- 4 Beds
- 4 Baths
- 2,992 sq. ft.
- Single family
- Active
Listed by: ashley kailing
Office: keller williams milwaukee south shore
MLS#:1987009
Source:WI_METROMLS
Price summary
- Price:$485,000
- Price per sq. ft.:$162.1
About this home
Welcome home to a beautifully updated home with the perfect blend of warmth & modern comfort! The main level showcases stunning teak hardwood floors, solid wood doors, & thoughtfully designed living spaces. A private office with custom built-in cabinetry & desk is tucked behind an elegant glass pocket door, while the inviting dining area provides the perfect setting for entertaining. The spacious great room features a gas fireplace & charming built-ins. At the heart of the home, the kitchen is equipped with maple cabinetry and quartz countertops. The finished lower level adds more living space: a rec room, full bath, & 5th bedroom! Enjoy the 24' heated above-ground pool & spacious storage shed. Updates include furnace 2023, pool heater 2024, kitchen appliances 2025, water heater 2026.
Contact an agent
Home facts
- Year built:1998
- Subdivision & Development:Stonefield
- Listing ID #:1987009
- Added:1 day(s) ago
- Updated:November 04, 2026 at 01:52 AM
Rooms and interior
- Bedrooms:4
- Total bathrooms:4
- Full bathrooms:3
- Half bathrooms:1
- Rooms Total:10
- Basement Description:Full, Partially Finished, Shower
- Living area:2,992 sq. ft.
Heating and cooling
- Cooling:Central Air
- Heating:Forced Air, Natural Gas
- Central air:Yes
Structure and exterior
- Year built:1998
- Building area:2,992 sq. ft.
- Lot area:0.24 Acres
- Architectural Style:Colonial
- Construction Materials:Vinyl
- Levels:2 Story
Schools
- High school:Bradford
- Middle school:Bullen
- Elementary school:Somers
Utilities
- Sewer:Municipal Sewer
Finances and disclosures
- Price:$485,000
- Price per sq. ft.:$162.1
- Tax amount:$7,714 (2025)
Features and amenities
- Appliances:Dishwasher, Disposal, Dryer, Microwave, Oven, Range, Refrigerator, Washer
Parking
- Parking description:Paved
- Garage:Yes
- Garage spaces:2.5
New listings near 5105 25th St
- New
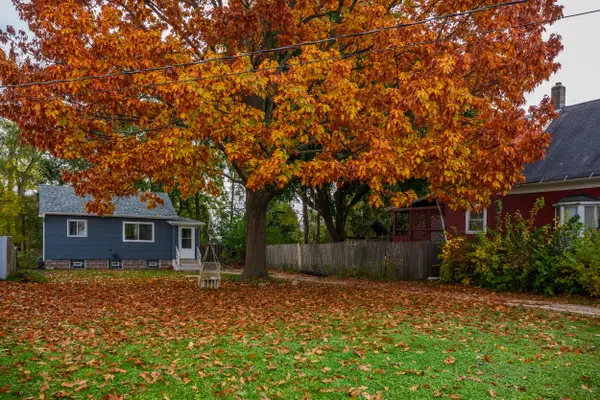 $169,900Active1 beds 1 baths512 sq. ft.
6323 37th Ave, Kenosha, WI 53142
MLS# 1987156Listed by: BOHN REALTY INC - New
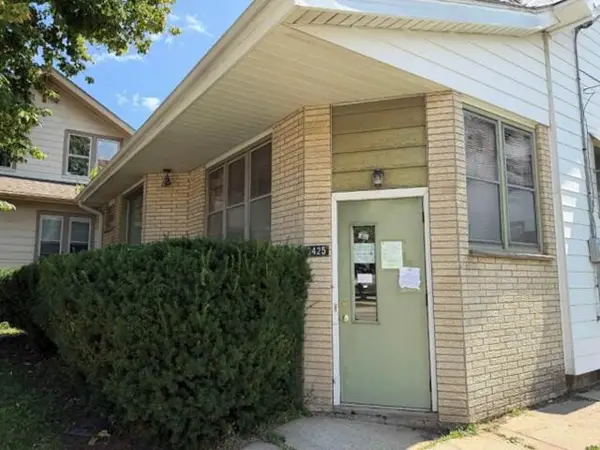 $145,600Active3 beds 1 baths1,788 sq. ft.
3425 Roosevelt Rd, Kenosha, WI 53142
MLS# 1986994Listed by: REALHOME SERVICES AND SOLUTIONS, INC. - New
 $249,900Active2 beds 2 baths1,392 sq. ft.
4809 5th Ave, Kenosha, WI 53140
MLS# 1986987Listed by: BERKSHIRE HATHAWAY HOME SERVICES EPIC REAL ESTATE - New
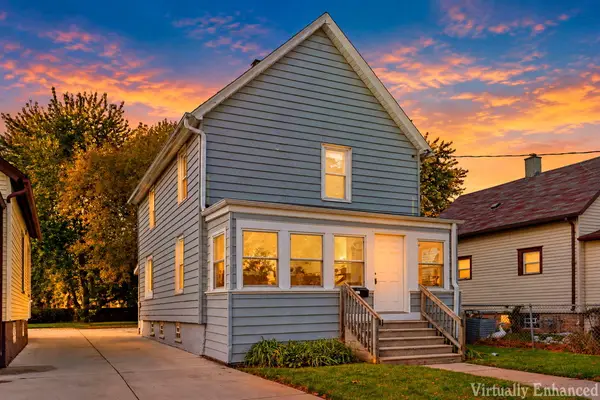 $229,000Active3 beds 2 baths1,200 sq. ft.
4900 16th Ave, Kenosha, WI 53140
MLS# 1986958Listed by: B-H GROUP, INC. - New
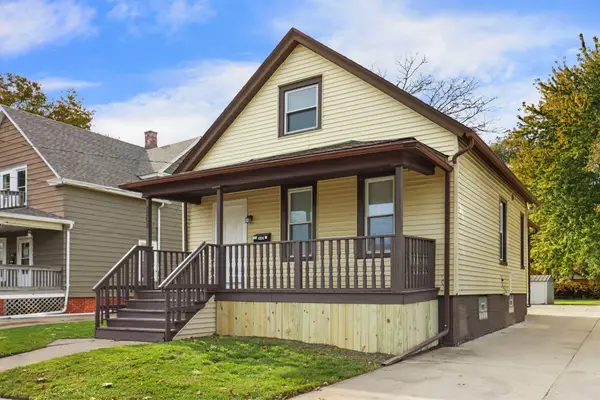 $225,000Active3 beds 1 baths1,218 sq. ft.
4904 16th Ave, Kenosha, WI 53140
MLS# 1986959Listed by: B-H GROUP, INC. - New
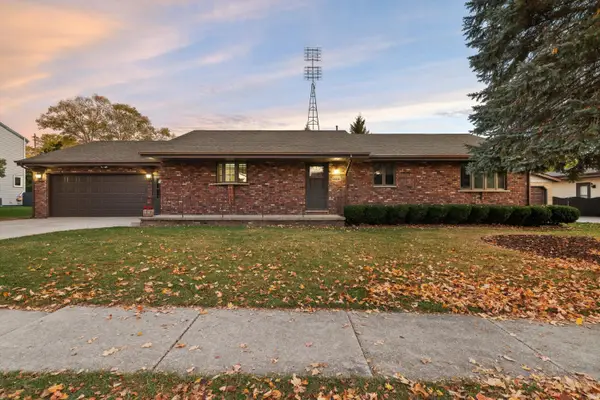 $359,900Active3 beds 2 baths1,560 sq. ft.
5720 82nd Pl, Kenosha, WI 53142
MLS# 1986965Listed by: RE/MAX ELITE - New
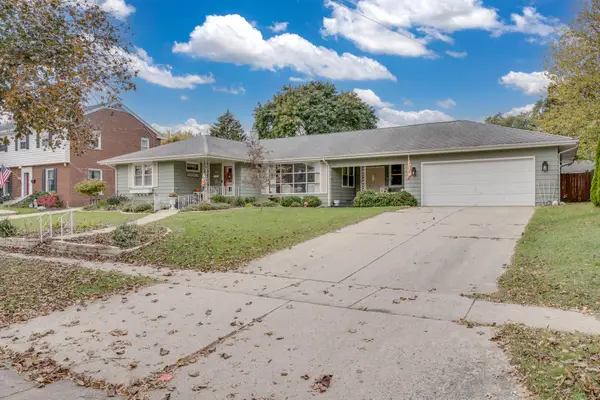 $398,000Active3 beds 2 baths2,265 sq. ft.
7828 7th Ave, Kenosha, WI 53143
MLS# 1986918Listed by: RE/MAX ELITE - New
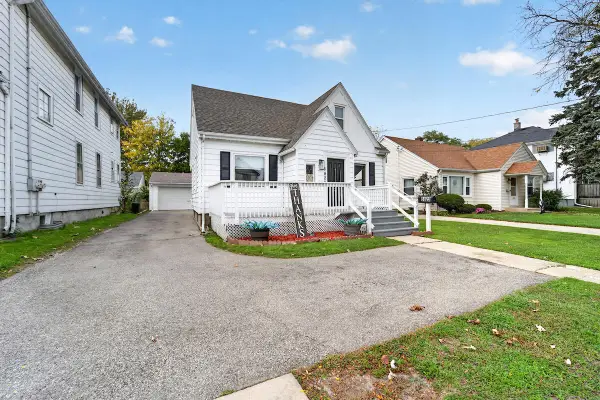 $315,000Active2 beds 3 baths1,266 sq. ft.
6822 22nd Ave, Kenosha, WI 53143
MLS# 1986907Listed by: HOME TEAM REAL ESTATE GROUP LLC - New
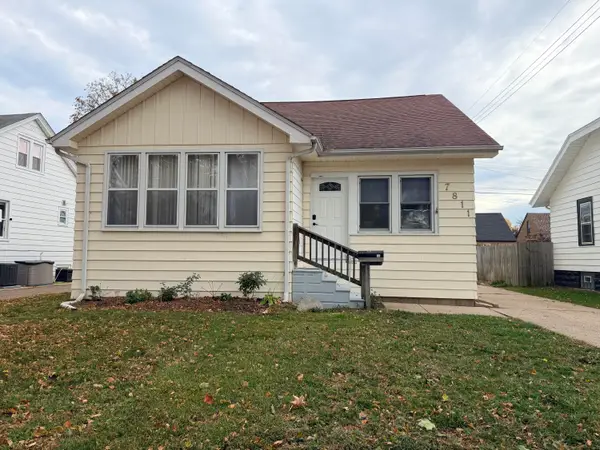 $245,000Active2 beds 2 baths927 sq. ft.
7811 15th Ave, Kenosha, WI 53143
MLS# 1986909Listed by: REALTY OF AMERICA LLC


Protect your home and budget from life's surprises with an Assurant Home Warranty, backed by a partner that supports you through every step of homeownership. Explore Plans.
©2026 Century 21 Real Estate LLC. All rights reserved. CENTURY 21®, the CENTURY 21 Logo and C21® are service marks owned by Century 21 Real Estate LLC. Century 21 Real Estate LLC fully supports the principles of the Fair Housing Act and the Equal Opportunity Act. Each office is independently owned and operated. Listing information is deemed reliable but not guaranteed accurate.