
6822 22nd Ave, Kenosha, WI 53143
Local realty services provided by:CENTURY 21 Affiliated
6822 22nd Ave,Kenosha, WI 53143
$315,000
- 2 Beds
- 3 Baths
- 1,266 sq. ft.
- Single family
- Active
Listed by: connie magee
Office: home team real estate group llc.
MLS#:1986907
Source:WI_METROMLS
Price summary
- Price:$315,000
- Price per sq. ft.:$248.82
About this home
Seller moving out of State-makes this home possible for others! Welcome to 6822 22nd Ave, Kenosha, WI 53143. Updated Kitchen, main bathroom, New Shed & Garage Door, landscaped, Fenced Backyard! This spot offers easy access to shopping, dining, and major routes, plus the University of Wisconsin-Parkside nearby. Convenient, connected, and ready for its next chapter.''
Contact an agent
Home facts
- Year built:1950
- Subdivision & Development:H C Crook's Sub
- Listing ID #:1986907
- Added:2 day(s) ago
- Updated:November 04, 2026 at 04:53 AM
Rooms and interior
- Bedrooms:2
- Total bathrooms:3
- Full bathrooms:2
- Half bathrooms:1
- Rooms Total:5
- Basement Description:Full, Poured Concrete
- Living area:1,266 sq. ft.
Heating and cooling
- Cooling:Central Air
- Heating:Forced Air, Natural Gas
- Central air:Yes
Structure and exterior
- Year built:1950
- Building area:1,266 sq. ft.
- Lot area:0.14 Acres
- Lot Features:Fenced Yard, Near Public Transit, Sidewalk
- Architectural Style:Cape Cod
- Construction Materials:Low Maintenance Trim
- Levels:15 Story
Schools
- High school:Tremper
- Middle school:Mahone
- Elementary school:Grewenow
Utilities
- Sewer:Municipal Sewer
Finances and disclosures
- Price:$315,000
- Price per sq. ft.:$248.82
- Tax amount:$2,871 (2025)
Features and amenities
- Appliances:Dishwasher, Microwave, Oven, Refrigerator
Parking
- Parking description:Parking Space, Paved
- Garage:Yes
- Garage spaces:2
New listings near 6822 22nd Ave
- New
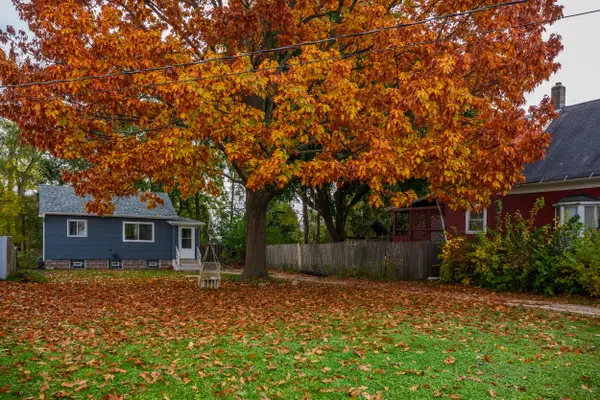 $169,900Active1 beds 1 baths512 sq. ft.
6323 37th Ave, Kenosha, WI 53142
MLS# 1987156Listed by: BOHN REALTY INC - New
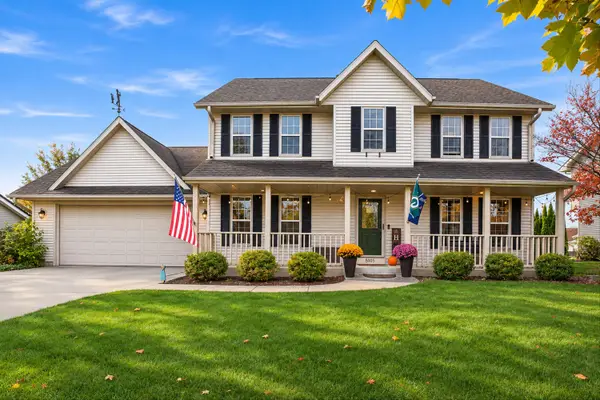 $485,000Active4 beds 4 baths2,992 sq. ft.
5105 25th St, Kenosha, WI 53144
MLS# 1987009Listed by: KELLER WILLIAMS MILWAUKEE SOUTH SHORE - New
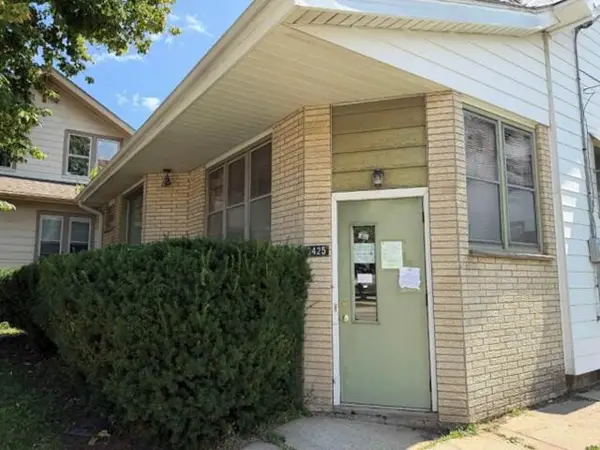 $145,600Active3 beds 1 baths1,788 sq. ft.
3425 Roosevelt Rd, Kenosha, WI 53142
MLS# 1986994Listed by: REALHOME SERVICES AND SOLUTIONS, INC. - New
 $249,900Active2 beds 2 baths1,392 sq. ft.
4809 5th Ave, Kenosha, WI 53140
MLS# 1986987Listed by: BERKSHIRE HATHAWAY HOME SERVICES EPIC REAL ESTATE - New
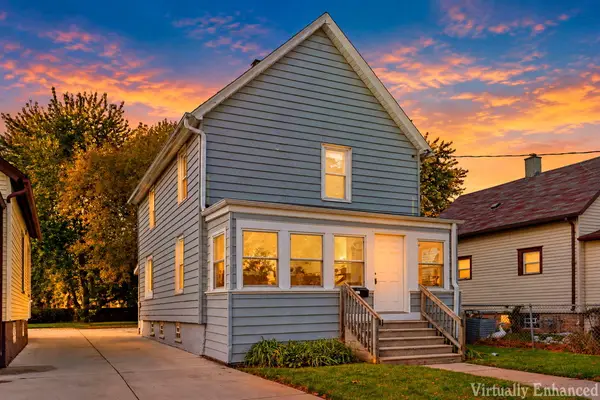 $229,000Active3 beds 2 baths1,200 sq. ft.
4900 16th Ave, Kenosha, WI 53140
MLS# 1986958Listed by: B-H GROUP, INC. - New
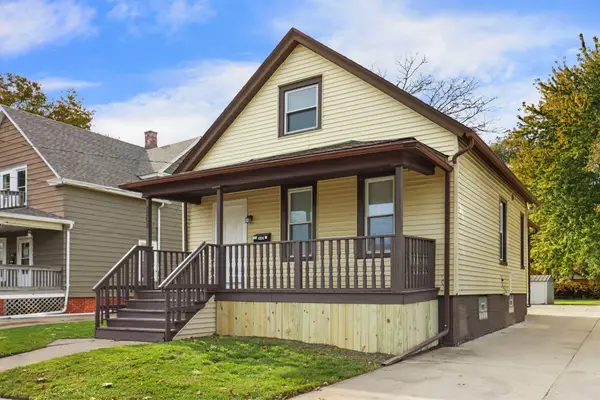 $225,000Active3 beds 1 baths1,218 sq. ft.
4904 16th Ave, Kenosha, WI 53140
MLS# 1986959Listed by: B-H GROUP, INC. - New
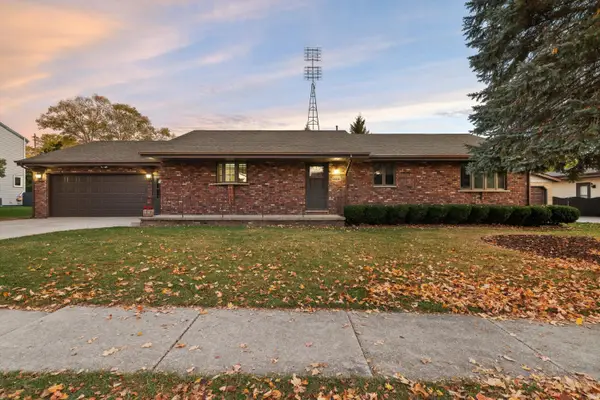 $359,900Active3 beds 2 baths1,560 sq. ft.
5720 82nd Pl, Kenosha, WI 53142
MLS# 1986965Listed by: RE/MAX ELITE - New
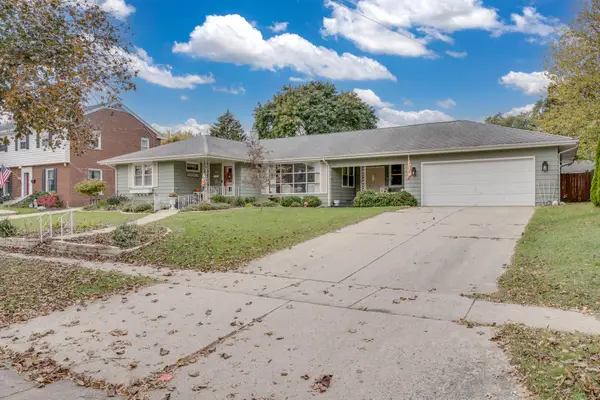 $398,000Active3 beds 2 baths2,265 sq. ft.
7828 7th Ave, Kenosha, WI 53143
MLS# 1986918Listed by: RE/MAX ELITE - New
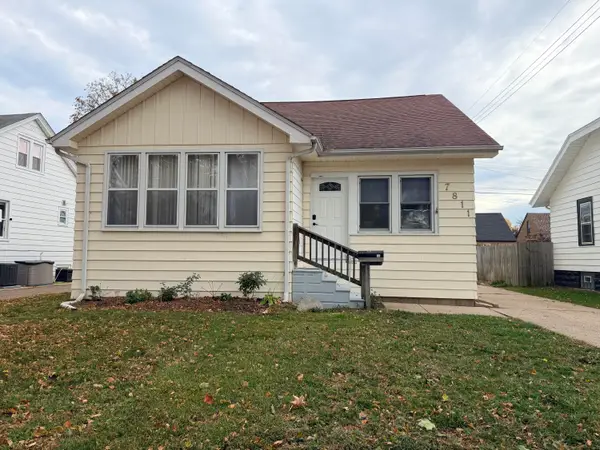 $245,000Active2 beds 2 baths927 sq. ft.
7811 15th Ave, Kenosha, WI 53143
MLS# 1986909Listed by: REALTY OF AMERICA LLC


Protect your home and budget from life's surprises with an Assurant Home Warranty, backed by a partner that supports you through every step of homeownership. Explore Plans.
©2026 Century 21 Real Estate LLC. All rights reserved. CENTURY 21®, the CENTURY 21 Logo and C21® are service marks owned by Century 21 Real Estate LLC. Century 21 Real Estate LLC fully supports the principles of the Fair Housing Act and the Equal Opportunity Act. Each office is independently owned and operated. Listing information is deemed reliable but not guaranteed accurate.