
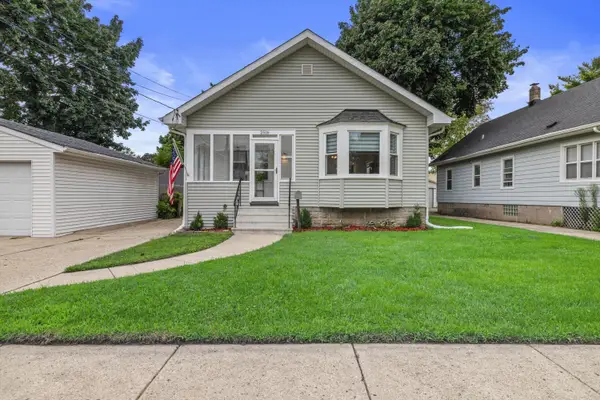
5703 51st Ave, Kenosha, WI 53144
Local realty services provided by:CENTURY 21 Affiliated
5703 51st Ave,Kenosha, WI 53144
$314,900
- 3 Beds
- 2 Baths
- 1,323 sq. ft.
- Single family
- Active
Listed by: matthew redig
Office: homestead realty, inc
MLS#:1977166
Source:WI_METROMLS
Price summary
- Price:$314,900
- Price per sq. ft.:$238.02
About this home
Beautifully finished 3 Bedroom/2 Bath Ranch with 1.5 Car Garage on just under a Quarter Acre with Fenced Yard, Concrete Patio, Grill Gazebo and Vegetable Garden. Sellers have updated updated almost everything since they have lived there. Updates Include: Roof w/50 yr Shingles, Gutters, Soffits, Attic Insulation in 2017. Doors, Windows, Siding, and HVAC in 2020. Water Heater 2025. New Driveway in 2026. Sump Pump with Battery Backup, Partially Finished Basement and Basement Bathroom Added. Newer Appliances included. Have Lower Utility Bills with Added Insulation, High Efficiency Windows and Furnace and Paired with a Smart Thermostat.
Contact an agent
Home facts
- Year built:1963
- Subdivision & Development:Hannan Heights
- Listing ID #:1977166
- Added:1 day(s) ago
- Updated:August 22, 2026 at 02:57 PM
Rooms and interior
- Bedrooms:3
- Total bathrooms:2
- Full bathrooms:2
- Rooms Total:10
- Basement Description:Block, Full, Partially Finished, Shower, Sump Pump
- Living area:1,323 sq. ft.
Heating and cooling
- Cooling:Central Air
- Heating:Forced Air, Natural Gas
- Central air:Yes
Structure and exterior
- Year built:1963
- Building area:1,323 sq. ft.
- Lot area:0.21 Acres
- Lot Features:Corner Lot, Fenced Yard, Near Public Transit, Sidewalk
- Architectural Style:Ranch
- Construction Materials:Low Maintenance Trim, Vinyl
- Levels:1 Story
Schools
- High school:Indian Trail HS & Academy
- Middle school:Bullen
- Elementary school:Strange
Utilities
- Sewer:Municipal Sewer
Finances and disclosures
- Price:$314,900
- Price per sq. ft.:$238.02
- Tax amount:$3,783 (2025)
Features and amenities
- Appliances:Dishwasher, Disposal, Dryer, Microwave, Oven, Range, Refrigerator, Washer
Parking
- Parking description:Paved
- Garage:Yes
- Garage spaces:1.5
New listings near 5703 51st Ave
- New
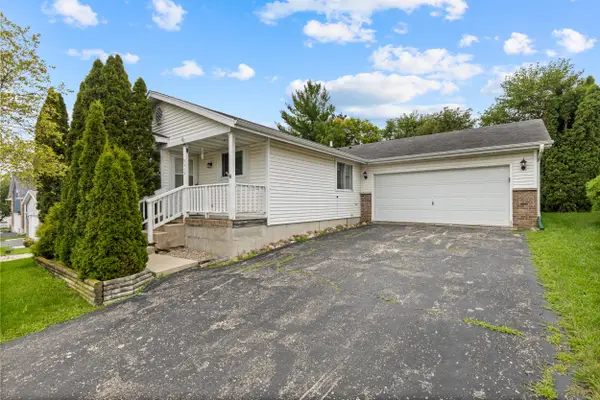 $389,900Active3 beds 3 baths1,104 sq. ft.
5417 41st St, Kenosha, WI 53144
MLS# 1977408Listed by: KELLER WILLIAMS REALTY-MILWAUKEE SOUTHWEST - New
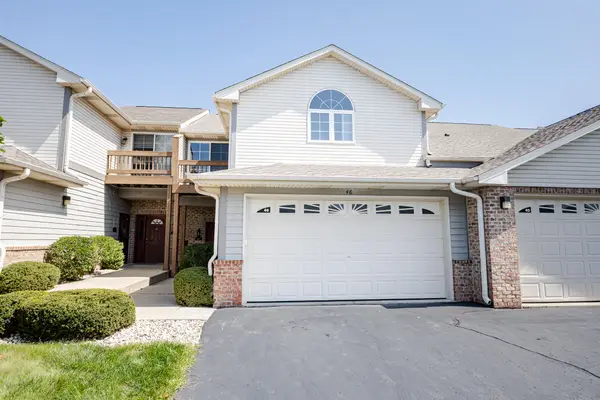 $374,900Active3 beds 2 baths1,635 sq. ft.
2816 55th Ave, Kenosha, WI 53144
MLS# 1977410Listed by: LANNON STONE REALTY LLC - New
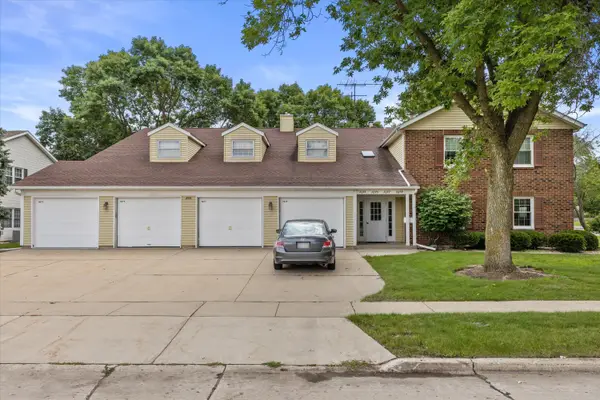 $240,900Active3 beds 2 baths1,424 sq. ft.
8073 43rd Ave, Kenosha, WI 53142
MLS# 1977399Listed by: RE/MAX ELITE - New
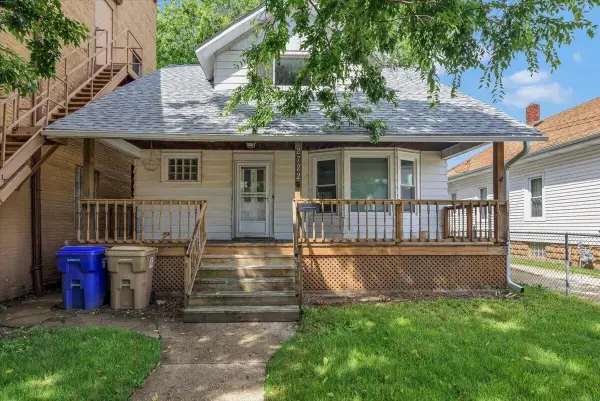 $198,000Active3 beds 2 baths1,346 sq. ft.
2722 63rd St, Kenosha, WI 53143
MLS# 1977405Listed by: RE/MAX PLAZA - New
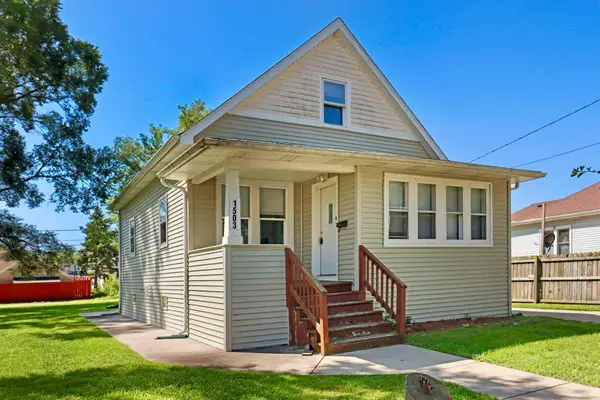 $219,900Active3 beds 2 baths1,452 sq. ft.
1503 68th St, Kenosha, WI 53143
MLS# 1977360Listed by: WELCOME HOME REAL ESTATE GROUP, LLC - New
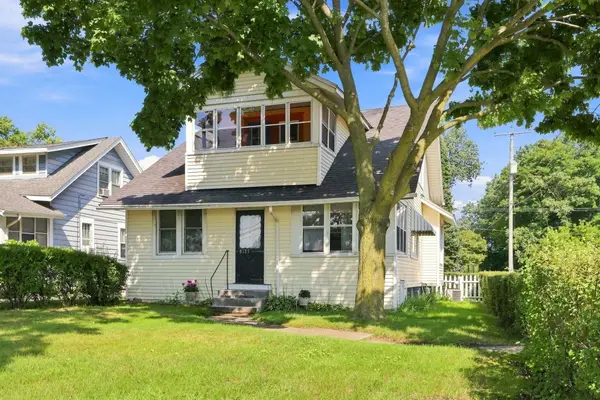 $230,000Active4 beds 2 baths1,414 sq. ft.
8123 Sheridan Rd, Kenosha, WI 53143
MLS# 1977244Listed by: BERKSHIRE HATHAWAY HOME SERVICES EPIC REAL ESTATE - New
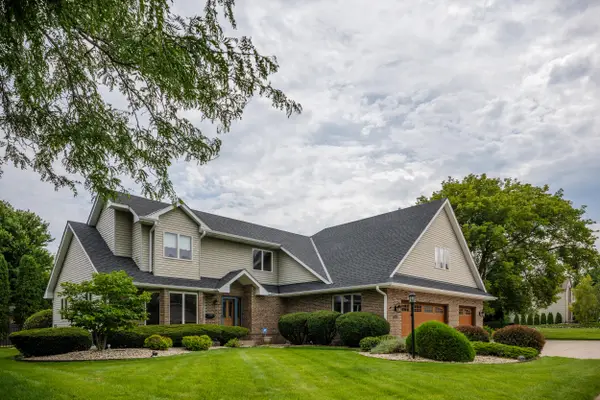 $534,900Active4 beds 4 baths3,653 sq. ft.
9009 33rd Ave, Kenosha, WI 53142
MLS# 1977245Listed by: REAL BROKER LLC - New
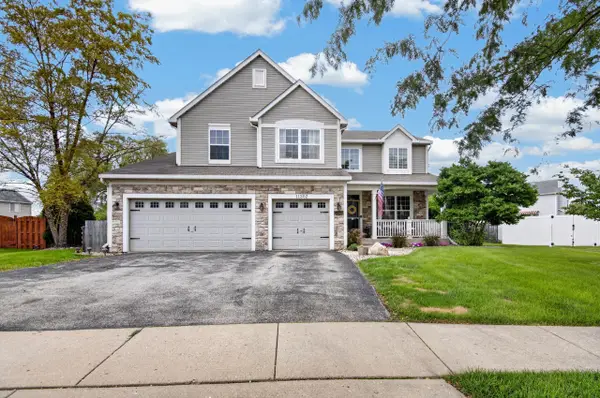 $619,000Active4 beds 4 baths3,859 sq. ft.
11202 64th St, Kenosha, WI 53142
MLS# 1977219Listed by: GAUSS HOUSE REALTY - New
 $249,900Active3 beds 1 baths1,616 sq. ft.
2516 71st St, Kenosha, WI 53143
MLS# 1977201Listed by: RE/MAX ELITE


Protect your home and budget from life's surprises with an Assurant Home Warranty, backed by a partner that supports you through every step of homeownership. Explore Plans.
©2026 Century 21 Real Estate LLC. All rights reserved. CENTURY 21®, the CENTURY 21 Logo and C21® are service marks owned by Century 21 Real Estate LLC. Century 21 Real Estate LLC fully supports the principles of the Fair Housing Act and the Equal Opportunity Act. Each office is independently owned and operated. Listing information is deemed reliable but not guaranteed accurate.