
5708 54th Avenue, Kenosha, WI 53144
Local realty services provided by:CENTURY 21 All Pro Real Estate
5708 54th Avenue,Kenosha, WI 53144
$375,000
- 3 Beds
- 2 Baths
- 1,744 sq. ft.
- Single family
- Pending
Listed by: scott kirschner
Office: prowise realty llc.
MLS#:12683851
Source:MLSNI
Price summary
- Price:$375,000
- Price per sq. ft.:$215.02
About this home
Move-in ready and beautifully updated! Enjoy a stunning white kitchen featuring quartz countertops, a stylish tile backsplash, and stainless steel appliances (2021). Updated bathrooms showcase attractive finishes, including impressive tile work in the basement bathroom and laundry area. The spacious family room offers additional living space and a convenient storage closet. Step outside through the sliding patio door to a fully fenced backyard with a deck, perfect for relaxing and entertaining. Major updates include A/C (2024), water heater (2023), siding, soffits, gutters, fascia, and sliding patio door (2023), roof and blown-in insulation (2014), windows (2014), furnace (2010), and a smart garage door opener (2026). Ideally located, this beautifully updated home is a must-see!
Contact an agent
Home facts
- Year built:1973
- Listing ID #:12683851
- Updated:August 05, 2026 at 10:28 AM
Rooms and interior
- Bedrooms:3
- Total bathrooms:2
- Full bathrooms:2
- Rooms Total:7
- Kitchen Description:Dishwasher, Microwave, Range, Refrigerator
- Basement Description:Finished, Full
- Living area:1,744 sq. ft.
Heating and cooling
- Cooling:Central Air
- Heating:Natural Gas
- Central air:Yes
Structure and exterior
- Year built:1973
- Building area:1,744 sq. ft.
- Lot area:0.18 Acres
- Architectural Style:Bi-level
- Levels:Split Level
Utilities
- Water:Public
- Sewer:Public Sewer
Finances and disclosures
- Price:$375,000
- Price per sq. ft.:$215.02
- Tax amount:$4,498 (2025)
Parking
- Total parking spaces:2
- Parking description:Attached Garage, Concrete, Garage
- Garage:Yes
- Garage spaces:2
 Copyright 2026 Midwest Real Estate Data LLC. All rights reserved. The data relating to real estate for sale on this web site comes in part from the Broker Reciprocity Program of the Midwest Real Estate Data LLC. Listing information is deemed reliable but not guaranteed. MLSNI Member Broker: Lisa McKinney
New listings near 5708 54th Avenue
- New
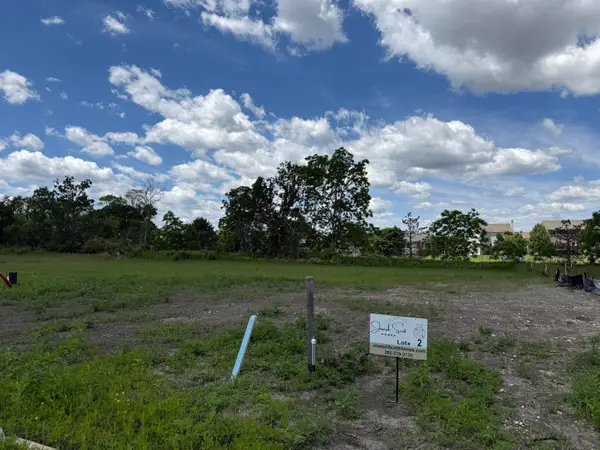 $174,125Active0.2 Acres
Lt2 90th Ct, Kenosha, WI 53142
MLS# 1974711Listed by: JOSEPH SCOTT REAL ESTATE LLC - New
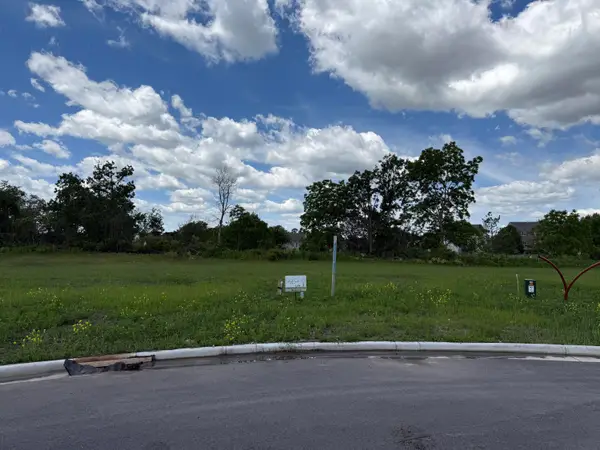 $184,375Active0.3 Acres
Lt3 90th Ct, Kenosha, WI 53142
MLS# 1974712Listed by: JOSEPH SCOTT REAL ESTATE LLC - New
 $199,900Active3 beds 1 baths912 sq. ft.
5326 68th St, Kenosha, WI 53142
MLS# 1974584Listed by: SHOREWEST REALTORS, INC. - New
 $479,900Active2 beds 1 baths2,112 sq. ft.
4015 Washington Rd, Kenosha, WI 53144
MLS# 1974544Listed by: RONDON REAL ESTATE LLC - New
 $295,000Active3 beds 3 baths1,716 sq. ft.
4212 7th Ave, Kenosha, WI 53140
MLS# 1974446Listed by: EXP REALTY, LLC~MKE - New
 $314,900Active4 beds 2 baths2,018 sq. ft.
2110 16th Ave, Kenosha, WI 53140
MLS# 1974451Listed by: EXP REALTY, LLC KENOSHA - New
 $324,900Active3 beds 1 baths1,233 sq. ft.
1901 74th Pl, Kenosha, WI 53143
MLS# 1974459Listed by: RE/MAX ELITE - New
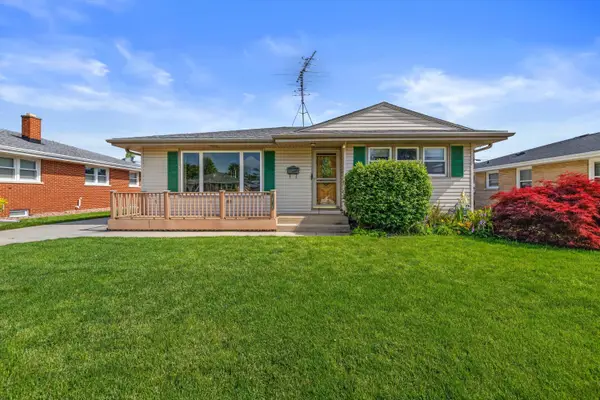 $359,900Active3 beds 2 baths1,806 sq. ft.
1616 22nd St, Kenosha, WI 53140
MLS# 1974409Listed by: RE/MAX ELITE - New
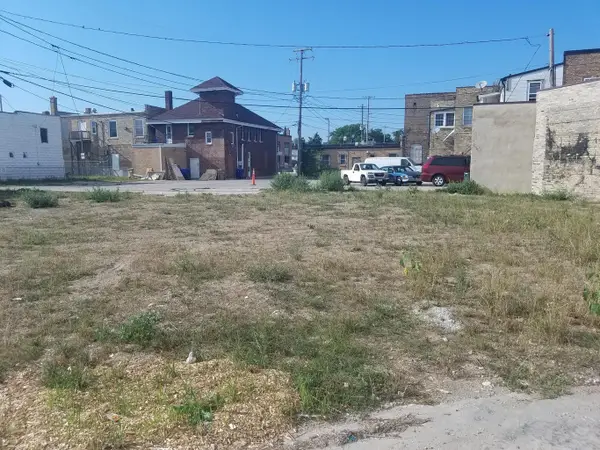 $28,000Active0.05 Acres
2208 Roosevelt Rd, Kenosha, WI 53143
MLS# 1974343Listed by: BETTER HOMES AND GARDENS REAL ESTATE POWER REALTY - New
 $599,900Active4 beds 4 baths2,645 sq. ft.
6229 95th Ave, Kenosha, WI 53142
MLS# 1974332Listed by: KELLER WILLIAMS MILWAUKEE SOUTH SHORE


Protect your home and budget from life's surprises with an Assurant Home Warranty, backed by a partner that supports you through every step of homeownership. Explore Plans.
©2026 Century 21 Real Estate LLC. All rights reserved. CENTURY 21®, the CENTURY 21 Logo and C21® are service marks owned by Century 21 Real Estate LLC. Century 21 Real Estate LLC fully supports the principles of the Fair Housing Act and the Equal Opportunity Act. Each office is independently owned and operated. Listing information is deemed reliable but not guaranteed accurate.