
6632 18th Ave, Kenosha, WI 53143
Local realty services provided by:CENTURY 21 Aspire Group
6632 18th Ave,Kenosha, WI 53143
$269,900
- 4 Beds
- 1 Baths
- 1,608 sq. ft.
- Single family
- Active
Listed by: lou ann pitts
Office: bear realty of burlington
MLS#:1980534
Source:WI_METROMLS
Price summary
- Price:$269,900
- Price per sq. ft.:$167.85
About this home
AMAZING spacious 4 bedroom single-family home or multi-generational living made easy. This property offers 2 bedrooms, 1 full kitchen, and 1 full bathroom on each level. The lower level features a large open dining and living space with beautiful maple flooring, a generously sized primary bedroom, and a large tiled bathroom complete with a deep jetted tub. Step inside through the charming stone and brick entrance. You will appreciate the solid wood doors and natural wood trim. Outside, enjoy the fully fenced backyard and brick patio. Separate gas and electric meters, 2 hot water heaters, New AC and furnace. Completely maintenance free exterior. Great schools and parks nearby!
Contact an agent
Home facts
- Year built:1918
- Listing ID #:1980534
- Added:45 day(s) ago
- Updated:October 29, 2026 at 03:22 PM
Rooms and interior
- Bedrooms:4
- Total bathrooms:1
- Full bathrooms:2
- Rooms Total:8
- Basement Description:Full
- Living area:1,608 sq. ft.
Heating and cooling
- Cooling:Central Air
- Heating:Electric, Forced Air, Natural Gas
- Central air:Yes
Structure and exterior
- Year built:1918
- Building area:1,608 sq. ft.
- Lot area:0.09 Acres
- Lot Features:Fenced Yard, Sidewalk
- Architectural Style:Bungalow
- Construction Materials:Brick, Vinyl
- Levels:2 Story
Schools
- High school:Tremper
- Middle school:Washington
- Elementary school:Brass Community
Utilities
- Sewer:Municipal Sewer
Finances and disclosures
- Price:$269,900
- Price per sq. ft.:$167.85
- Tax amount:$2,368 (2026)
Features and amenities
- Appliances:Microwave, Oven, Range, Refrigerator
Parking
- Parking description:Parking Space
- Garage:Yes
- Garage spaces:2
New listings near 6632 18th Ave
- New
 $204,900Active2 beds 2 baths1,086 sq. ft.
3938 81st St, Kenosha, WI 53142
MLS# 1986563Listed by: EXP REALTY, LLC~MKE - New
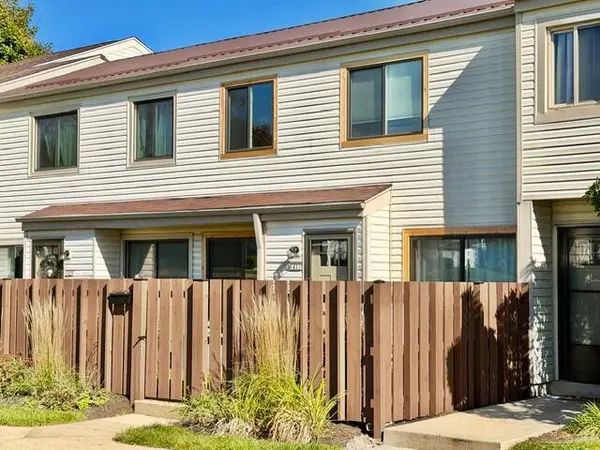 $199,900Active2 beds 2 baths1,086 sq. ft.
1431 30th Ave, Kenosha, WI 53144
MLS# 1986464Listed by: STRUCTURE PROPERTIES LLC - New
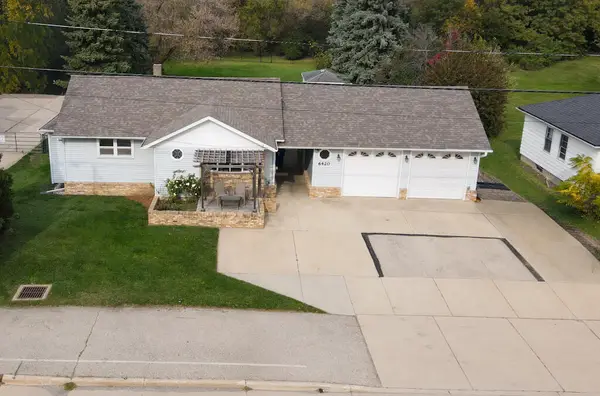 $350,000Active2 beds 1 baths1,316 sq. ft.
6420 60th St, Kenosha, WI 53144
MLS# 1986375Listed by: RE/MAX ELITE - New
 $170,000Active2 beds 1 baths600 sq. ft.
4606 Sheridan Rd, Kenosha, WI 53140
MLS# 1986347Listed by: EPIQUE REALTY - New
 $399,900Active3 beds 2 baths1,250 sq. ft.
5700 55th St, Kenosha, WI 53144
MLS# 1986348Listed by: BERKSHIRE HATHAWAY HOME SERVICES EPIC REAL ESTATE - New
 $469,900Active3 beds 3 baths2,067 sq. ft.
11109 62nd St, Kenosha, WI 53142
MLS# 1986349Listed by: GAUSS HOUSE REALTY - New
 $399,900Active3 beds 2 baths1,250 sq. ft.
5708 55th St, Kenosha, WI 53144
MLS# 1986285Listed by: BERKSHIRE HATHAWAY HOME SERVICES EPIC REAL ESTATE - New
 $186,000Active1 beds 1 baths768 sq. ft.
1412 78th Pl, Kenosha, WI 53143
MLS# 1986258Listed by: HOMESMART CONNECT LLC - New
 $289,900Active2 beds 2 baths1,292 sq. ft.
5601 35th Ave, Kenosha, WI 53144
MLS# 1986225Listed by: RE/MAX PLAZA - New
 $139,900Active1 beds 1 baths738 sq. ft.
2904 14th Pl, Kenosha, WI 53140
MLS# 1986238Listed by: EXP REALTY, LLC~MKE


Protect your home and budget from life's surprises with an Assurant Home Warranty, backed by a partner that supports you through every step of homeownership. Explore Plans.
©2026 Century 21 Real Estate LLC. All rights reserved. CENTURY 21®, the CENTURY 21 Logo and C21® are service marks owned by Century 21 Real Estate LLC. Century 21 Real Estate LLC fully supports the principles of the Fair Housing Act and the Equal Opportunity Act. Each office is independently owned and operated. Listing information is deemed reliable but not guaranteed accurate.