
7714 14th Ave, Kenosha, WI 53143
Local realty services provided by:CENTURY 21 Affiliated
7714 14th Ave,Kenosha, WI 53143
$269,900
- 2 Beds
- 2 Baths
- 1,450 sq. ft.
- Single family
- Active
Listed by: aaron kohlmeier
Office: welcome home real estate group, llc.
MLS#:1970547
Source:WI_METROMLS
Price summary
- Price:$269,900
- Price per sq. ft.:$186.14
About this home
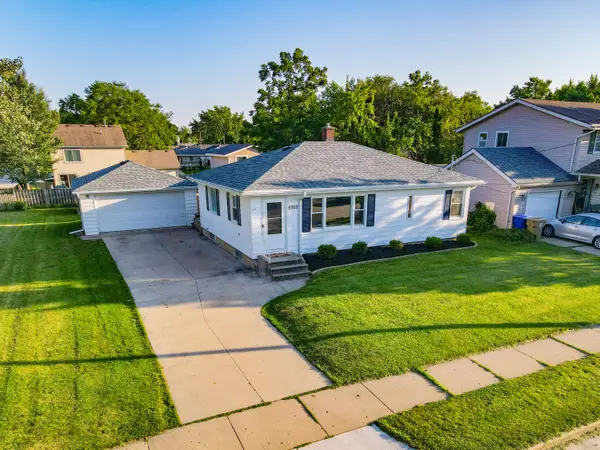
Spacious 2 Bdr / 2 Bath Kenosha Home with newer 2.5-car Garage and potential to add more space! You will love this home featuring a lovely front porch with sliding door access to the primary bedroom. Main floor features large living room, spacious dining area, and 2 good sized bedrooms with a full bathroom. Updated kitchen offers a center island w/ breakfast bar. Primary bedroom also has a nice walk-in closet! 2nd Bedroom currently used as an office and has access to the huge attic (could be finished for additional living space). Lower level features laundry area, 3rd Bedroom, 2nd Full Bath, additional finished room, and plenty of storage space. 2020 Updates include new insulated and heated garage, driveway/sidewalk, appliances, & new roof. 2023 New Solar Panels! Near Kenosha Kingfish!
Contact an agent
Home facts
- Year built:1927
- Listing ID #:1970547
- Added:1 day(s) ago
- Updated:July 09, 2026 at 03:31 PM
Rooms and interior
- Bedrooms:2
- Total bathrooms:2
- Full bathrooms:2
- Rooms Total:9
- Basement Description:Full, Partially Finished, Shower
- Living area:1,450 sq. ft.
Heating and cooling
- Cooling:Central Air
- Heating:Forced Air, Natural Gas
- Central air:Yes
Structure and exterior
- Year built:1927
- Building area:1,450 sq. ft.
- Lot area:0.11 Acres
- Lot Features:Fenced Yard, Sidewalk
- Architectural Style:Bungalow
- Levels:15 Story
Schools
- High school:Tremper
- Middle school:Lance
- Elementary school:Grewenow
Utilities
- Sewer:Municipal Sewer
Finances and disclosures
- Price:$269,900
- Price per sq. ft.:$186.14
- Tax amount:$3,261 (2025)
Features and amenities
- Appliances:Dishwasher, Dryer, Freezer, Oven, Range, Refrigerator, Washer
Parking
- Parking description:Paved
- Garage:Yes
- Garage spaces:2.5
New listings near 7714 14th Ave
- New
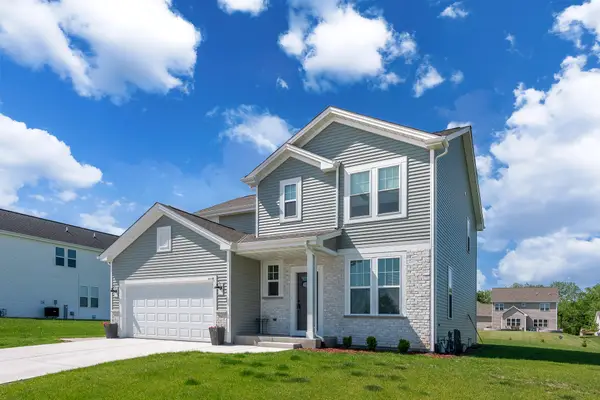 $569,900Active5 beds 3 baths2,238 sq. ft.
4414 20th St, Kenosha, WI 53144
MLS# 1970749Listed by: WELCOME HOME REAL ESTATE GROUP, LLC - New
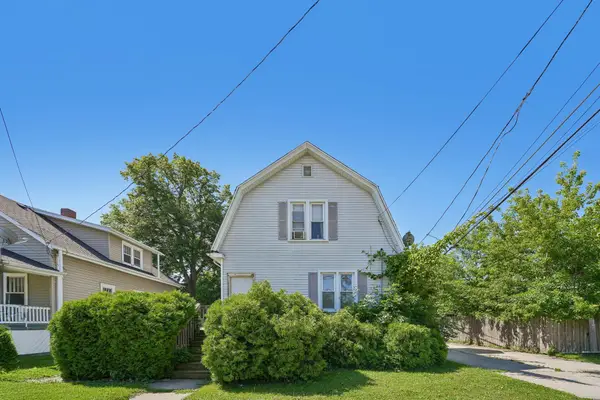 $179,000Active2 beds 1 baths1,730 sq. ft.
1911 43rd St, Kenosha, WI 53140
MLS# 1970752Listed by: REAL BROKER LLC - New
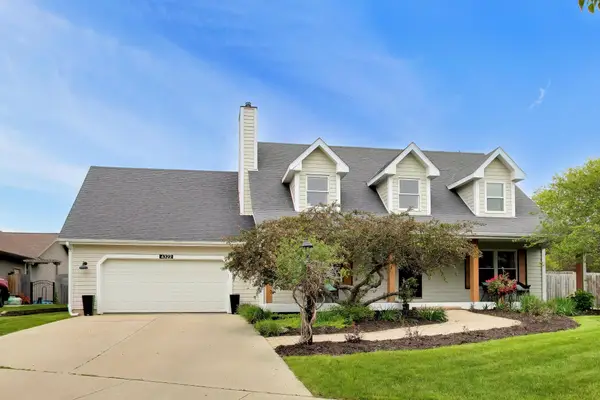 $499,900Active4 beds 4 baths2,954 sq. ft.
4322 25th St, Kenosha, WI 53144
MLS# 1970759Listed by: @PROPERTIES - New
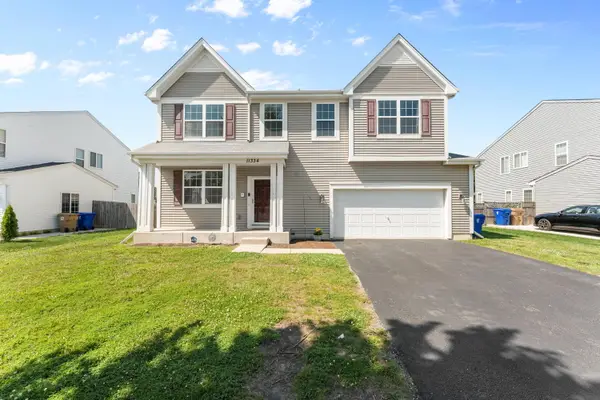 $549,900Active5 beds 3 baths3,047 sq. ft.
11334 60th Pl, Kenosha, WI 53142
MLS# 1970693Listed by: COLDWELL BANKER REALTY - New
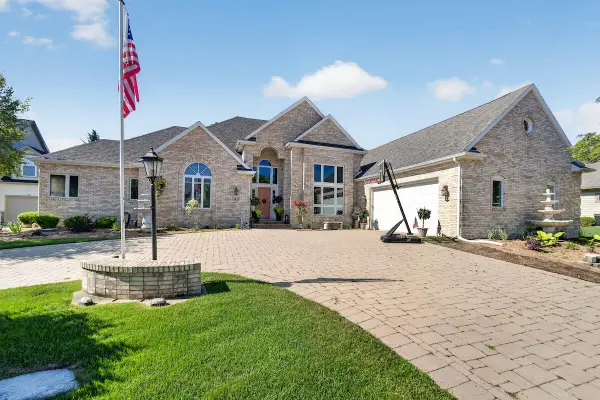 $749,900Active4 beds 4 baths4,200 sq. ft.
3223 13th Pl, Kenosha, WI 53144
MLS# 1970715Listed by: KELLER WILLIAMS THRIVE-CALEDONIA - New
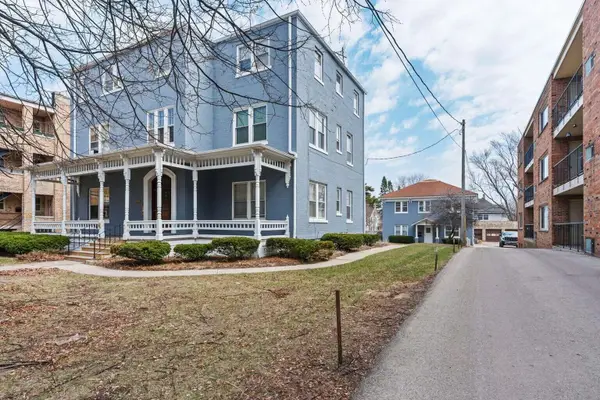 $1,175,000Active-- beds -- baths7,730 sq. ft.
6215 7th Ave, Kenosha, WI 53143
MLS# 1970634Listed by: COMPASS RE WI-NORTHSHORE - New
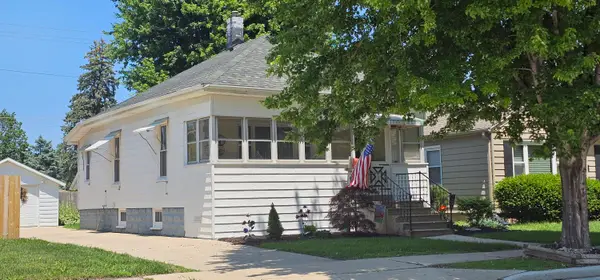 $192,500Active1 beds 1 baths726 sq. ft.
3616 75th St, Kenosha, WI 53142
MLS# 1970528Listed by: 1 MONTH REALTY - New
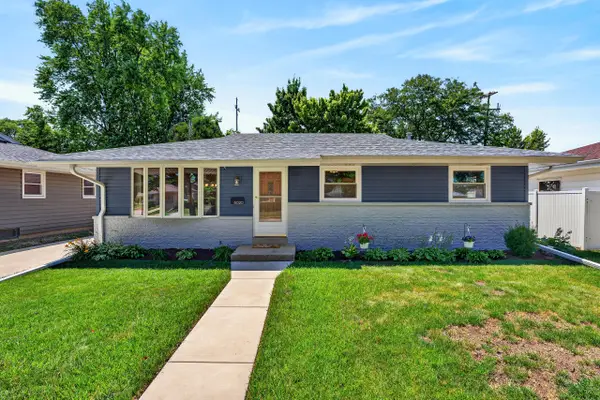 $349,900Active3 beds 2 baths1,162 sq. ft.
8020 49th Ave, Kenosha, WI 53142
MLS# 1970529Listed by: KELLER WILLIAMS EMPOWER - New
 $274,000Active3 beds 1 baths1,326 sq. ft.
5303 65th St, Kenosha, WI 53142
MLS# 1970509Listed by: FORT REAL ESTATE COMPANY, LLC


Protect your home and budget from life's surprises with an Assurant Home Warranty, backed by a partner that supports you through every step of homeownership. Explore Plans.
©2026 Century 21 Real Estate LLC. All rights reserved. CENTURY 21®, the CENTURY 21 Logo and C21® are service marks owned by Century 21 Real Estate LLC. Century 21 Real Estate LLC fully supports the principles of the Fair Housing Act and the Equal Opportunity Act. Each office is independently owned and operated. Listing information is deemed reliable but not guaranteed accurate.