
8042 41st Ave, Kenosha, WI 53142
Local realty services provided by:CENTURY 21 Aspire Group
8042 41st Ave,Kenosha, WI 53142
$214,900
- 2 Beds
- 2 Baths
- 1,250 sq. ft.
- Condominium
- Pending
Listed by: felicia pavlica team*
Office: re/max elite
MLS#:1978014
Source:WI_METROMLS
Price summary
- Price:$214,900
- Price per sq. ft.:$171.92
About this home
Spacious 2 bedroom, 2 full bathroom condo in desirable Allenwood Estates! The spacious living room creates a bright and airy atmosphere, while the kitchen offers an eat-in nook perfect for casual meals or morning coffee. Enjoy the outdoors from the generous private balcony, perfect for dining, relaxing, or entertaining. A new roof in 2026 provides added peace of mind, while the convenient condo lifestyle means less time spent on exterior maintenance. With an attached garage, in-unit laundry, and additional storage, this home offers plenty of space and functionality. Located close to shopping, restaurants, and everyday conveniences, don't miss this fantastic opportunity!
Contact an agent
Home facts
- Year built:1987
- Listing ID #:1978014
- Added:9 day(s) ago
- Updated:September 05, 2026 at 08:50 PM
Rooms and interior
- Bedrooms:2
- Total bathrooms:2
- Full bathrooms:2
- Rooms Total:6
- Living area:1,250 sq. ft.
Structure and exterior
- Year built:1987
- Building area:1,250 sq. ft.
- Construction Materials:Brick, Vinyl
- Levels:One
Schools
- High school:Tremper
- Middle school:Lance
- Elementary school:Whittier
Utilities
- Sewer:Municipal Sewer
Finances and disclosures
- Price:$214,900
- Price per sq. ft.:$171.92
- Tax amount:$3,208 (2025)
Features and amenities
- Appliances:Dishwasher, Dryer, Microwave, Range, Refrigerator, Washer
- Amenities:Near Public Transit
Parking
- Garage spaces:1
New listings near 8042 41st Ave
- New
 $189,900Active1 beds 1 baths868 sq. ft.
3511 85th St, Kenosha, WI 53142
MLS# 1979363Listed by: RE/MAX PLAZA - New
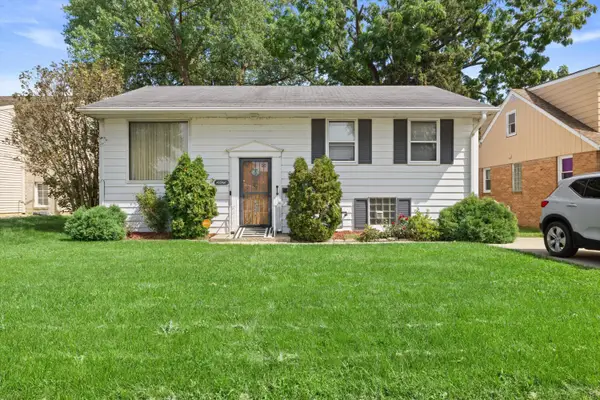 $229,900Active3 beds 1 baths1,366 sq. ft.
3925 31st Ave, Kenosha, WI 53144
MLS# 1979349Listed by: KELLER WILLIAMS MILWAUKEE SOUTH SHORE - New
 $299,900Active3 beds 2 baths1,550 sq. ft.
7825 17th Ave, Kenosha, WI 53143
MLS# 1979290Listed by: WELCOME HOME REAL ESTATE GROUP, LLC - New
 $294,500Active3 beds 2 baths916 sq. ft.
2426 73rd St, Kenosha, WI 53143
MLS# 1979268Listed by: EPIQUE REALTY - New
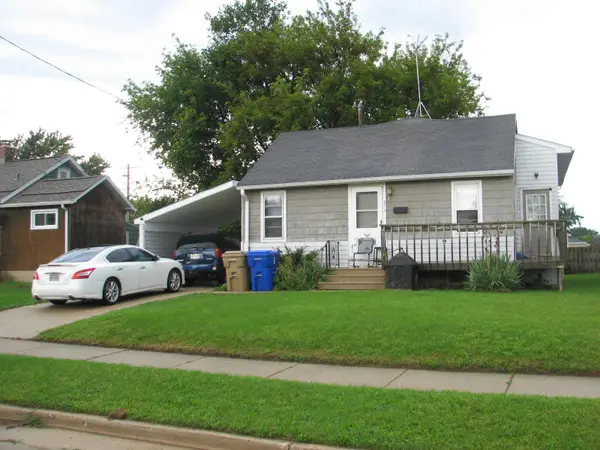 $250,000Active3 beds 1 baths1,768 sq. ft.
5318 65th St, Kenosha, WI 53142
MLS# 1979245Listed by: LAKE TO LAKE REALTY LLC - New
 $399,900Active3 beds 3 baths1,554 sq. ft.
5721 67th St, Kenosha, WI 53142
MLS# 1979213Listed by: REALTYPRO PROFESSIONAL REAL ESTATE GROUP LLC - New
 $299,000Active3 beds 3 baths1,996 sq. ft.
5317 65th Pl, Kenosha, WI 53142
MLS# 1979146Listed by: LAKE TO LAKE REALTY GROUP LLC - New
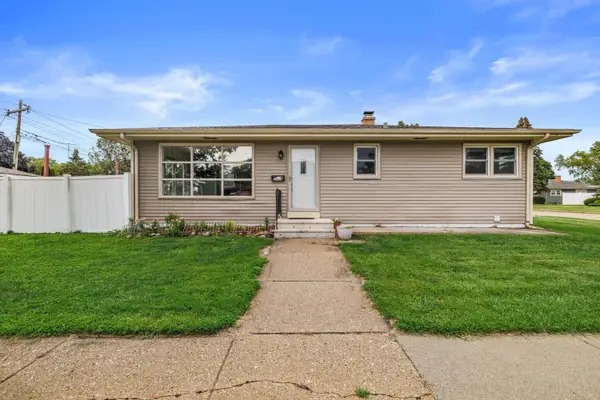 $299,900Active3 beds 2 baths1,803 sq. ft.
2306 17th Ave, Kenosha, WI 53140
MLS# 1978975Listed by: RE/MAX ELITE - New
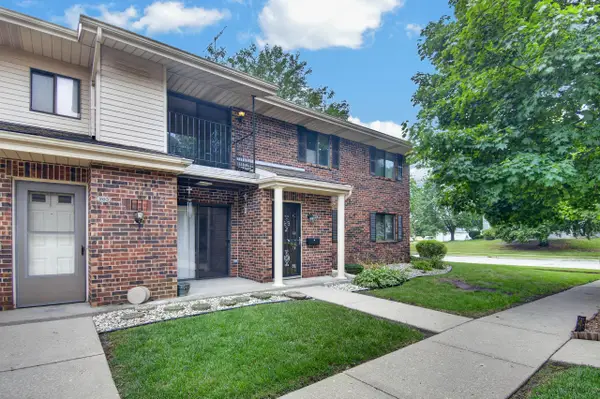 $209,900Active2 beds 2 baths1,075 sq. ft.
7209 57th Ave, Kenosha, WI 53142
MLS# 1978996Listed by: EPIQUE REALTY - New
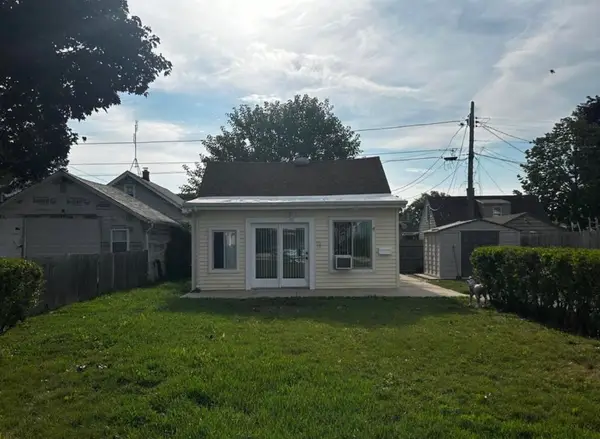 $154,900Active1 beds 1 baths900 sq. ft.
5415 34th Ave, Kenosha, WI 53144
MLS# 1978882Listed by: BERKSHIRE HATHAWAY HOME SERVICES EPIC REAL ESTATE


Protect your home and budget from life's surprises with an Assurant Home Warranty, backed by a partner that supports you through every step of homeownership. Explore Plans.
©2026 Century 21 Real Estate LLC. All rights reserved. CENTURY 21®, the CENTURY 21 Logo and C21® are service marks owned by Century 21 Real Estate LLC. Century 21 Real Estate LLC fully supports the principles of the Fair Housing Act and the Equal Opportunity Act. Each office is independently owned and operated. Listing information is deemed reliable but not guaranteed accurate.