117 S Lincoln Street, Kimberly, WI 54136-1522
Local realty services provided by:CENTURY 21 Ace Realty
117 S Lincoln Street,Kimberly, WI 54136-1522
$299,900
- 3 Beds
- 1 Baths
- 1,812 sq. ft.
- Single family
- Active
Listed by:
 James Foytik(920) 739 - 2121CENTURY 21 Ace Realty
Office: century 21 ace realty
MLS#:50331625
Source:WI_WIREX_RANW
Price summary
- Price:$299,900
- Price per sq. ft.:$165.51
About this home
Sick of paying high rent? Here’s your chance to make homeownership a reality! This charming 3-bedroom, 1-bath Cape Cod has been loved by multiple generations and is ready for its next chapter. Located in the Kimberly Area School District, this home offers comfortable living spaces with plenty of character throughout. Step outside and you’ll love the huge backyard perfect for entertaining, playing, gardening, or simply relaxing. Whether you’re a first-time homebuyer or looking for a home to make your own, this is an opportunity you won’t want to miss. Schedule your showing today!
Contact an agent
Home facts
- Year built:1940
- Listing ID #:50331625
- Added:1 day(s) ago
- Updated:August 26, 2026 at 04:53 AM
Rooms and interior
- Bedrooms:3
- Total bathrooms:1
- Full bathrooms:1
- Bathrooms Description:Primary Bath 1st Fl, Primary Bath Full
- Kitchen Description:Dishwasher, Microwave, Range, Refrigerator
- Bedroom Description:Primary Bed 1st Floor
- Basement:Yes
- Basement Description:Full, Partial Fin. Contiguous, Toilet Only
- Living area:1,812 sq. ft.
Heating and cooling
- Cooling:Central Air
- Heating:Forced Air
- Central air:Yes
Structure and exterior
- Year built:1940
- Building area:1,812 sq. ft.
- Lot area:0.34 Acres
- Foundation Description:Block
Finances and disclosures
- Price:$299,900
- Price per sq. ft.:$165.51
- Tax amount:$2,965
Features and amenities
- Appliances:Dishwasher, Dryer, Microwave, Refrigerator, Washer
- Laundry features:Dryer, Washer
- Amenities:Central Vacuum, Hi-Speed Internet Available
Parking
- Parking description:Detached
- Garage:Yes
- Garage spaces:2
New listings near 117 S Lincoln Street
- New
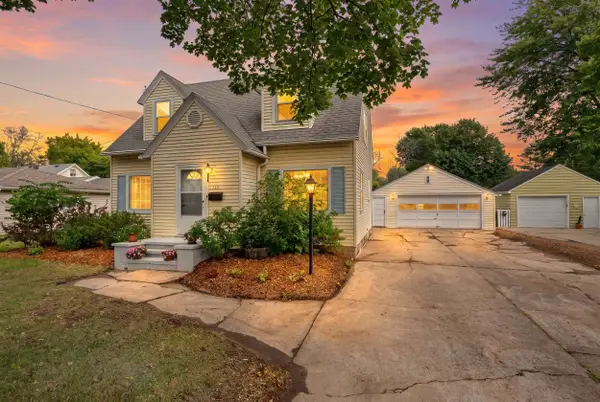
 $299,900Active3 beds 1 baths1,812 sq. ft.
117 S Lincoln Street, KIMBERLY, WI 54136-1522
MLS# 50331625Listed by: CENTURY 21 ACE REALTY - New
 $485,000Active4 beds 3 baths2,562 sq. ft.
1124 Bobby Court, APPLETON, WI 54915
MLS# 50331486Listed by: KNAACK REALTY LLC - New
 $349,900Active2 beds 3 baths2,434 sq. ft.
303 Parkview Lane, KIMBERLY, WI 54136
MLS# 50331405Listed by: CENTURY 21 ACE REALTY - New
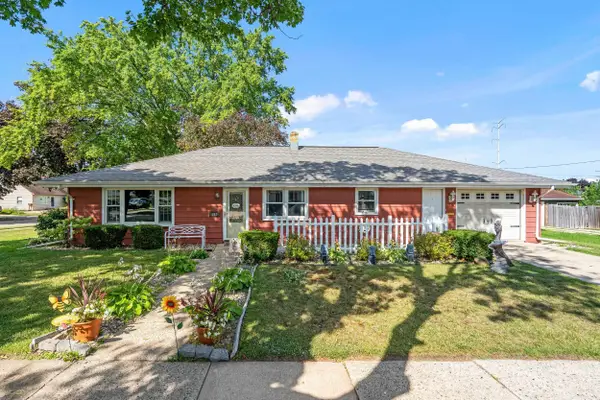 $265,000Active3 beds 1 baths1,260 sq. ft.
352 S James Street, KIMBERLY, WI 54136
MLS# 50331128Listed by: LPT REALTY-KELLY DAVIES HOMES TEAM  $399,900Active3 beds 3 baths2,067 sq. ft.
215 Red Cedar Parkway, KIMBERLY, WI 54136
MLS# 50331051Listed by: COLDWELL BANKER REAL ESTATE GROUP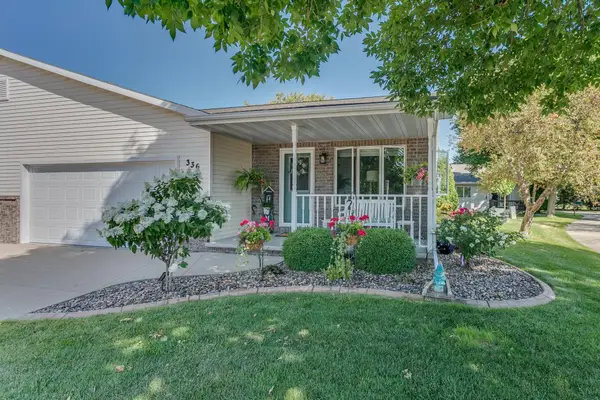 $339,900Active2 beds 3 baths2,313 sq. ft.
336 Parkside Court, KIMBERLY, WI 54136
MLS# 50330363Listed by: COLDWELL BANKER REAL ESTATE GROUP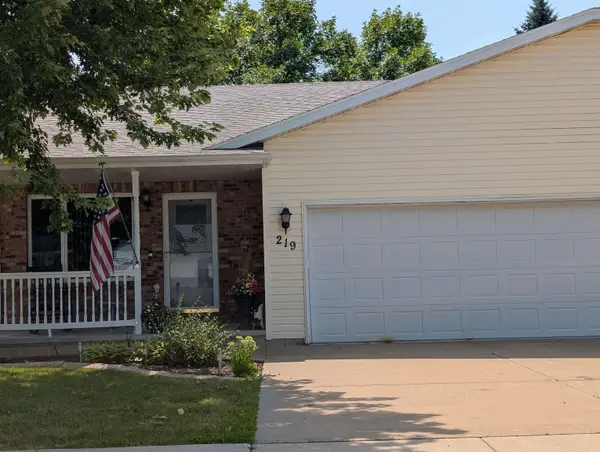 $297,000Active2 beds 2 baths1,906 sq. ft.
219 Parkside Court, KIMBERLY, WI 54136-1316
MLS# 50330137Listed by: COLDWELL BANKER REAL ESTATE GROUP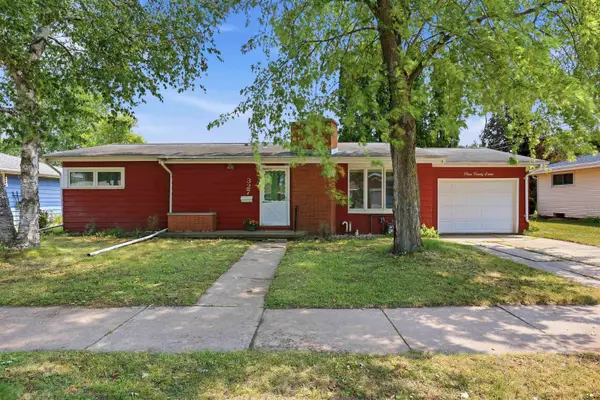 $215,000Active3 beds 1 baths1,204 sq. ft.
327 S Roger Street, KIMBERLY, WI 54136-1746
MLS# 50329955Listed by: LIV WISCONSIN REALTY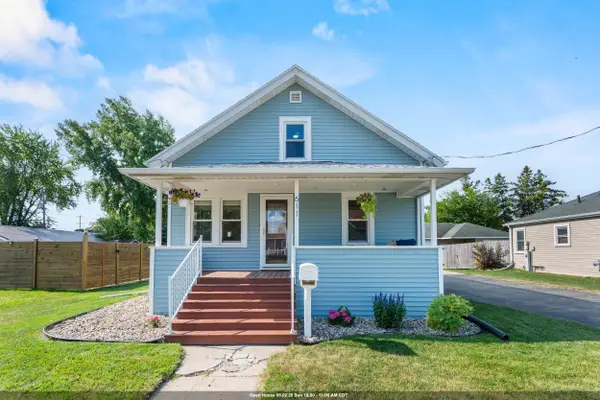 $250,000Active2 beds 1 baths1,080 sq. ft.
611 Oak Street, KIMBERLY, WI 54136
MLS# 50329813Listed by: BERKSHIRE HATHAWAY HS FOX CITIES REALTY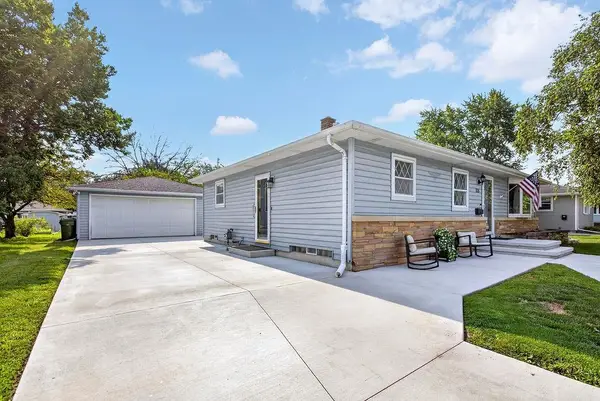 $335,000Active3 beds 2 baths1,760 sq. ft.
321 S Linda Street, KIMBERLY, WI 54136-1738
MLS# 50329214Listed by: EXP REALTY LLC


Protect your home and budget from life's surprises with an Assurant Home Warranty, backed by a partner that supports you through every step of homeownership. Explore Plans.
©2026 Century 21 Real Estate LLC. All rights reserved. CENTURY 21®, the CENTURY 21 Logo and C21® are service marks owned by Century 21 Real Estate LLC. Century 21 Real Estate LLC fully supports the principles of the Fair Housing Act and the Equal Opportunity Act. Each office is independently owned and operated. Listing information is deemed reliable but not guaranteed accurate.