
2150 SUNDIAL AVENUE, Kronenwetter, WI 54455
Local realty services provided by:CENTURY 21 Gold Key Realty, Inc.
2150 SUNDIAL AVENUE,Kronenwetter, WI 54455
$569,900
- 3 Beds
- 3 Baths
- 2,000 sq. ft.
- Single family
- Active
Listed by: jeff marg, stephanie osowski
Office: remax excel
MLS#:22604078
Source:WI_WIREX_CWBR
Price summary
- Price:$569,900
- Price per sq. ft.:$284.95
About this home
Comfort and space best describe this executive style home. With 2,000 square feet of main floor living area, you will have plenty of room for the family. The first thing you will notice when walking in is the huge living room with cathedral ceiling. Enjoy the gourmet style kitchen with a huge walk-in pantry, plenty of gorgeous cabinets with soft close doors and draws, kitchen island, stainless microwave and dishwasher, and more. The primary bedroom has a walk-in closet and bathroom with double sinks. Enjoy the spacious deck for peaceful morning and night with no neighbors behind you. The garage is completely insulated and finished drywall with 8-foot garage doors. The lower level is ready to finish a family room and up to 2 more bedrooms and is plumbed for a future bathroom. This home is sitting on a 0.471 acre lot.
Contact an agent
Home facts
- Year built:2026
- Listing ID #:22604078
- Added:49 day(s) ago
- Updated:October 03, 2026 at 02:26 PM
Rooms and interior
- Bedrooms:3
- Total bathrooms:3
- Full bathrooms:2
- Bathrooms Description:Master Bedroom Bath, Stubbed For Bathroom on Lower
- Kitchen Description:Dishwasher, Microwave, On Main Level
- Bedroom Description:Master Bedroom On Main Level, Walk-In Closet(s)
- Basement Description:Full, Sump Pump, Unfinished
- Living area:2,000 sq. ft.
Heating and cooling
- Cooling:Central Air, Forced Air
- Heating:Forced Air, Natural Gas
Structure and exterior
- Roof:Shingle
- Year built:2026
- Building area:2,000 sq. ft.
- Lot area:0.47 Acres
- Architectural Style:Ranch
- Construction Materials:Stone, Vinyl
- Exterior Features:Deck, Patio
- Foundation Description:Block
- Levels:1 Story
Schools
- High school:D C Everest
- Middle school:D C Everest
Utilities
- Water:Municipal Water
- Sewer:Municipal Sewer
Finances and disclosures
- Price:$569,900
- Price per sq. ft.:$284.95
- Tax amount:$409
Features and amenities
- Amenities:Cable/Satellite Available, Cathedral/Vaulted Ceiling, High Speed Internet, Smoke Detector(s)
Parking
- Parking description:3 Car Garage, Garage - Attached, Garage Opener Included
- Garage spaces:3
New listings near 2150 SUNDIAL AVENUE
- New
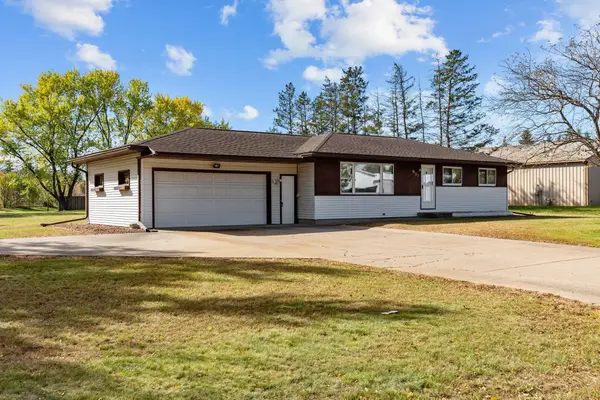 $239,900Active3 beds 1 baths1,742 sq. ft.
987 Okeefe Drives, KRONENWETTER, WI 54455
MLS# 50334065Listed by: REALTY ONE GROUP HAVEN 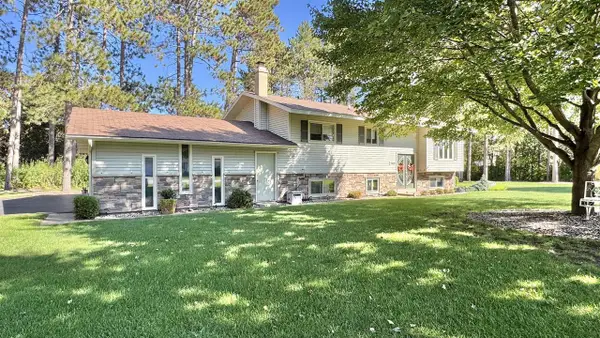 $299,000Pending4 beds 2 baths2,288 sq. ft.
1940 KOWALSKI ROAD, Kronenwetter, WI 54455
MLS# 22604980Listed by: REMAX EXCEL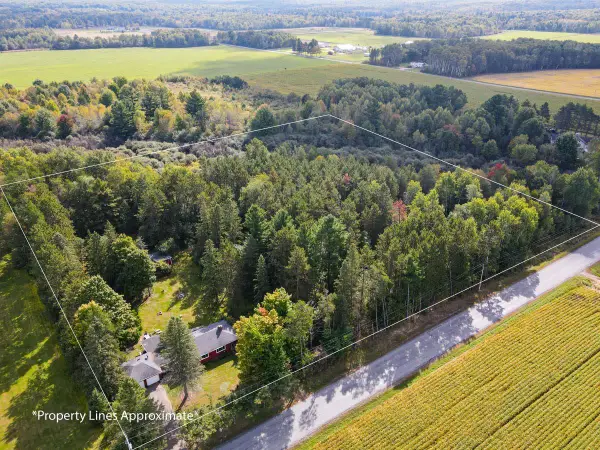 $254,900Pending3 beds 1 baths1,314 sq. ft.
2200 CREEK ROAD, Kronenwetter, WI 54455
MLS# 22604770Listed by: COLDWELL BANKER ACTION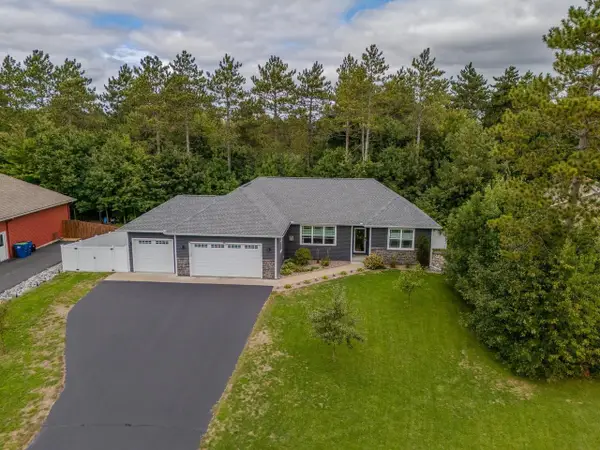 $409,900Pending3 beds 2 baths1,794 sq. ft.
2476 FROSTY PINES LANE, Kronenwetter, WI 54455
MLS# 22604717Listed by: FIRST WEBER- Open Sun, 1 to 2pm
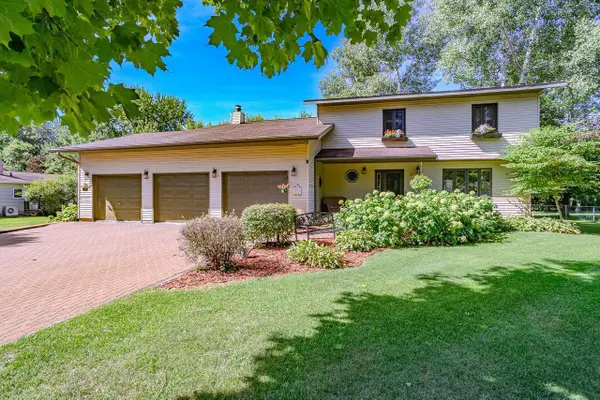 $364,000Active4 beds 3 baths2,780 sq. ft.
2279 RICKIE DRIVE, Kronenwetter, WI 54455
MLS# 22604649Listed by: REMAX EXCEL 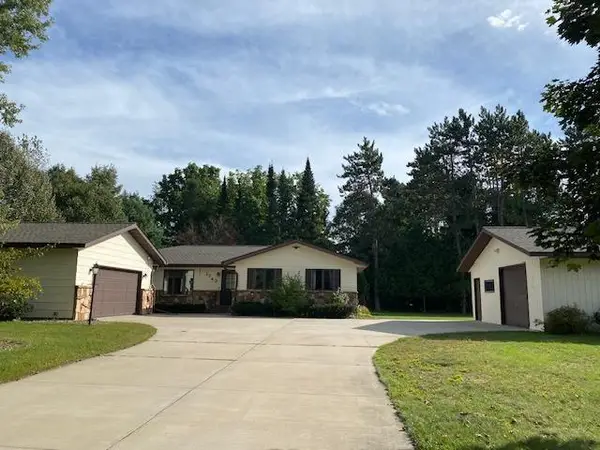 $349,900Active3 beds 3 baths
1743 JUDY DRIVE, Mosinee, WI 54455
MLS# 22604602Listed by: FIRST WEBER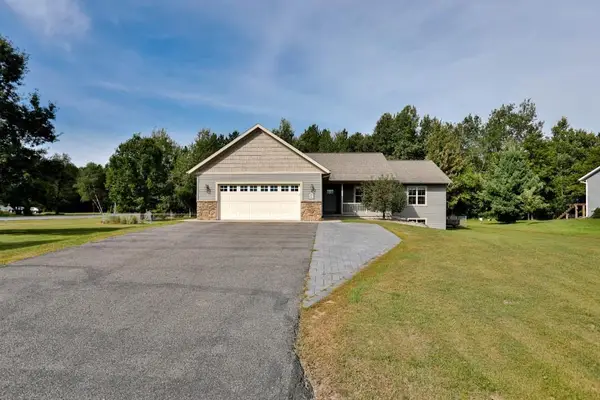 $395,000Pending4 beds 3 baths2,564 sq. ft.
2301 MYSTIC MEADOW DRIVE, Kronenwetter, WI 54455
MLS# 22604571Listed by: COLDWELL BANKER ACTION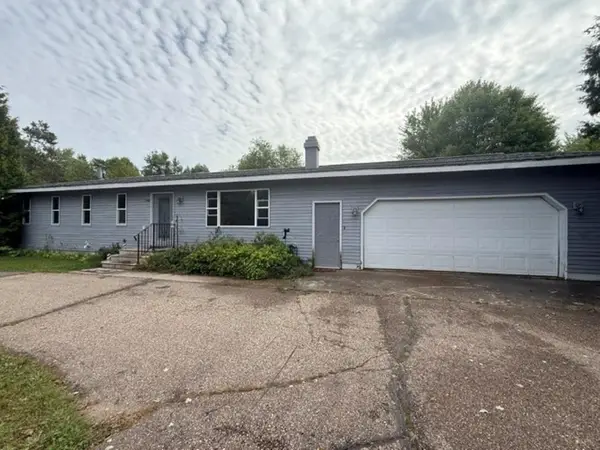 $229,900Pending3 beds 2 baths2,457 sq. ft.
1542 PINE GROVE DRIVE, Kronenwetter, WI 54455
MLS# 22604577Listed by: COLDWELL BANKER ACTION $339,900Pending4 beds 3 baths2,296 sq. ft.
2221 CONESTOGA LANE, Kronenwetter, WI 54455
MLS# 22604419Listed by: COLDWELL BANKER ACTION $215,000Pending3 beds 2 baths1,272 sq. ft.
1781 COUNTY ROAD XX, Kronenwetter, WI 54455
MLS# 22604411Listed by: REMAX EXCEL


Protect your home and budget from life's surprises with an Assurant Home Warranty, backed by a partner that supports you through every step of homeownership. Explore Plans.
©2026 Century 21 Real Estate LLC. All rights reserved. CENTURY 21®, the CENTURY 21 Logo and C21® are service marks owned by Century 21 Real Estate LLC. Century 21 Real Estate LLC fully supports the principles of the Fair Housing Act and the Equal Opportunity Act. Each office is independently owned and operated. Listing information is deemed reliable but not guaranteed accurate.