
2520 15th Pl S, La Crosse, WI 54601
Local realty services provided by:CENTURY 21 North East
2520 15th Pl S,La Crosse, WI 54601
$294,900
- 4 Beds
- 2 Baths
- 1,900 sq. ft.
- Single family
- Active
Listed by: dalton lee
Office: nexthome wisco success
MLS#:1973472
Source:WI_METROMLS
Price summary
- Price:$294,900
- Price per sq. ft.:$155.21
About this home
Tucked away on a quiet South La Crosse street, this move-in ready 4-bedroom, 2-bath home is full of warmth, character, and thoughtful updates. Beautiful hardwood floors welcome you into the main level, while the recently finished lower level adds valuable living space with a spacious family room and a fourth bedroom, giving everyone room to spread out. The oversized detached one-car garage offers extra space for storage, hobbies, or weekend projects. Just a short walk from the All Abilities Trane Park, you'll love having one of La Crosse's premier parks right in your neighborhood. Whether you're relaxing at home, entertaining friends, or enjoying everything the south side has to offer, this home combines comfort, convenience, and a location that's easy to love.
Contact an agent
Home facts
- Year built:1948
- Listing ID #:1973472
- Added:1 day(s) ago
- Updated:July 28, 2026 at 01:49 AM
Rooms and interior
- Bedrooms:4
- Total bathrooms:2
- Full bathrooms:2
- Rooms Total:8
- Basement Description:Finished, Full
- Living area:1,900 sq. ft.
Heating and cooling
- Cooling:Central Air
- Heating:Forced Air, Natural Gas
- Central air:Yes
Structure and exterior
- Year built:1948
- Building area:1,900 sq. ft.
- Lot area:0.16 Acres
- Architectural Style:Cape Cod
- Levels:15 Story
Schools
- High school:Central
Utilities
- Sewer:Municipal Sewer
Finances and disclosures
- Price:$294,900
- Price per sq. ft.:$155.21
- Tax amount:$2,978 (2025)
Features and amenities
- Appliances:Dishwasher, Dryer, Microwave, Oven, Refrigerator, Washer
Parking
- Parking description:Alley Entrance
- Garage:Yes
- Garage spaces:1
New listings near 2520 15th Pl S
- New
 $259,900Active4 beds 3 baths2,684 sq. ft.
1611 Wood St, La Crosse, WI 54603
MLS# 1973443Listed by: @PROPERTIES LA CROSSE - New
 $329,900Active4 beds 2 baths1,678 sq. ft.
3054 29th Ct S, La Crosse, WI 54601
MLS# 1973401Listed by: LA CROSSE BY OWNER, LLC - New
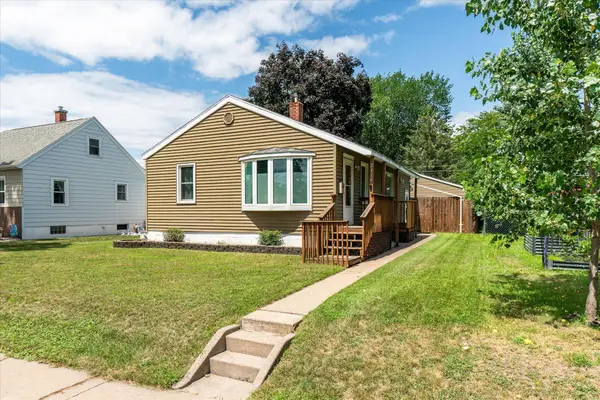 $239,900Active3 beds 2 baths1,255 sq. ft.
2119 Farnam St, La Crosse, WI 54601
MLS# 1973330Listed by: GERRARD-HOESCHLER, REALTORS - New
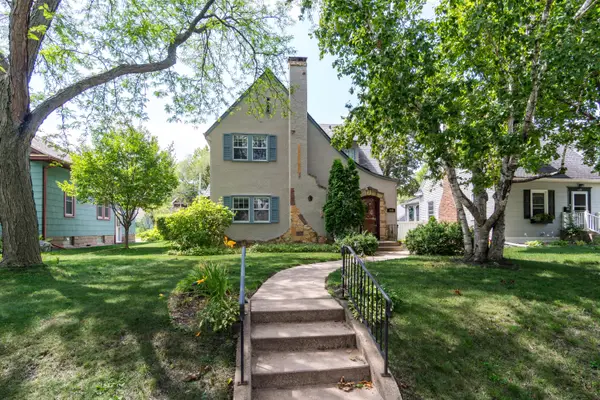 $349,900Active4 beds 2 baths2,200 sq. ft.
409 23rd St N, La Crosse, WI 54601
MLS# 1973298Listed by: RE/MAX RESULTS - New
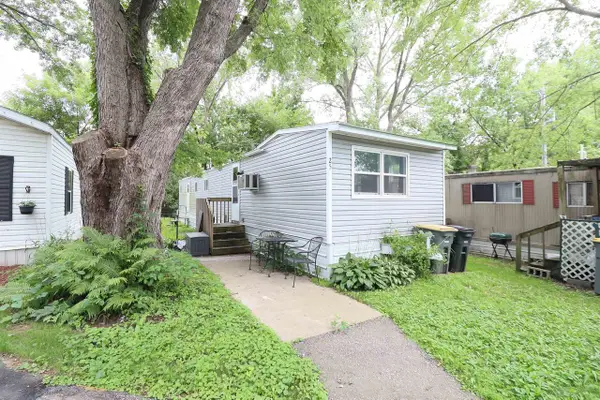 $25,000Active2 beds 1 baths768 sq. ft.
W5631 State Rd 33 Road #25, La Crosse, WI 54601
MLS# 2028818Listed by: CINDY GERKE & ASSOCIATES, INC. REALTORS - New
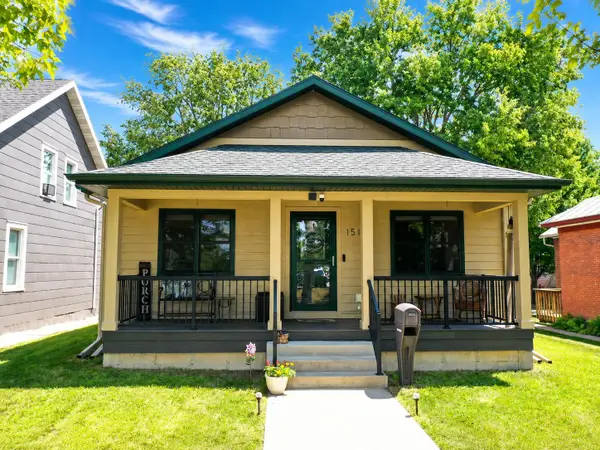 $335,000Active4 beds 3 baths3,200 sq. ft.
1511 9th St S, La Crosse, WI 54601
MLS# 1973203Listed by: NEXTHOME PRIME REAL ESTATE 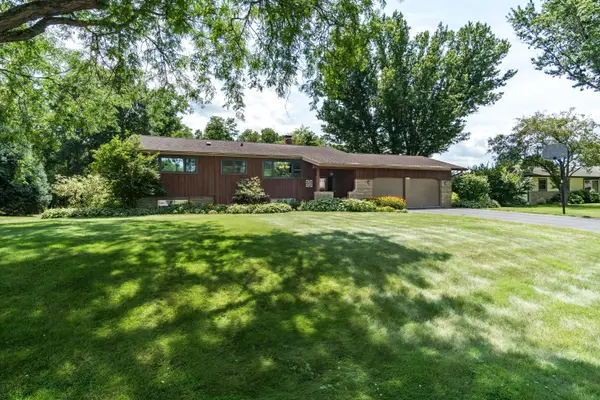 $409,900Pending4 beds 3 baths2,650 sq. ft.
W4939 Hoeth St, La Crosse, WI 54601
MLS# 1973178Listed by: GERRARD-HOESCHLER, REALTORS- New
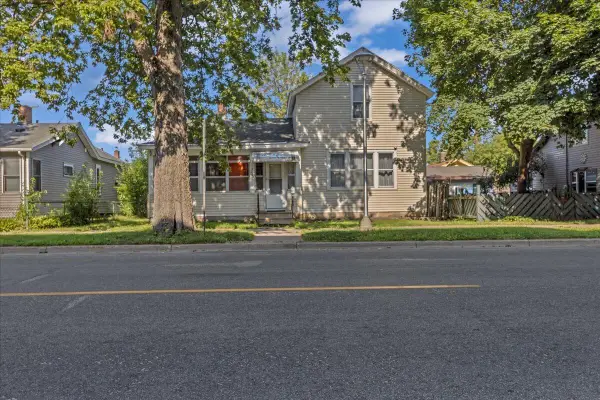 $179,000Active3 beds 1 baths1,346 sq. ft.
1306 7th St S, La Crosse, WI 54601
MLS# 1973099Listed by: KRESS REAL ESTATE SOLUTIONS - New
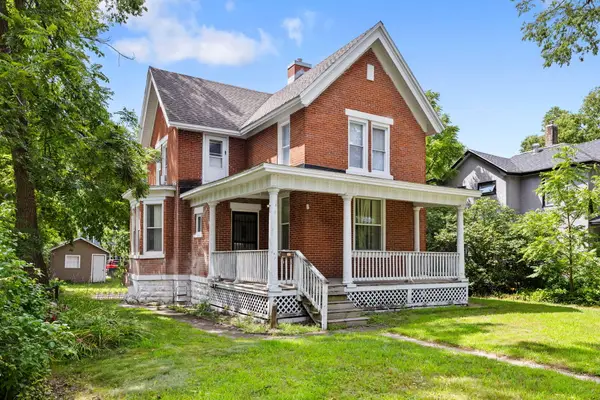 $245,000Active3 beds 1 baths2,220 sq. ft.
1016 8th St S, La Crosse, WI 54601
MLS# 1973014Listed by: @PROPERTIES LA CROSSE


Protect your home and budget from life's surprises with an Assurant Home Warranty, backed by a partner that supports you through every step of homeownership. Explore Plans.
©2026 Century 21 Real Estate LLC. All rights reserved. CENTURY 21®, the CENTURY 21 Logo and C21® are service marks owned by Century 21 Real Estate LLC. Century 21 Real Estate LLC fully supports the principles of the Fair Housing Act and the Equal Opportunity Act. Each office is independently owned and operated. Listing information is deemed reliable but not guaranteed accurate.