2905 Farnam St, La Crosse, WI 54601
Local realty services provided by:CENTURY 21 Aspire Group
2905 Farnam St,La Crosse, WI 54601
$399,900
- 3 Beds
- 3 Baths
- 2,986 sq. ft.
- Single family
- Active
Listed by: william vaughn favre
Office: @properties la crosse
MLS#:1982704
Source:WI_METROMLS
Price summary
- Price:$399,900
- Price per sq. ft.:$133.92
About this home
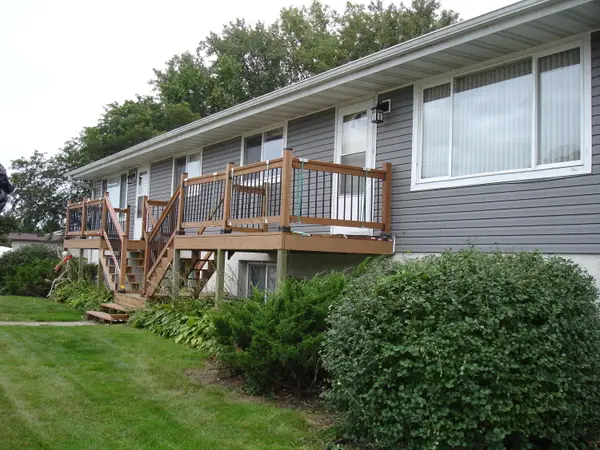
Completely remodeled from top to bottom, this walkout ranch feels brand new inside. The open main level features gorgeous oak hardwood floors and a showpiece kitchen with an oversized center island, quartz countertops, stainless appliances and access to the new deck with bluff views. The primary suite includes a spacious walk in closet with its own washer and dryer, plus a beautifully updated bath with dual sinks. The walkout lower level offers exceptional space with a full size kitchen, massive rec room, separate family room, bedroom, updated bath and a second laundry area. New windows and central air are among the extensive updates, with Bluffview Park just a short walk away.
Contact an agent
Home facts
- Year built:1974
- Listing ID #:1982704
- Added:1 day(s) ago
- Updated:September 30, 2026 at 10:50 PM
Rooms and interior
- Bedrooms:3
- Total bathrooms:3
- Full bathrooms:3
- Rooms Total:9
- Basement Description:Finished, Full, Full Size Windows, Shower, Walk Out/Outer Door
- Living area:2,986 sq. ft.
Heating and cooling
- Cooling:Central Air
- Heating:Forced Air, Natural Gas
- Central air:Yes
Structure and exterior
- Year built:1974
- Building area:2,986 sq. ft.
- Lot area:0.23 Acres
- Lot Features:Corner Lot, Near Public Transit, Sidewalk
- Architectural Style:Ranch
- Construction Materials:Brick
- Levels:1 Story
Utilities
- Sewer:Municipal Sewer
Finances and disclosures
- Price:$399,900
- Price per sq. ft.:$133.92
- Tax amount:$6,012 (2025)
Features and amenities
- Appliances:Dishwasher, Dryer, Microwave, Range, Refrigerator, Washer
Parking
- Garage:Yes
- Garage spaces:2
New listings near 2905 Farnam St
- New
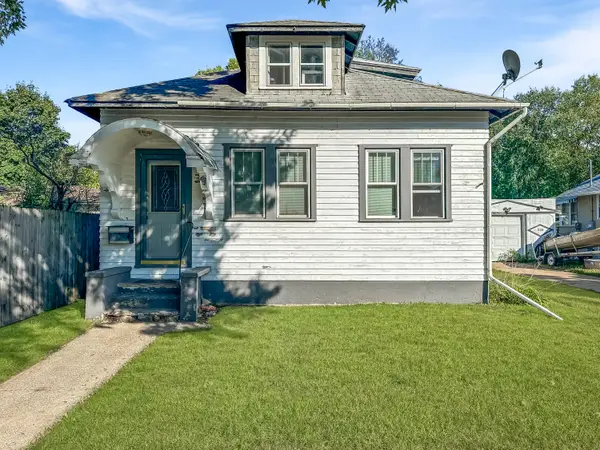 $160,000Active2 beds 1 baths950 sq. ft.
1907 14th St S, La Crosse, WI 54601
MLS# 1982756Listed by: EXP REALTY LLC - New
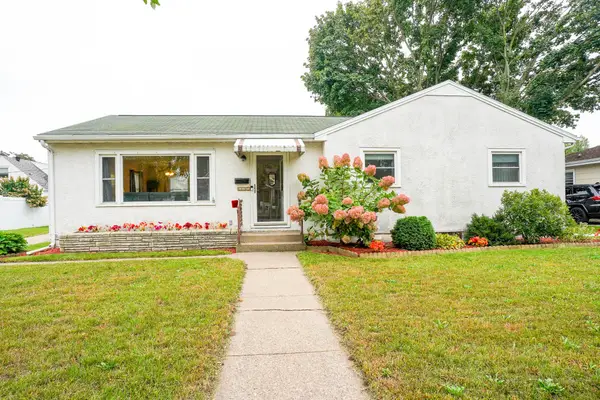 $319,900Active4 beds 2 baths1,929 sq. ft.
2176 Weston St, La Crosse, WI 54601
MLS# 1982574Listed by: COLDWELL BANKER RIVER VALLEY, REALTORS 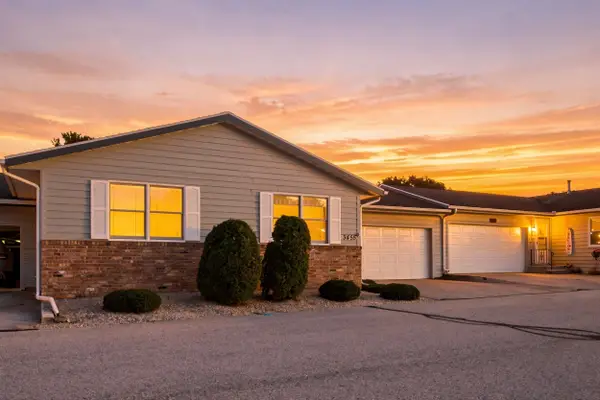 $235,000Pending2 beds 2 baths936 sq. ft.
3455 Woodbridge Ct, La Crosse, WI 54601
MLS# 1982399Listed by: MOSAIC REAL ESTATE LLC- New
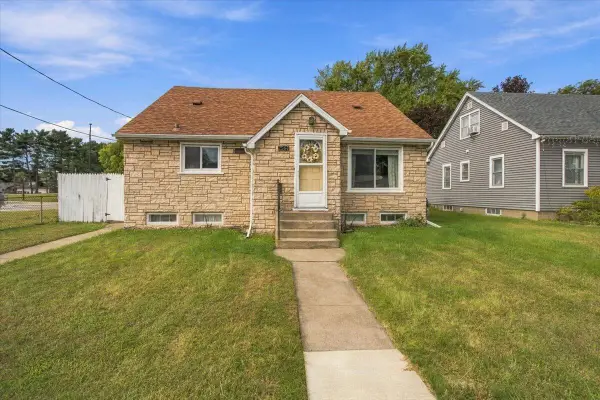 $250,000Active3 beds 2 baths1,536 sq. ft.
2544 S 16th St, La Crosse, WI 54601
MLS# 1982416Listed by: REAL BROKER LLC 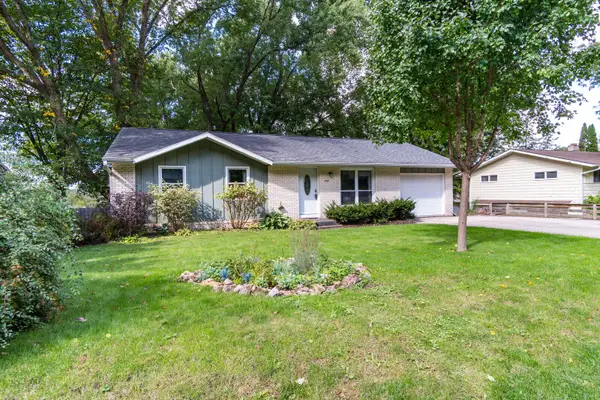 $244,900Pending3 beds 1 baths1,600 sq. ft.
3500 Cliffside Dr, La Crosse, WI 54601
MLS# 1982383Listed by: RE/MAX RESULTS- New
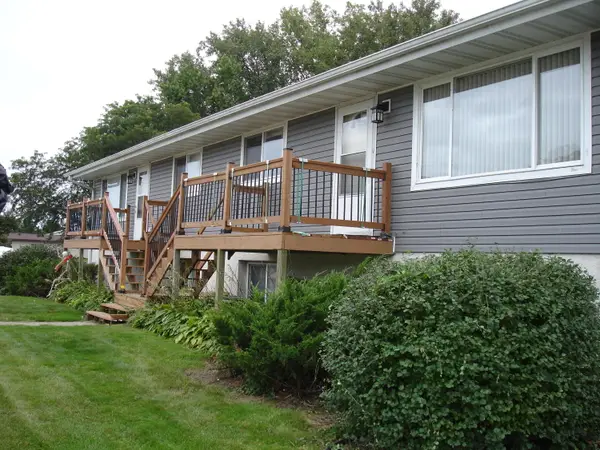 $675,000Active3 beds 2 baths3,250 sq. ft.
1409 Nakomis Ave, La Crosse, WI 54603
MLS# 1982274Listed by: GERRARD-HOESCHLER, REALTORS - New
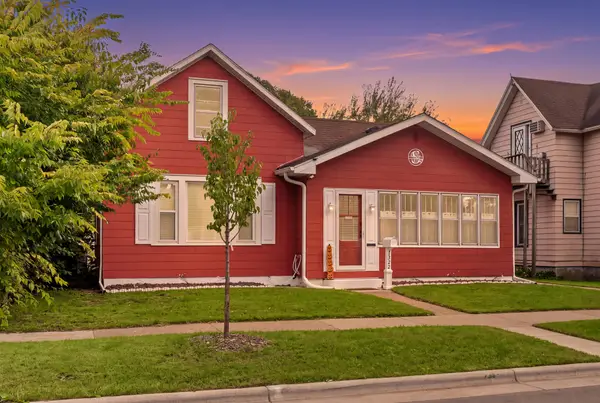
 $275,000Active4 beds 1 baths1,345 sq. ft.
1322 Charles St, La Crosse, WI 54603
MLS# 1982261Listed by: CENTURY 21 AFFILIATED - New
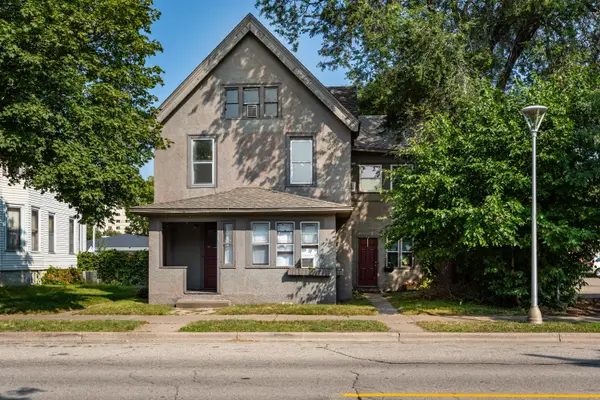 $295,000Active-- beds -- baths
509 5th Ave S, La Crosse, WI 54601
MLS# 1982066Listed by: RPI REALTY - New
 $675,000Active6 beds 4 baths3,265 sq. ft.
1411 Nakomis Ave, La Crosse, WI 54603
MLS# 1982041Listed by: GERRARD-HOESCHLER, REALTORS


Protect your home and budget from life's surprises with an Assurant Home Warranty, backed by a partner that supports you through every step of homeownership. Explore Plans.
©2026 Century 21 Real Estate LLC. All rights reserved. CENTURY 21®, the CENTURY 21 Logo and C21® are service marks owned by Century 21 Real Estate LLC. Century 21 Real Estate LLC fully supports the principles of the Fair Housing Act and the Equal Opportunity Act. Each office is independently owned and operated. Listing information is deemed reliable but not guaranteed accurate.