
2914 Robinsdale Ave, La Crosse, WI 54601
Local realty services provided by:CENTURY 21 Aspire Group
2914 Robinsdale Ave,La Crosse, WI 54601
$235,000
- 3 Beds
- 1 Baths
- 1,464 sq. ft.
- Single family
- Active
Listed by: jacob ramey
Office: @properties la crosse
MLS#:1974405
Source:WI_METROMLS
Price summary
- Price:$235,000
- Price per sq. ft.:$160.52
About this home
This cute 3-bedroom Cape Cod on La Crosse's southside sits on a dead-end street and offers great space inside and out. The main level features two bedrooms, a comfortable living area, and a dedicated dining space just off the kitchen. Upstairs, you'll find a large bedroom with hardwood floors that could also work well as a home office, playroom, or hobby space. The finished lower level adds even more room with an additional living area and a den that could be used as a nonconforming fourth bedroom or complete with an egress window. The roof, siding, and windows have all been replaced within the last three years, adding peace of mind. Outside, enjoy a large patio and fully fenced-in yard, perfect for relaxing, entertaining, or letting your pets play. Close to schools, shopping and a park!
Contact an agent
Home facts
- Year built:1950
- Listing ID #:1974405
- Added:1 day(s) ago
- Updated:August 04, 2026 at 03:08 PM
Rooms and interior
- Bedrooms:3
- Total bathrooms:1
- Full bathrooms:1
- Rooms Total:8
- Basement Description:Finished, Full, Partially Finished
- Living area:1,464 sq. ft.
Heating and cooling
- Cooling:Central Air
- Heating:Forced Air, Natural Gas
- Central air:Yes
Structure and exterior
- Year built:1950
- Building area:1,464 sq. ft.
- Lot area:0.21 Acres
- Lot Features:Cul-De-Sac, Fenced Yard
- Architectural Style:Cape Cod
- Construction Materials:Vinyl
- Levels:15 Story
Utilities
- Sewer:Municipal Sewer
Finances and disclosures
- Price:$235,000
- Price per sq. ft.:$160.52
- Tax amount:$3,442 (2025)
Features and amenities
- Appliances:Dishwasher, Dryer, Microwave, Oven, Range, Refrigerator, Washer
Parking
- Parking description:Paved
- Garage:Yes
- Garage spaces:1
New listings near 2914 Robinsdale Ave
- New
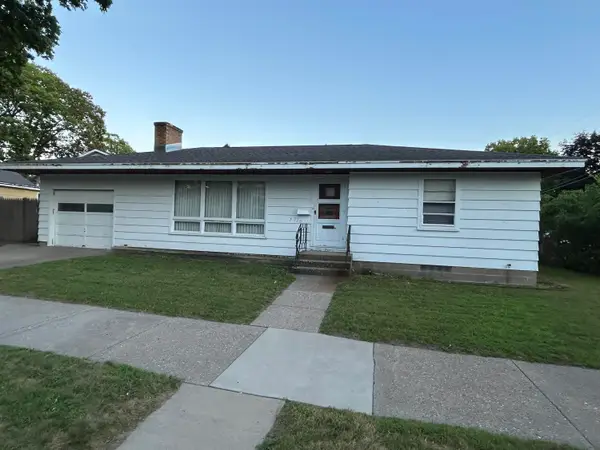 $375,000Active5 beds 3 baths2,830 sq. ft.
920 Zeisler St 731 10th St N St, La Crosse, WI 54601
MLS# 1974557Listed by: MOLDENHAUER REALTY GROUP, LLC - New
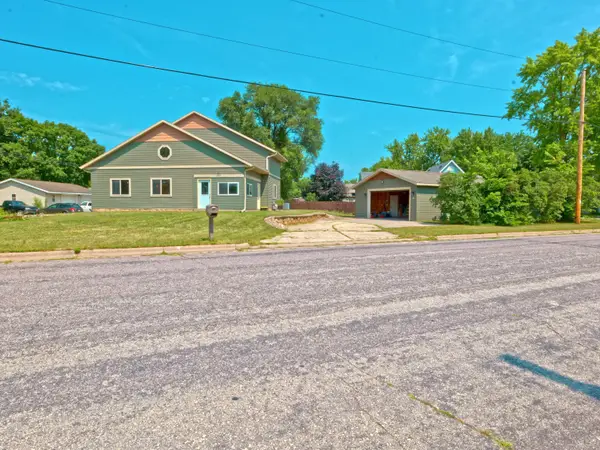 $390,000Active3 beds 3 baths2,080 sq. ft.
1627 N Salem Rd, La Crosse, WI 54603
MLS# 1974539Listed by: EXP REALTY LLC - Open Sun, 12:30 to 2pmNew
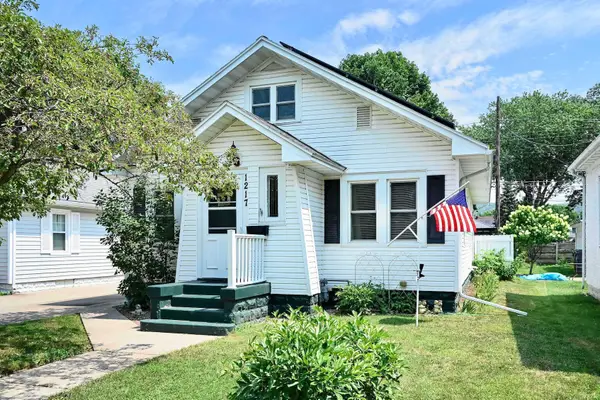 $247,500Active3 beds 2 baths1,346 sq. ft.
1217 East Avenue S, La Crosse, WI 54601
MLS# 7120496Listed by: EDINA REALTY, INC. - New
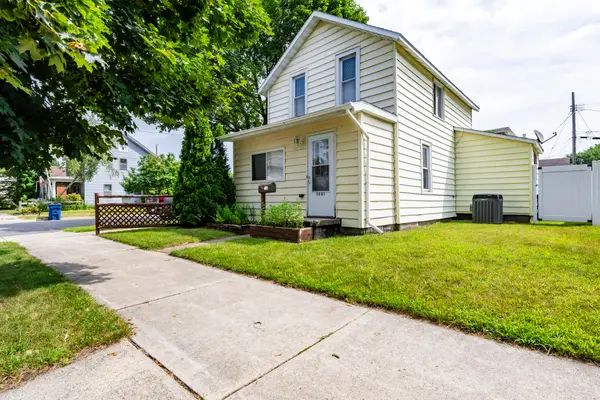 $184,900Active2 beds 2 baths1,115 sq. ft.
1501 10th St S, La Crosse, WI 54601
MLS# 1974438Listed by: RE/MAX RESULTS 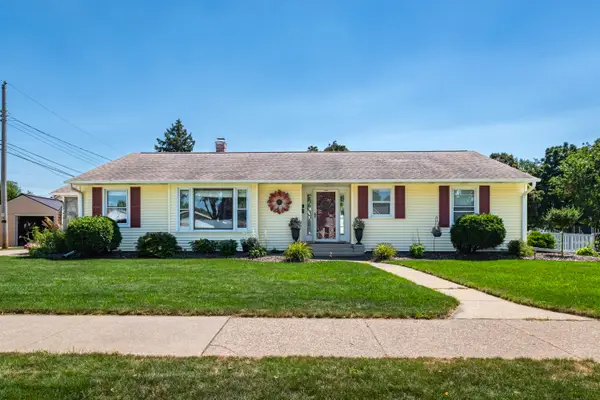 $395,000Pending4 beds 2 baths2,556 sq. ft.
2204 Barlow St, La Crosse, WI 54601
MLS# 1974105Listed by: CASTLE REALTY, LLC- New
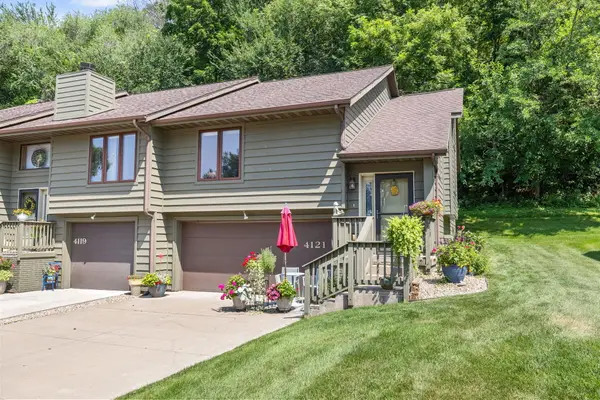 $269,000Active2 beds 2 baths1,030 sq. ft.
4121 Cliffside Dr, La Crosse, WI 54601
MLS# 1974085Listed by: @PROPERTIES LA CROSSE - New
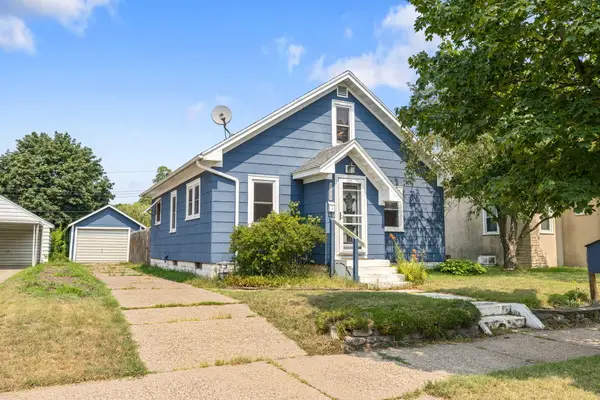 $230,000Active3 beds 2 baths1,134 sq. ft.
1621 Barlow St, La Crosse, WI 54601
MLS# 1974089Listed by: @PROPERTIES LA CROSSE - New
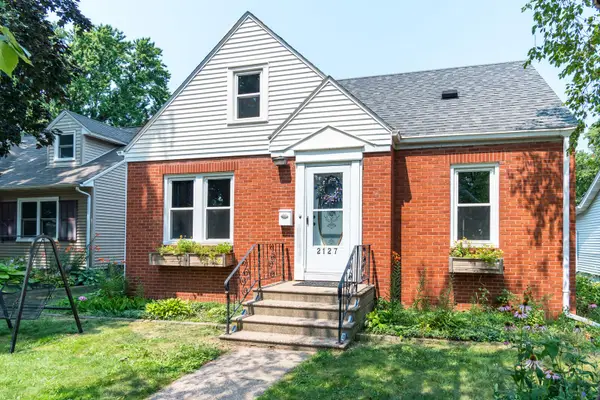 $299,000Active3 beds 2 baths1,690 sq. ft.
2127 Mississippi St, La Crosse, WI 54601
MLS# 1973979Listed by: FIRST WEBER, INC. 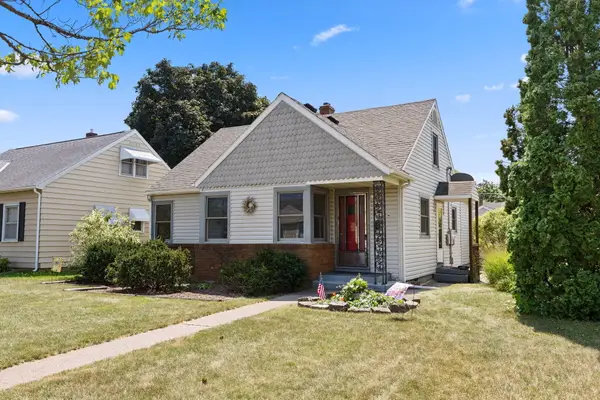 $199,900Pending3 beds 1 baths1,345 sq. ft.
1320 Hyde Ave, La Crosse, WI 54601
MLS# 1973894Listed by: @PROPERTIES LA CROSSE


Protect your home and budget from life's surprises with an Assurant Home Warranty, backed by a partner that supports you through every step of homeownership. Explore Plans.
©2026 Century 21 Real Estate LLC. All rights reserved. CENTURY 21®, the CENTURY 21 Logo and C21® are service marks owned by Century 21 Real Estate LLC. Century 21 Real Estate LLC fully supports the principles of the Fair Housing Act and the Equal Opportunity Act. Each office is independently owned and operated. Listing information is deemed reliable but not guaranteed accurate.