
S1398 W Redstone Drive, La Valle, WI 53941
Local realty services provided by:CENTURY 21 Affiliated
S1398 W Redstone Drive,La Valle, WI 53941
$650,000
- 4 Beds
- 2 Baths
- 2,372 sq. ft.
- Single family
- Active
Listed by: jess lex
Office: realty executives cooper spransy
MLS#:2031692
Source:WI_WIREX_SCW
Price summary
- Price:$650,000
- Price per sq. ft.:$274.03
About this home
Ready for lake life? This is it! Lovingly updated and ready for its next owner, this Lake Redstone home offers 120? of lake frontage, a dock and boat lift, and a large lot with a community/deeded access lot next door for added privacy and space. Enjoy the lake from the upper or lower decks, relax on the front porch, or gather around the firepit after a day on the water. The oversized detached 2-car garage includes extra paved space for boat storage or additional parking. Inside, vaulted ceilings, bamboo hardwood floors, and an open-concept living area showcase beautiful lake views. With 4 bedrooms, updated bathrooms, and a finished walkout lower level, there?s room for everyone and plenty of space to relax or entertain. Come take a look and start enjoying Lake Redstone!
Contact an agent
Home facts
- Year built:1987
- Subdivision & Development:Lake Redstone Canary Add (Lot 46)
- Listing ID #:2031692
- Added:14 day(s) ago
- Updated:September 15, 2026 at 05:01 AM
Rooms and interior
- Bedrooms:4
- Total bathrooms:2
- Full bathrooms:1
- Half bathrooms:1
- Bathrooms Description:Master Bedroom Bath, Master Bedroom Bath: Half
- Kitchen Description:Dishwasher, Microwave, On Main Level, Range/Oven, Refrigerator
- Bedroom Description:Master Bedroom On Main Level
- Basement Description:Exposed, Finished, Full, Full Size Windows, Walk Out/Outer Door
- Living area:2,372 sq. ft.
Heating and cooling
- Cooling:Central Air, Forced Air
- Heating:Electric, Forced Air, LP Gas
Structure and exterior
- Year built:1987
- Building area:2,372 sq. ft.
- Lot area:0.87 Acres
- Lot Features:Wooded
- Architectural Style:Ranch
- Construction Materials:Stucco
- Exterior Features:Deck
- Levels:1 Story
Schools
- High school:Reedsburg Area
- Middle school:Call School District
- Elementary school:Call School District
Utilities
- Water:Well
- Sewer:Mound System, Private Septic System
Finances and disclosures
- Price:$650,000
- Price per sq. ft.:$274.03
- Tax amount:$4,496 (2025)
Features and amenities
- Laundry features:Dryer, Washer
- Amenities:Cathedral/Vaulted Ceiling, High Speed Internet, High Speed Internet Available
Parking
- Parking description:2 Car Garage, Garage - Detached, Garage Opener Included
- Garage spaces:2
New listings near S1398 W Redstone Drive
- New
 $24,900Active0.35 Acres
L17 Wren Algonquin Court, La Valle, WI 53941
MLS# 2032416Listed by: FIRST WEBER INC - New
 $197,500Active2 beds 2 baths1,080 sq. ft.
S963 W Redstone Drive, La Valle, WI 53941
MLS# 2032237Listed by: RE/MAX PREFERRED - New
 $350,000Active3 beds 3 baths2,536 sq. ft.
S1340 Fox'N Hounds Court, La Valle, WI 53941
MLS# 2032143Listed by: COMPASS REAL ESTATE WISCONSIN  $485,000Pending9.45 Acres
S545 La Valle Road, La Valle, WI 53941
MLS# 2032109Listed by: RE/MAX PREFERRED- New
 $100,000Active3 Acres
3+/- Acres Highway 33, La Valle, WI 53941
MLS# 2032073Listed by: FIRST WEBER INC  $892,500Active4 beds 4 baths4,388 sq. ft.
E4860 E Redstone Drive, La Valle, WI 53941
MLS# 2031385Listed by: RE/MAX PREFERRED $120,000Active0.66 Acres
Lt1 CSM 4095 E Redstone Drive, La Valle, WI 53941
MLS# 2031329Listed by: STARK COMPANY, REALTORS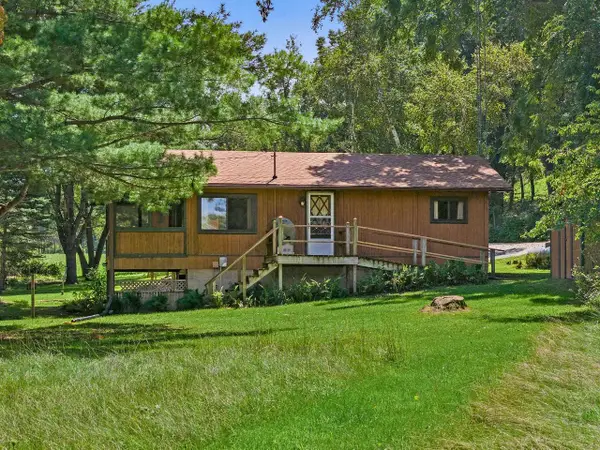 $209,900Pending2 beds 1 baths768 sq. ft.
S1117 Hopi Court, La Valle, WI 53941
MLS# 2031108Listed by: RE/MAX PREFERRED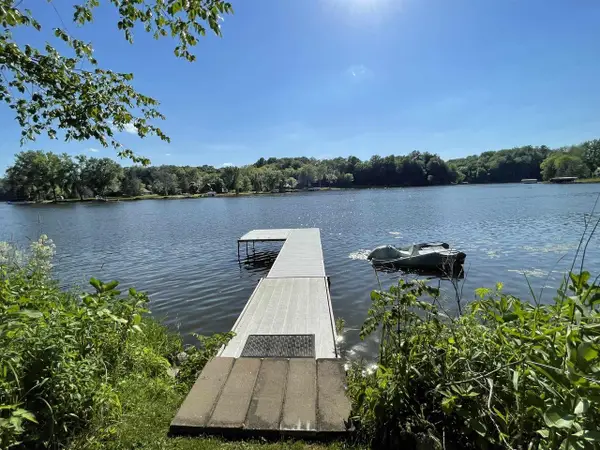 $369,900Active1.62 Acres
Lots 35-36-37 Mockingbird Court, La Valle, WI 53941
MLS# 2030990Listed by: RE/MAX PREFERRED


Protect your home and budget from life's surprises with an Assurant Home Warranty, backed by a partner that supports you through every step of homeownership. Explore Plans.
©2026 Century 21 Real Estate LLC. All rights reserved. CENTURY 21®, the CENTURY 21 Logo and C21® are service marks owned by Century 21 Real Estate LLC. Century 21 Real Estate LLC fully supports the principles of the Fair Housing Act and the Equal Opportunity Act. Each office is independently owned and operated. Listing information is deemed reliable but not guaranteed accurate.