5718 Ottawa, Land O Lakes, WI 54540
Local realty services provided by:CENTURY 21 Signature Realty
5718 Ottawa,Land O Lakes T-Wi, WI 54540
$669,900
- 3 Beds
- 3 Baths
- 1,848 sq. ft.
- Single family
- Active
Listed by: rachel martin
Office: redman realty group, llc.
MLS#:50207623
Source:MI_REALSOURCE
Price summary
- Price:$669,900
- Price per sq. ft.:$259.85
About this home
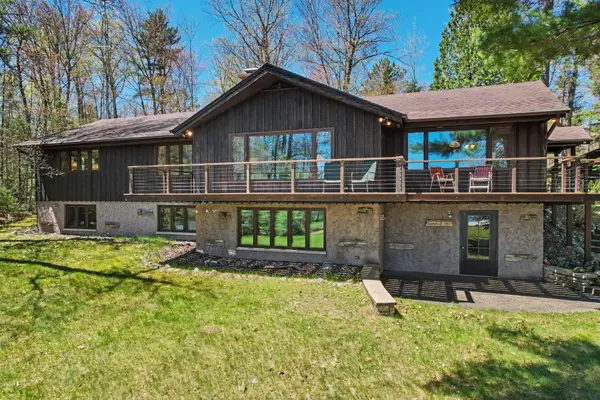
Indian Lake – experience pure tranquility and seclusion right in the heart of the Northwoods! As you drive along the winding, tree-lined private drive, you’ll discover a 3-bedroom, 3-bath stunning chalet with walkout lower level. Nestled on 10.8 acres of hard-to-find privacy and almost 1,400 feet of frontage tucked in a private cove, is your ticket to becoming part of Northern WI. The great room boasts a floor to ceiling fieldstone fireplace that enhances the ambience and adds warmth on cool summer evenings. There are stainless steel appliances, hickory cabinets & large island with custom log countertop in the kitchen, gorgeous ¾ inch pine plank flooring, log beams, oak tongue & groove, cathedral ceilings, large screened in porch and lakeside deck offer additional space where family & friends can gather and reminisce on their daily adventures and the expansive lake views from the abundance of windows creative a truly inviting atmosphere. The primary suite features stunning views & a bathroom with walk-in shower & custom cabinetry, main level laundry, log staircase leading to the large loft overlooking the great room & provides an additional bedroom, full bathroom & large walk-in closet. The walkout lower level includes a family room, another bedroom & full bathroom; to include custom cabinetry & a specially designed walk-in shower with stone flooring, tile and a uniquely styled minnow bucket shower head, acacia wood flooring throughout, sauna, workshop and an unfinished bonus room awaiting your creative touches. Walkout from the lower level onto a pathway & be greeted to panoramic lake views & a wooded trail filled with mature trees that meanders the property out to your own private point where you will find a 2nd pier and bench where you can immerse yourself in the sounds of nature. Detached 2+ garage offers space for the toys. A truly private & remote Northwoods gem with top quality & custom features too numerous to mention, you simply must see it....
Contact an agent
Home facts
- Year built:2004
- Listing ID #:50207623
- Added:9 day(s) ago
- Updated:May 24, 2026 at 10:13 AM
Rooms and interior
- Bedrooms:3
- Total bathrooms:3
- Full bathrooms:3
- Flooring:Ceramic Floors, Hardwood Floors
- Dining Description:On Main Level
- Kitchen Description:Dishwasher, Microwave, On Main Level, Range/Oven, Refrigerator
- Bedroom Description:Bedroom 1 on Main Level, Bedroom 2 on Second Level, Bedroom 3 on Lower Level
- Basement Description:Finished, Full, Interior Access, Outside Entrance, Poured, Walk Out
- Living area:1,848 sq. ft.
Heating and cooling
- Cooling:Central A/C
- Heating:Forced Air, LP/Propane Gas, Wood
Structure and exterior
- Year built:2004
- Building area:1,848 sq. ft.
- Lot area:10.84 Acres
- Architectural Style:Chalet
- Construction Materials:Log, Stone
- Exterior Features:Deck, Patio, Porch
- Foundation Description:Basement, Poured
- Levels:1 1/2 Story
Utilities
- Water:Private Well
- Sewer:Septic
Finances and disclosures
- Price:$669,900
- Price per sq. ft.:$259.85
- Tax amount:$3,361
Features and amenities
- Appliances:Dishwasher, Dryer, Microwave, Range/Oven, Refrigerator, Washer
- Laundry features:Dryer, On Main Level, Washer
- Amenities:9 ft + Ceilings, Cathedral/Vaulted Ceiling, Furnished, Walk-In Closet
Parking
- Parking description:2 Spaces, Detached Garage, Electric in Garage, Garage
- Garage spaces:2
New listings near 5718 Ottawa
- New
 $749,000Active4 beds 3 baths3,346 sq. ft.
5584 Broman Ln, Phelps, WI 54554
MLS# 217296Listed by: ELIASON REALTY - LAND O LAKES - New
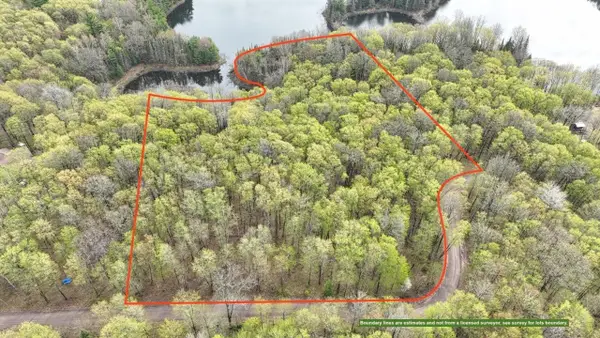
 $130,000Active5.78 Acres
ON Ottawa Ln #Lot 5, Land O Lakes, WI 54540
MLS# 217304Listed by: CENTURY 21 BURKETT - LOL - New
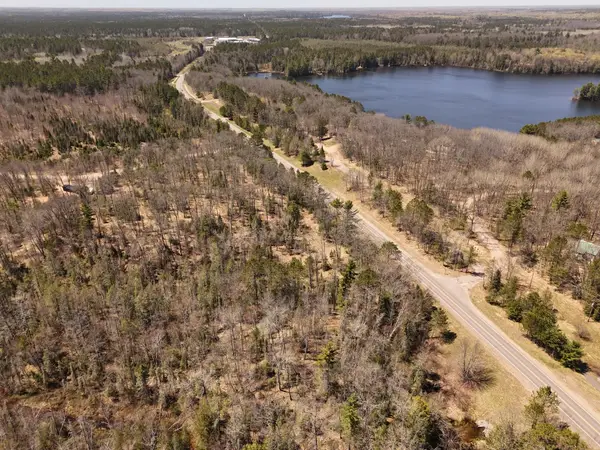 $59,900Active6.6 Acres
Lot 1 Craigs Way Ln, Land O Lakes, WI 54540
MLS# 217279Listed by: CENTURY 21 BURKETT & ASSOC. - New
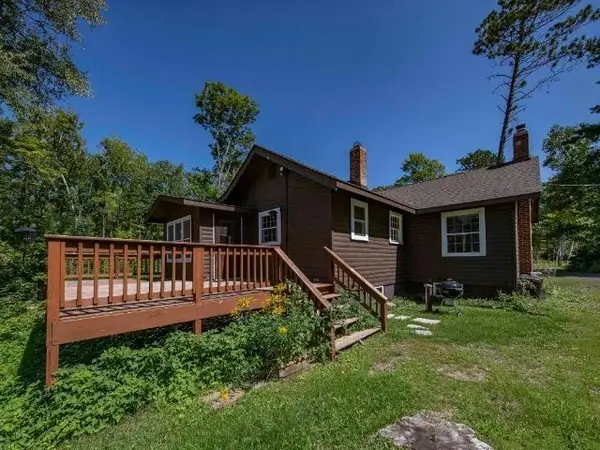 $429,000Active2 beds 2 baths2,737 sq. ft.
6519 Forest Lodge Ln, Land O Lakes, WI 54560
MLS# 217118Listed by: REDMAN REALTY GROUP, LLC - New
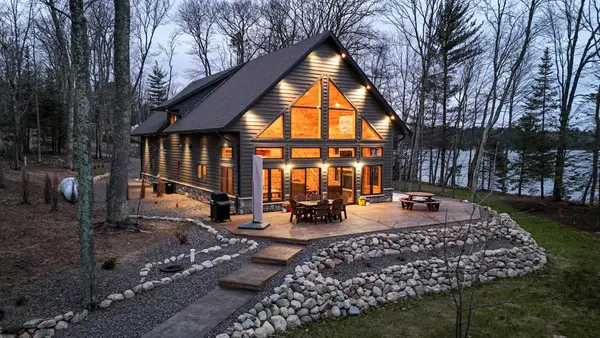 $1,589,000Active4 beds 3 baths2,500 sq. ft.
5806 Hron Ln, Land O Lakes, WI 54540
MLS# 217046Listed by: LASIER REALTY, INC. 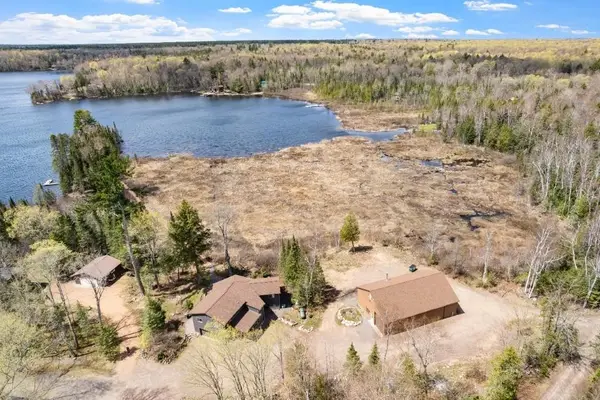 $1,200,000Active5 beds 4 baths3,764 sq. ft.
8846 Johnson Point Ln, Land O Lakes, WI 54560
MLS# 216993Listed by: COLDWELL BANKER ACTION - TOMAHAWK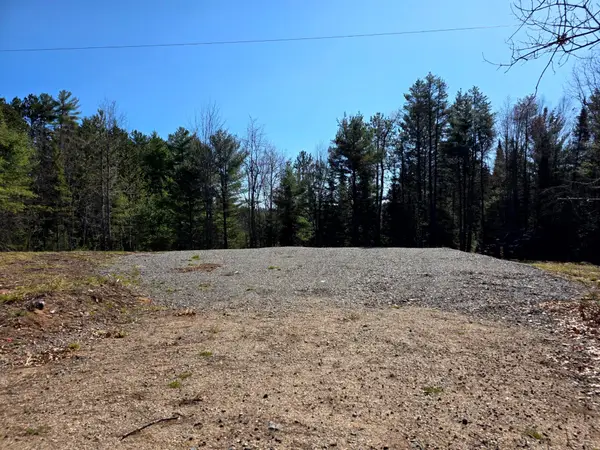 $124,500Active5.01 Acres
Off Hwy 45 #5.01 AC, Land O Lakes, WI 54540
MLS# 216981Listed by: CENTURY 21 BURKETT - LOL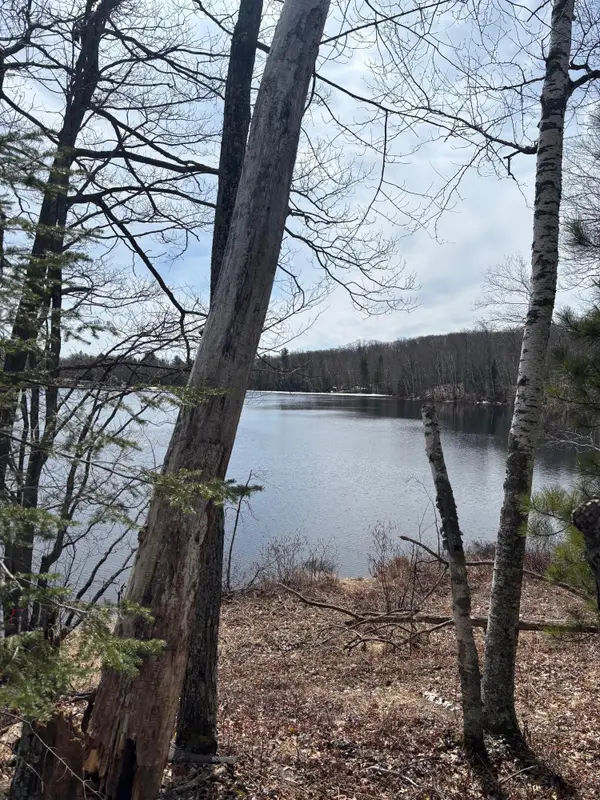 $149,000Active1.41 Acres
OFF Cth S, Land O Lakes, WI 54540
MLS# 216954Listed by: CENTURY 21 BURKETT & ASSOC. $144,900Pending-- beds 1 baths640 sq. ft.
4561 Cth B, Land O Lakes, WI 54540
MLS# 216948Listed by: ELIASON REALTY - EAGLE RIVER


Protect your home and budget from life's surprises with an Assurant Home Warranty, backed by a partner that supports you through every step of homeownership. Explore Plans.
©2026 Century 21 Real Estate LLC. All rights reserved. CENTURY 21®, the CENTURY 21 Logo and C21® are service marks owned by Century 21 Real Estate LLC. Century 21 Real Estate LLC fully supports the principles of the Fair Housing Act and the Equal Opportunity Act. Each office is independently owned and operated. Listing information is deemed reliable but not guaranteed accurate.