6519 Forest Lodge Ln, Land Olakes, WI 54560
Local realty services provided by:CENTURY 21 Affiliated
6519 Forest Lodge Ln,Land O Lakes, WI 54560
$429,000
- 2 Beds
- 2 Baths
- 2,737 sq. ft.
- Condominium
- Active
Listed by: linda long team
Office: redman realty group, llc.
MLS#:217118
Source:WI_GNMLS
Price summary
- Price:$429,000
- Price per sq. ft.:$156.74
About this home
Escape to the Northwoods at this charming High Lake turn-key retreat tucked among towering pines in the sought-after Forest Lodge area of Land O' Lakes. Offering a public shared dock for lake access and classic cabin character, this unique property includes a spacious main cottage plus a separate guest cabin—perfect for hosting family and friends or creating additional rental potential. The main residence features an inviting open living area, functional kitchen, 2 bedrooms, and finished lower-level space ideal for recreation, extra sleeping quarters with a 3rd bedroom which has no egress, or entertaining and comes completely furnished. A second detached 1 bedroom cabin adds flexibility and privacy for guests (tenant furniture not included). Surrounded by natural beauty and located near snowmobile trails, biking routes, and endless outdoor recreation, this property captures the true Up North lifestyle. Whether you’re searching for a peaceful getaway, investment opportunity, or basecamp for year-round adventure, this Forest Lodge property delivers rustic charm, lake living, and Northwoods memories waiting to be made....
Contact an agent
Home facts
- Listing ID #:217118
- Added:5 day(s) ago
- Updated:May 21, 2026 at 05:09 PM
Rooms and interior
- Bedrooms:2
- Total bathrooms:2
- Full bathrooms:2
- Flooring:Carpet, Ceramic Tile
- Kitchen Description:Electric Oven, Electric Range, Microwave, Refrigerator
- Basement:Yes
- Basement Description:Full, Partially Finished
- Living area:2,737 sq. ft.
Heating and cooling
- Heating:Forced Air, Propane
Structure and exterior
- Roof:Composition, Shingle
- Building area:2,737 sq. ft.
- Lot area:43 Acres
- Lot Features:Wooded
- Construction Materials:Frame, Wood Siding
- Foundation Description:Poured
Schools
- High school:ON Lakeland Union
- Middle school:VI North Lakeland
- Elementary school:VI North Lakeland
Utilities
- Water:Drilled Well
- Sewer:County Septic Maint. Program - Yes
Finances and disclosures
- Price:$429,000
- Price per sq. ft.:$156.74
- Tax amount:$1,151 (2025)
Features and amenities
- Appliances:Refrigerator
- Laundry features:Main Level
Parking
- Parking description:Detached, Garage, Two Car Garage
- Garage:Yes
- Garage spaces:2
New listings near 6519 Forest Lodge Ln
- New
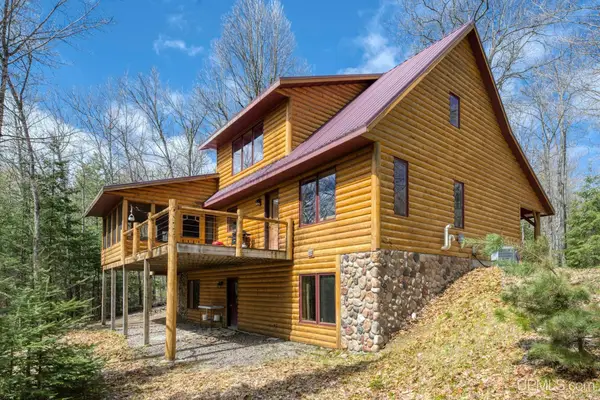 $669,900Active3 beds 3 baths1,848 sq. ft.
5718 Ottawa, Land O Lakes T-WI, WI 54540
MLS# 50207623Listed by: REDMAN REALTY GROUP, LLC - New
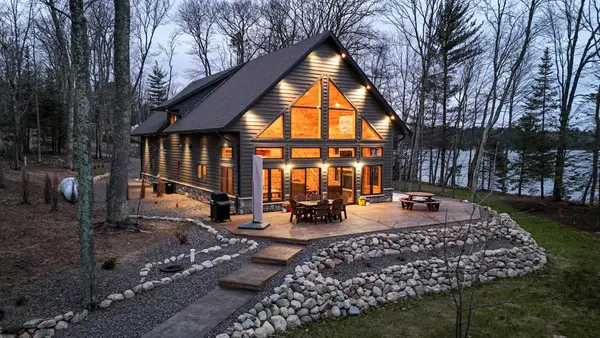 $1,589,000Active4 beds 3 baths2,500 sq. ft.
5806 Hron Ln, Land O Lakes, WI 54540
MLS# 217046Listed by: LASIER REALTY, INC. - New
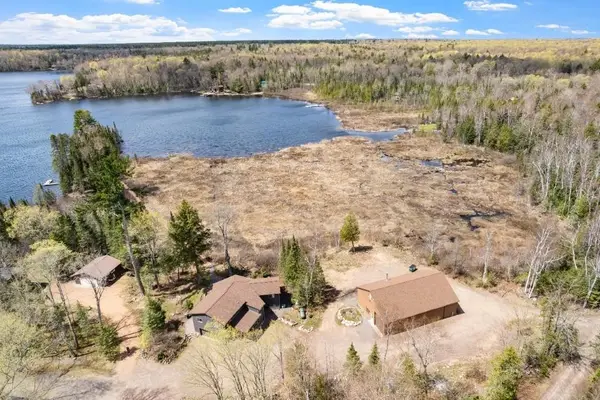 $1,200,000Active5 beds 4 baths3,764 sq. ft.
8846 Johnson Point Ln, Land O Lakes, WI 54560
MLS# 216993Listed by: COLDWELL BANKER ACTION - TOMAHAWK - New
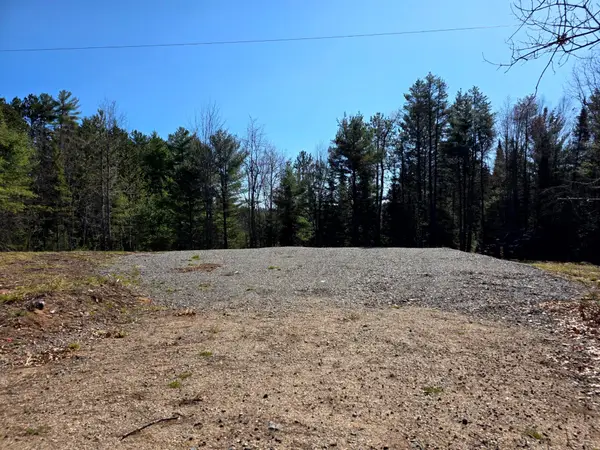
 $124,500Active5.01 Acres
Off Hwy 45 #5.01 AC, Land O Lakes, WI 54540
MLS# 216981Listed by: CENTURY 21 BURKETT - LOL 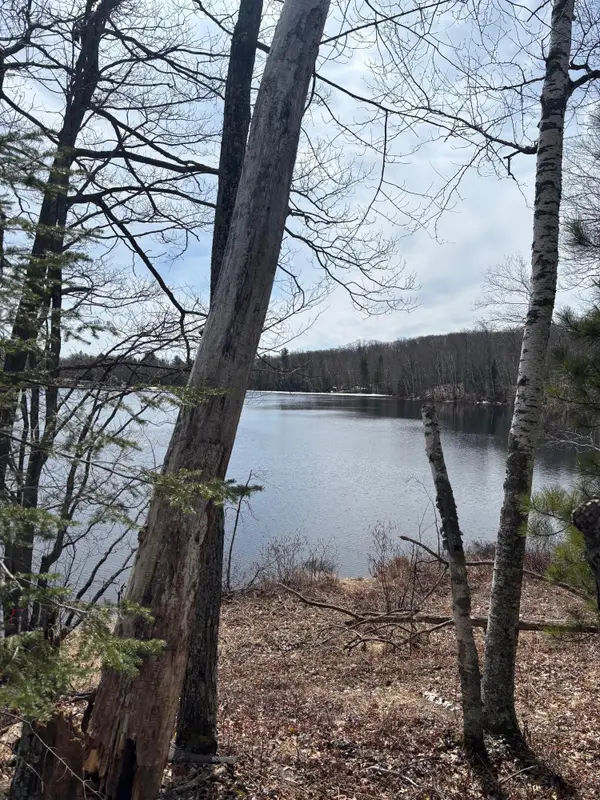 $149,000Active1.41 Acres
OFF Cth S, Land O Lakes, WI 54540
MLS# 216954Listed by: CENTURY 21 BURKETT & ASSOC. $144,900Pending-- beds 1 baths640 sq. ft.
4561 Cth B, Land O Lakes, WI 54540
MLS# 216948Listed by: ELIASON REALTY - EAGLE RIVER $54,900Pending5.51 Acres
ON Snowshoe Ln, Land O Lakes, WI 54540
MLS# 216950Listed by: ELIASON REALTY - EAGLE RIVER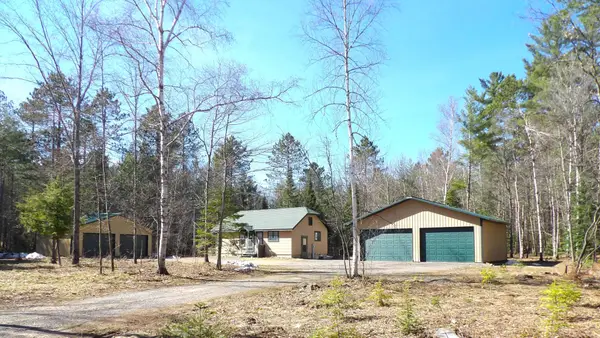 $249,900Pending1 beds 1 baths848 sq. ft.
4544 Evergreen Rd, Land O'Lakes, WI 54540
MLS# 216638Listed by: NORWISREALTY.COM LLC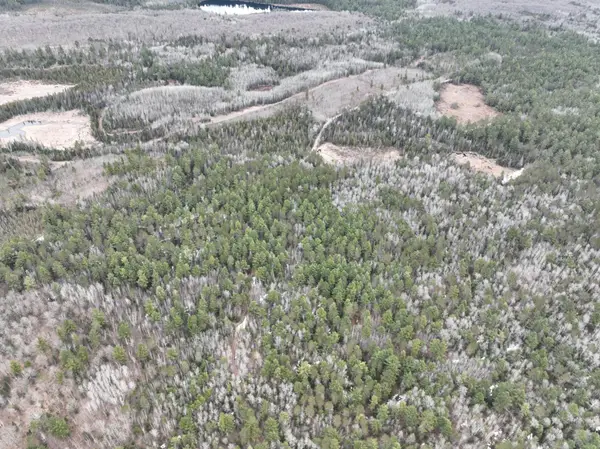 $150,000Active38.89 Acres
7685 Old B Rd, Land O Lakes, WI 54540
MLS# 216570Listed by: ELIASON REALTY - LAND O LAKES


Protect your home and budget from life's surprises with an Assurant Home Warranty, backed by a partner that supports you through every step of homeownership. Explore Plans.
©2026 Century 21 Real Estate LLC. All rights reserved. CENTURY 21®, the CENTURY 21 Logo and C21® are service marks owned by Century 21 Real Estate LLC. Century 21 Real Estate LLC fully supports the principles of the Fair Housing Act and the Equal Opportunity Act. Each office is independently owned and operated. Listing information is deemed reliable but not guaranteed accurate.