21842 S Weather Edge Cir, Lannon, WI 53046
Local realty services provided by:CENTURY 21 Benefit Realty
21842 S Weather Edge Cir,Lannon, WI 53046
$499,000
- 3 Beds
- 3 Baths
- - sq. ft.
- Condominium
- Sold
Listed by: kelsey gasteiner
Office: shorewest realtors, inc.
MLS#:1974658
Source:WI_METROMLS
Sorry, we are unable to map this address
Price summary
- Price:$499,000
About this home
Welcome home to this beautifully designed townhouse-style condo where exceptional quality, timeless style, and thoughtful finishes come together. Soaring vaulted ceilings create a bright, open feel in the living space, kitchen, and bedrooms. The finished walkout lower level offers the perfect space to relax with a game of pool or curl up to a movie. You'll be the host with the most with a stylish and functional bar great for gathering. Walk-in closets, deep cabinets, and hidden storage compartments mean there is abundant storage throughout. Enjoy resort-style amenities including a community clubhouse and pool, all in a convenient Lannon location close to parks, shopping, dining, and easy highway access. Luxury, comfort, and low-maintenance living come together in one incredible home!
Contact an agent
Home facts
- Year built:2018
- Listing ID #:1974658
- Added:81 day(s) ago
- Updated:October 25, 2026 at 06:40 AM
Rooms and interior
- Bedrooms:3
- Total bathrooms:3
- Full bathrooms:2
- Half bathrooms:1
- Rooms Total:7
- Basement Description:Finished, Full, Full Size Windows, Poured Concrete, Sump Pump, Walk Out/Outer Door
Structure and exterior
- Year built:2018
- Construction Materials:Stone, Vinyl
- Levels:Two
Schools
- High school:Hamilton
- Middle school:Templeton
Utilities
- Sewer:Municipal Sewer
Finances and disclosures
- Price:$499,000
- Tax amount:$5,809 (2025)
Features and amenities
- Appliances:Dishwasher, Dryer, Microwave, Range, Refrigerator, Washer
- Amenities:Clubhouse, Common Green Space, Exercise Room, Outdoor Pool
Parking
- Garage spaces:2.5
New listings near 21842 S Weather Edge Cir
- New
 $317,000Active3 beds 2 baths1,458 sq. ft.
21727 Outcropping Ct, Lannon, WI 53046
MLS# 1985080Listed by: SHOREWEST REALTORS, INC.  $75,000Pending3 beds 2 baths1,200 sq. ft.
603 Topaz Trail, Lannon, WI 53046
MLS# 2033865Listed by: BERKSHIRE HATHAWAY HOMESERVICES WATER CITY REALTY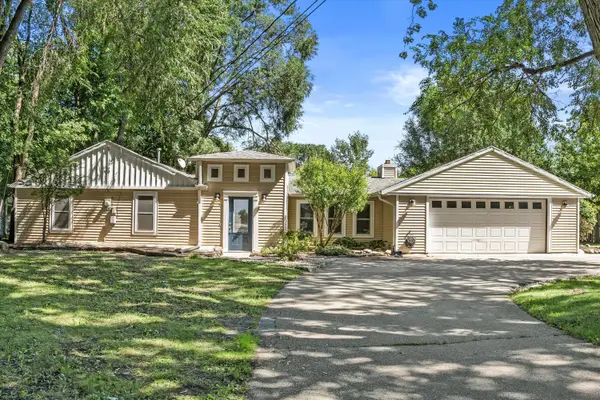
 $400,000Active3 beds 2 baths1,572 sq. ft.
7118 N Lannon Rd, Lannon, WI 53046
MLS# 1979914Listed by: CENTURY 21 BENEFIT REALTY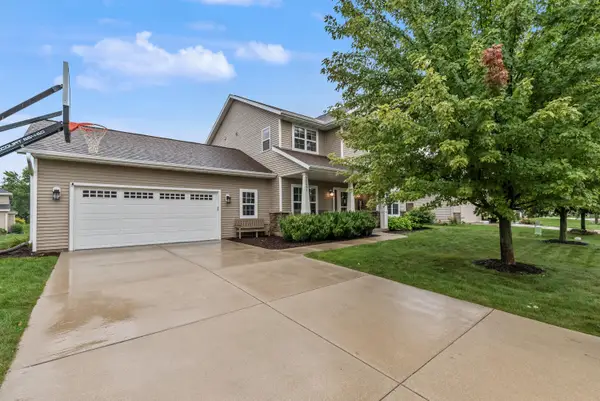 $599,900Pending4 beds 3 baths2,874 sq. ft.
21651 N Weather Edge Cir, Lannon, WI 53046
MLS# 1979796Listed by: RE/MAX UNITED - CEDARBURG $110,000Pending0.52 Acres
Lt3 Good Hope Rd, Lannon, WI 53046
MLS# 1959906Listed by: EXIT REALTY HGM $129,000Active3 beds 2 baths1,680 sq. ft.
402 Opal Avenue, Lannon, WI 53046
MLS# 2020235Listed by: BERKSHIRE HATHAWAY HOMESERVICES WATER CITY REALTY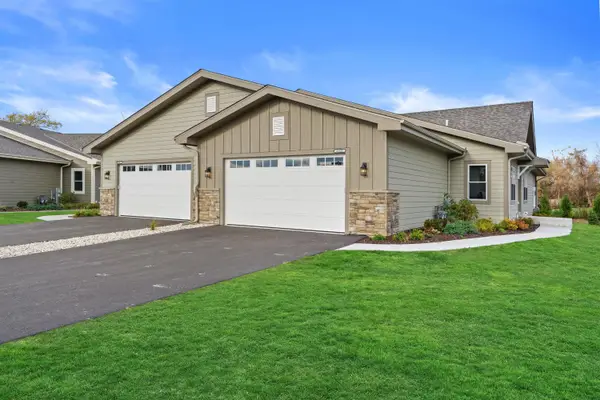 $589,900Pending3 beds 3 baths2,361 sq. ft.
7015 Stonewood Ln, Lannon, WI 53046
MLS# 1952480Listed by: JUNIPER REALTY GROUP LLC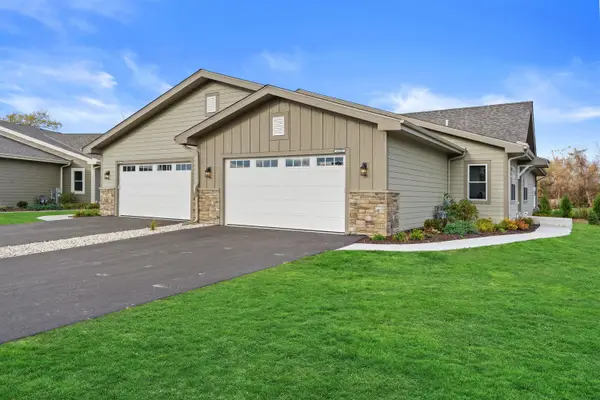 $589,900Active3 beds 3 baths2,361 sq. ft.
7019 Stonewood Ln, Lannon, WI 53046
MLS# 1952481Listed by: JUNIPER REALTY GROUP LLC $589,900Active3 beds 3 baths2,361 sq. ft.
7025 Stonewood Ln, Lannon, WI 53046
MLS# 1952482Listed by: JUNIPER REALTY GROUP LLC $589,900Pending3 beds 3 baths2,361 sq. ft.
7029 Stonewood Ln, Lannon, WI 53046
MLS# 1952483Listed by: JUNIPER REALTY GROUP LLC


Protect your home and budget from life's surprises with an Assurant Home Warranty, backed by a partner that supports you through every step of homeownership. Explore Plans.
©2026 Century 21 Real Estate LLC. All rights reserved. CENTURY 21®, the CENTURY 21 Logo and C21® are service marks owned by Century 21 Real Estate LLC. Century 21 Real Estate LLC fully supports the principles of the Fair Housing Act and the Equal Opportunity Act. Each office is independently owned and operated. Listing information is deemed reliable but not guaranteed accurate.